Welcome to 27376 Pinewood Drive, Lake Arrowhead
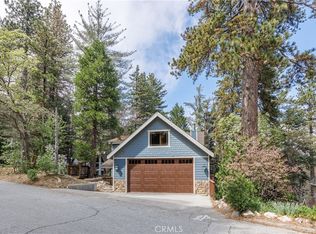
Designed and custom built by Ted Pattison, this exceptional mountain home offers the perfect blend of craftsmanship, comfort, and convenience. A level entry leads into an oversized two-car garage, welcoming you into a spacious interior filled with high ceilings, abundant natural light, and thoughtful details throughout.
Featuring 4 bedrooms and 3.5 bathrooms, this home provides ample space for family and guests. Three gas-burning fireplaces add warmth and charm to multiple living spaces. Enjoy the convenience of a large indoor laundry room with a utility sink and generous cabinetry, as well as expansive linen closets for additional storage.
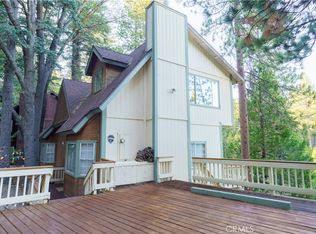
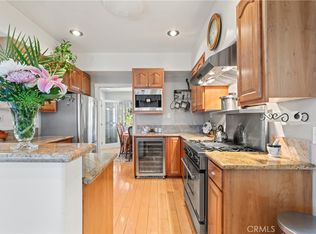
The knotty-pine kitchen is a true centerpiece—complete with an island, a huge pantry, and plenty of room for holiday cooking, from Thanksgiving feasts to Christmas cookie baking. Two large, private back decks overlook a fully fenced, beautifully landscaped yard with stair access from top to bottom, perfect for gatherings or quiet relaxation.
Designed for year-round comfort, the home is warm and inviting in winter and air-conditioned in summer. The neighborhood features underground utilities, and the home is equipped with a security system and fire sprinklers, all tucked within a quiet, established area with very little traffic.
Located within walking distance to Blue Jay Village, you’ll enjoy unparalleled convenience with access to the post office, library, drug store, two grocery stores, a gas station, Starbucks, and six dining options—dine in or take out.
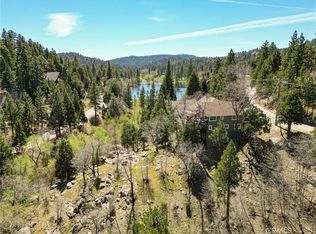
With full lake rights, you can take advantage of all the swimming, fishing, and boating Lake Arrowhead has to offer. At home, unwind around the firepit or enjoy music on your deck with the built-in surround sound after a day of mountain fun.
All furnishings and artwork are available for purchase, making this incredible home move-in ready.
Look no further—this is the mountain home you’ve been searching for!
For sale
Listed by: RE/MAX LAKESIDE • Angela Cheng Yap • Contact: 951-318-8481
Price cut: $70.5K (9/1)
$899,000
27376 Pinewood Dr, Lake Arrowhead, CA 92352
4beds
3,261sqft
Single Family Residence
Built in 2006
10,100 Square Feet Lot
$930,300 Zestimate®
$276/sqft
$-- HOA
What's special
Oversized two-car garageThoughtful details throughoutAir-conditioned in summerAbundant natural lightExpansive linen closetsHigh ceilingsThree gas-burning fireplaces
- 466 days
- 270
- 13
Zillow last checked:
Listing updated:
Listed by:
Angela Cheng Yap DRE #01209538 951-318-8481,
RE/MAX LAKESIDE
Source: CRMLS,MLS#: IG25121587 Originating MLS: California Regional MLS
Originating MLS: California Regional MLSFacts & features
Interior
Bedrooms & bathrooms
- Bedrooms: 4
- Bathrooms: 4
- Full bathrooms: 3
- 1/2 bathrooms: 1
- Main level bathrooms: 1
- Main level bedrooms: 1
Rooms
- Room types: Bedroom, Family Room, Kitchen, Laundry, Living Room, Pantry, Utility Room
Bedroom
- Features: Bedroom on Main Level
Bathroom
- Features: Bathtub, Separate Shower, Tub Shower
Family room
- Features: Separate Family Room
Kitchen
- Features: Kitchen Island, Walk-In Pantry
Pantry
- Features: Walk-In Pantry
Heating
- Central, Fireplace(s)
Cooling
- Central Air
Appliances
- Included: Built-In Range, Convection Oven, Dishwasher, Gas Oven, Gas Range, Gas Water Heater, Microwave, Refrigerator, Water Heater
- Laundry: Inside
Features
- Ceiling Fan(s), Living Room Deck Attached, Pantry, Bedroom on Main Level, Utility Room, Walk-In Pantry
- Flooring: Carpet, Wood
- Has fireplace: Yes
- Fireplace features: Family Room, Gas, Living Room, Primary Bedroom
- Common walls with other units/homes: No Common Walls
Interior area
- Total interior livable area: 3,261 sqft
Video & virtual tour
Property
Parking
- Total spaces: 2
- Parking features: Driveway Level, Door-Single, Driveway, Garage Faces Front, Garage, Garage Door Opener, Oversized
- Attached garage spaces: 2
Features
- Levels: Two
- Stories: 2
- Entry location: 1
- Patio & porch: Deck
- Pool features: None
- Fencing: Chain Link,Good Condition
- Has view: Yes
- View description: Peek-A-Boo, Trees/Woods
- Waterfront features: Lake Privileges
Lot
- Size: 10,100 Square Feet
- Features: 0-1 Unit/Acre, Drip Irrigation/Bubblers, Gentle Sloping, Landscaped, Rectangular Lot
Details
- Parcel number: 0335162330000
- Zoning: LA/RS-14M
- Special conditions: Standard
Construction
Type & style
- Home type: SingleFamily
- Architectural style: Craftsman
- Property subtype: Single Family Residence
Materials
- Roof: Composition
Condition
- New construction: No
- Year built: 2006
Utilities & green energy
- Sewer: Public Sewer
- Water: Public
- Utilities for property: Electricity Connected, Natural Gas Connected, Sewer Connected, Water Connected
Community & HOA
Community
- Features: Biking, Dog Park, Golf, Hiking, Lake, Near National Forest, Park, Water Sports, Fishing, Marina
- Security: Security System, Fire Sprinkler System
- Subdivision: Arrowhead Woods (Awhw)
Location
- Region: Lake Arrowhead
Financial & listing details
- Price per square foot: $276/sqft
- Tax assessed value: $771,247
- Date on market: 6/1/2025
- Cumulative days on market: 466 days
- Listing terms: Cash to New Loan
- Road surface type: Paved
Estimated market value
$930,300
$884,000 - $977,000
$4,868/mo
Price history
| Date | Event | Price |
|---|---|---|
| 9/1/2026 | Price change | $899,000-7.3%$276/sqft |
Source:  CRMLS #IG25121587 Report a problem CRMLS #IG25121587 Report a problem | ||
| 3/25/2026 | Price change | $969,500-1%$297/sqft |
Source: CRMLS #IG25121587 Report a problem | ||
| 6/1/2025 | Listed for sale | $979,500+51.5%$300/sqft |
Source: CRMLS #IG25121587 Report a problem | ||
| 7/15/2016 | Sold | $646,500-1.9%$198/sqft |
Source: Public Record Report a problem | ||
| 6/6/2016 | Pending sale | $659,000$202/sqft |
Source: Keller Williams - Redlands #EV16017192 Report a problem | ||
| 5/24/2016 | Price change | $659,000-2.9%$202/sqft |
Source: Keller Williams - Redlands #EV16017192 Report a problem | ||
| 1/28/2016 | Price change | $679,000+6.3%$208/sqft |
Source: Keller Williams - Redlands #EV16017192 Report a problem | ||
| 1/5/2016 | Listed for sale | $639,000-1.5%$196/sqft |
Source: Owner Report a problem | ||
| 12/1/2015 | Listing removed | $649,000$199/sqft |
Source: COLDWELL BANKER SKY RIDGE RLTY #EV15044594 Report a problem | ||
| 8/22/2015 | Price change | $649,000-1.5%$199/sqft |
Source: COLDWELL BANKER SKY RIDGE RLTY #EV15044594 Report a problem | ||
| 2/26/2015 | Listed for sale | $659,000$202/sqft |
Source: COLDWELL BANKER SKY RIDGE REALTY #EV15044594 Report a problem | ||
| 10/20/2014 | Listing removed | $659,000$202/sqft |
Source: COLDWELL BANKER SKY RIDGE RLT #EV14076933 Report a problem | ||
| 9/3/2014 | Price change | $659,000-3.8%$202/sqft |
Source: Coldwell Banker Sky Ridge Realty #2140603 Report a problem | ||
| 4/16/2014 | Listed for sale | $685,000$210/sqft |
Source: Coldwell Banker Sky Ridge Realty #EV14076933 Report a problem | ||
| 12/10/2013 | Listing removed | $685,000$210/sqft |
Source: FRED WAGNER #280249867 Report a problem | ||
| 10/24/2013 | Price change | $685,000+1.5%$210/sqft |
Source: COLDWELL BANKER SKY RIDGE RLTY #2130923 Report a problem | ||
| 10/23/2013 | Price change | $675,000-3.4%$207/sqft |
Source: COLDWELL BANKER SKY RIDGE RLTY #2130923 Report a problem | ||
| 6/11/2013 | Listed for sale | $699,000$214/sqft |
Source: COLDWELL BANKER SKY RIDGE REALTY #2130923 Report a problem | ||
| 5/9/2013 | Listing removed | $699,000$214/sqft |
Source: COLDWELL BANKER SKY RIDGE REALTY #2121559 Report a problem | ||
| 10/10/2012 | Listed for sale | $699,000$214/sqft |
Source: COLDWELL BANKER SKY RIDGE REALTY #2121559 Report a problem | ||
| 3/12/2008 | Sold | $699,000+898.6%$214/sqft |
Source: Public Record Report a problem | ||
| 12/28/2004 | Sold | $70,000$21/sqft |
Source: Public Record Report a problem | ||
Public tax history
| Year | Property taxes | Tax assessment |
|---|---|---|
| 2026 | -- | $771,247 +2% |
| 2025 | $8,618 +5.7% | $756,124 +2% |
| 2024 | $8,155 +1% | $741,298 +2% |
| 2023 | $8,075 +2.1% | $726,762 +2% |
| 2022 | $7,911 +1.1% | $712,512 +2% |
| 2021 | $7,823 0% | $698,541 +1% |
| 2020 | $7,827 +2.7% | $691,378 +2% |
| 2019 | $7,620 +1.9% | $677,821 +2% |
| 2018 | $7,474 +2.6% | $664,530 +2.8% |
| 2017 | $7,283 | $646,500 -16.6% |
| 2016 | $7,283 -15.6% | $775,601 +1.5% |
| 2015 | $8,633 +1.1% | $763,950 +2% |
| 2014 | $8,538 | $748,985 +0.5% |
| 2013 | -- | $745,600 +2% |
| 2012 | -- | $730,980 +2% |
| 2011 | -- | $716,647 +0.8% |
| 2010 | -- | $711,291 -0.2% |
| 2009 | -- | $712,980 -4.6% |
| 2008 | -- | $747,485 +2% |
| 2007 | -- | $732,828 +4570.4% |
| 2001 | -- | $15,691 +2% |
| 2000 | -- | $15,383 |
Find assessor info on the county website
Monthly payment
Est. payment
Payment breakdown
Explore the cost of this home by adjusting the details. Changes won't be saved.Climate risks
Neighborhood: 92352

Similar homes
- $899,0003 bd3 ba2.7k sqft27360 Elmwood Dr, Lake Arrowhead, CA 92352For Sale
 MLS ID #IG26141372, Karli Martinez, COLDWELL BANKER SKY RIDGE REALTY. CRMLS
 - $875,0004 bd4 ba2.5k sqft197 Massive Rd, Lake Arrowhead, CA 92352For Sale
 MLS ID #IG26067149, Sarah Polley, Windermere Real Estate. CRMLS
 - $863,0004 bd4 ba3k sqft173 Grizzly Rd, Lake Arrowhead, CA 92352For Sale
 MLS ID #IG26046972, Gina Thomas, RE/MAX BIG BEAR. CRMLS
 - $895,0004 bd4 ba3k sqft813 Brentwood Dr, Lake Arrowhead, CA 92352For Sale
 MLS ID #IG26066940, Meghan Hardin, COLDWELL BANKER SKY RIDGE REALTY. CRMLS
Local buyer's agents are ready to help
