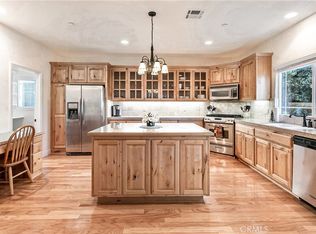
BEAUTIFUL NEW PRICE on this Beautifully remodeled Lake Arrowhead home with lake rights, blending modern design with warm mountain charm. Enjoy level street access and level entry into an extra-deep garage, ideal after a day at the lake. Inside, the dramatic living room features soaring wood-beamed ceilings and floor-to-ceiling windows, filling the space with natural light and framing serene tree views with a peek of the lake. The open layout flows to the dining area and updated galley kitchen, creating an inviting space for everyday living and entertaining. The fresh remodel showcases crisp white interiors, rich wood tones, and stylish lighting, offering a clean, elevated mountain aesthetic. Step outside to spacious composite decks, perfect for relaxing, dining, and enjoying the peaceful forest setting. Flexible floor plan includes main-level bedroom and bath, plus two upstairs bedrooms, full bath and a loft-style sitting area overlooking the living room. The finished lower level offers a large family room with access to a generous rear yard area. Major upgrades include Hardie cement siding (25-year color), 50-year roof, and dual-pane windows. Additional features: wood-burning fireplace with gas starter, direct garage access, underground utilities, additional driveway, covered front deck area and county-maintained/plowed road. Located just a short distance to the lake, shopping, and dining, this home is ideal as a full-time residence or weekend retreat. Furnishings may be available—turnkey opportunity.
Pending
Listed by: COLDWELL BANKER SKY RIDGE REALTY • PAULA CRATE • Contact: 909-472-5551
Price cut: $21K (6/1)
$699,000
27364 Pinewood Dr, Lake Arrowhead, CA 92352
3beds
2,000sqft
:
Get pre-qualified$4,623/mo
Single Family Residence
Built in 1978
10,500 Square Feet Lot
$676,100 Zestimate®
$350/sqft
$-- HOA
What's special
- 110 days |
- 199 |
- 7 |
Zillow last checked:
Listing updated:
Listed by:
PAULA CRATE DRE #01893619 909-472-5551,
COLDWELL BANKER SKY RIDGE REALTY
Source: CRMLS,MLS#: IG26077927 Originating MLS: California Regional MLS
Originating MLS: California Regional MLSFacts & features
Interior
Bedrooms & bathrooms
- Bedrooms: 3
- Bathrooms: 2
- Full bathrooms: 2
- Main level bathrooms: 1
- Main level bedrooms: 1
Rooms
- Room types: Bedroom, Family Room, Kitchen, Living Room
Bedroom
- Features: Bedroom on Main Level
Bathroom
- Features: Bathtub, Remodeled
Kitchen
- Features: Remodeled, Updated Kitchen
Kitchen
- Features: Galley Kitchen
Heating
- Central, Forced Air, Fireplace(s)
Cooling
- None
Appliances
- Included: Barbecue, Dishwasher, Disposal, Gas Oven, Gas Range, Gas Water Heater, Microwave, Refrigerator, Water Heater, Dryer, Washer
Features
- Beamed Ceilings, Cathedral Ceiling(s), Living Room Deck Attached, Multiple Staircases, Open Floorplan, Bedroom on Main Level, Galley Kitchen
- Windows: Double Pane Windows
- Has fireplace: Yes
- Fireplace features: Living Room
- Common walls with other units/homes: No Common Walls
Interior area
- Total interior livable area: 2,000 sqft
Property
Parking
- Total spaces: 2
- Parking features: Direct Access, Driveway, Garage Faces Front, Garage, Garage Door Opener
- Attached garage spaces: 2
Features
- Levels: Three Or More
- Stories: 3
- Entry location: 1
- Patio & porch: Covered, Deck, Front Porch, Wrap Around
- Pool features: None
- Spa features: None
- Fencing: None
- Has view: Yes
- View description: Trees/Woods
Lot
- Size: 10,500 Square Feet
- Features: Back Yard, Gentle Sloping, Trees
Details
- Parcel number: 0335162340000
- Special conditions: Standard
Construction
Type & style
- Home type: SingleFamily
- Property subtype: Single Family Residence
Materials
- Fiber Cement
- Roof: Fire Proof
Condition
- Updated/Remodeled
- New construction: No
- Year built: 1978
Utilities & green energy
- Sewer: Public Sewer
- Water: Public
- Utilities for property: Cable Connected, Electricity Connected, Natural Gas Connected, Sewer Connected, Water Connected
Community & HOA
Community
- Features: Fishing, Hiking, Lake, Mountainous, Near National Forest
- Subdivision: Arrowhead Woods (Awhw)
Location
- Region: Lake Arrowhead
Financial & listing details
- Price per square foot: $350/sqft
- Tax assessed value: $577,500
- Annual tax amount: $6,671
- Date on market: 4/10/2026
- Cumulative days on market: 111 days
- Listing terms: Cash to New Loan
- Road surface type: Paved
Estimated market value
$676,100
$642,000 - $710,000
$3,086/mo
Price history
| Date | Event | Price |
|---|---|---|
| 7/8/2026 | Pending sale | $699,000$350/sqft |
Source:  CRMLS #IG26077927 Report a problem CRMLS #IG26077927 Report a problem | ||
| 6/1/2026 | Price change | $699,000-2.9%$350/sqft |
Source: CRMLS #IG26077927 Report a problem | ||
| 4/11/2026 | Listed for sale | $720,000+18%$360/sqft |
Source: CRMLS #IG26077927 Report a problem | ||
| 7/1/2021 | Sold | $610,000+3.4%$305/sqft |
Source:  Mountain Resort Communities AOR #RW2300786 Report a problem Mountain Resort Communities AOR #RW2300786 Report a problem | ||
| 6/24/2021 | Pending sale | $590,000$295/sqft |
Source: CRMLS #EV21103570 Report a problem | ||
Public tax history
| Year | Property taxes | Tax assessment |
|---|---|---|
| 2025 | $6,671 -5.2% | $577,500 -9% |
| 2024 | $7,035 +1% | $634,644 +2% |
| 2023 | $6,966 +2.1% | $622,200 +2% |
| 2022 | $6,825 +176.8% | $610,000 +198.7% |
| 2021 | $2,465 +0.1% | $204,242 +1% |
| 2020 | $2,462 -17.7% | $202,148 +2% |
| 2019 | $2,992 +22.6% | $198,184 +2% |
| 2018 | $2,440 +26.1% | $194,298 +32.7% |
| 2017 | $1,935 | $146,394 +2% |
| 2016 | $1,935 +0.9% | $143,524 +1.5% |
| 2015 | $1,917 -5.8% | $141,368 +2% |
| 2014 | $2,036 | $138,599 +0.5% |
| 2013 | -- | $137,973 +2% |
| 2012 | -- | $135,268 +2% |
| 2011 | -- | $132,616 +0.8% |
| 2010 | -- | $131,625 -0.2% |
| 2009 | -- | $131,938 +2% |
| 2008 | -- | $129,351 +2% |
| 2007 | -- | $126,815 +2% |
| 2006 | -- | $124,328 +2% |
| 2005 | -- | $121,890 +2% |
| 2004 | -- | $119,500 +1.9% |
| 2003 | -- | $117,310 +2% |
| 2002 | -- | $115,010 +2% |
| 2001 | -- | $112,755 +2% |
| 2000 | -- | $110,544 |
Find assessor info on the county website
Monthly payment
Est. payment
Payment breakdown
Explore the cost of this home by adjusting the details. Changes won't be saved.Climate risks
Neighborhood: 92352
Nearby schools
GreatSchools rating
- 4/10Lake Arrowhead Elementary SchoolGrades: K-5Distance: 2.2 mi
- 3/10Mary P. Henck Intermediate SchoolGrades: 6-8Distance: 0.9 mi
- 6/10Rim Of The World Senior High SchoolGrades: 9-12Distance: 1.4 mi
- $969,5004 bd4 ba3.2k sqft27376 Pinewood Dr, Lake Arrowhead, CA 92352For Sale
- $799,4005 bd3 ba2.4k sqft27350 Pinewood Dr, Lake Arrowhead, CA 92352Off Market
- $--9,260 Square Feet0 Pinewood, Lake Arrowhead, CA 92352Off Market

- $804,4004 bd3 ba2.1k sqft27369 Cottonwood Ln, Lake Arrowhead, CA 92352Off Market

- $490,0003 bd3 ba1.6k sqft27381 Cottonwood Ln, Lake Arrowhead, CA 92352For Sale
- $757,5004 bd2 ba2.3k sqft27388 Pinewood Dr, Lake Arrowhead, CA 92352Off Market
- $503,5004 bd2 ba1.3k sqft27363 Pinewood Dr, Lake Arrowhead, CA 92352Off Market
- $665,7003 bd3 ba1.9k sqft27357 Cottonwood Ln, Lake Arrowhead, CA 92352Off Market
A local agent can set up tours, give advice and negotiate with sellers.
Similar homes
- $699,0003 bd2 ba1.5k sqft476 Annandale Dr, Lake Arrowhead, CA 92352For Sale
 MLS ID #IG26160909, Simone Knepper, COLDWELL BANKER SKY RIDGE REALTY. CRMLS
 - $670,0003 bd3 ba1.7k sqft269 Massive Rd, Lake Arrowhead, CA 92352For Sale
 MLS ID #IV26113144, TRACEY LEE HERBERT, EXP REALTY OF CALIFORNIA INC. CRMLS
 - $699,0004 bd3 ba1.8k sqft395 Primrose Cir, Lake Arrowhead, CA 92352For Sale
 MLS ID #IG26123065, Chrissy Hammer, COLDWELL BANKER SKY RIDGE REALTY. CRMLS
 - $644,0003 bd3 ba1.9k sqft316 Pioneer Rd, Lake Arrowhead, CA 92352For Sale
 MLS ID #IG26095552, Faith Mattioli, eXp Realty of Southern California. CRMLS
 - $599,9004 bd3 ba1.5k sqft164 Birchwood Dr, Lake Arrowhead, CA 92352For SaleMLS ID #IG26100211, GARY DOSS, COMPASS. CRMLS
- $699,0003 bd3 ba1.5k sqft551 Raccoon Ct, Lake Arrowhead, CA 92352For SaleMLS ID #IG25114482, THERESA GRANT, Real Broker. CRMLS
- $599,0003 bd2 ba1.4k sqft155 Birchwood Dr, Lake Arrowhead, CA 92352For SaleMLS ID #IG26038668, BARRY LIEBERMAN, RE/MAX LAKESIDE. CRMLS
- $675,0004 bd3 ba2k sqft162 C Ln, Lake Arrowhead, CA 92352For SaleMLS ID #SW26144540, Katelyn Gilman, Redfin Corporation. CRMLS
- $689,0004 bd4 ba2.9k sqft27814 N Bay Rd, Lake Arrowhead, CA 92352For SaleMLS ID #IG26038609, BARRY LIEBERMAN, RE/MAX LAKESIDE. CRMLS
- $730,0003 bd2 ba1.9k sqft170 Fairway Dr, Lake Arrowhead, CA 92352For SaleMLS ID #IG26060402, Vicky Center, Vista Sotheby's International Realty. CRMLS
- $725,0003 bd2 ba1.3k sqft256 N Fairway Dr, Lake Arrowhead, CA 92352For SaleMLS ID #IG26043647, Amanda Fallon, Re/Max Partners. CRMLS
- $799,0004 bd3 ba3k sqft200 Birchwood Dr, Lake Arrowhead, CA 92352For SaleMLS ID #IG26028468, Sarah Polley, Windermere Real Estate. CRMLS
- $639,0003 bd2 ba1.4k sqft841 Cottage Grove Rd, Lake Arrowhead, CA 92352For SaleMLS ID #GD26157912, Lucy Marikian, Atrik. CRMLS
- $748,8003 bd3 ba1.8k sqft334 Highland Dr, Lake Arrowhead, CA 92352For SaleMLS ID #IG26142918, NOAH BEAUVAIS, KELLER WILLIAMS LAKE ARROWHEAD. CRMLS
- $648,0004 bd3 ba1.9k sqft400 State Highway 173, Lake Arrowhead, CA 92352For SaleMLS ID #IG26095924, Brian L. Cohen, ARROWHEAD PREMIER PROPERTIES. CRMLS
- $599,0004 bd2 ba1.8k sqft1541 Krause Ln, Lake Arrowhead, CA 92352For SaleMLS ID #PW26159784, John Perovich, Circa Properties, Inc.. CRMLS
- $799,0005 bd3 ba2.3k sqft26561 Thunderbird Dr, Lake Arrowhead, CA 92352For SaleMLS ID #IG26123170, Kim Sellers, COLDWELL BANKER SKY RIDGE REALTY. CRMLS
- $825,0004 bd3 ba1.6k sqft788 Crown Dr, Lake Arrowhead, CA 92352For SaleMLS ID #IG26062626, Gabe Pope, MOUNTAIN COUNTRY REALTY, INC.. CRMLS
- $865,0004 bd4 ba2.2k sqft415 Golf Course Rd, Lake Arrowhead, CA 92352For SaleMLS ID #IG26070882, BARRY LIEBERMAN, RE/MAX LAKESIDE. CRMLS
- $799,0003 bd3 ba2.1k sqft27723 Alpen Dr, Lake Arrowhead, CA 92352For SaleMLS ID #CV26141399, Charles Martin, CM & ASSOCIATES. CRMLS
Local buyer's agents are ready to help
