Welcome to 788 Crown Dr, a fully remodeled, turnkey mountain retreat in the heart of Lake Arrowhead offering lake rights, comfort, and versatility.
This 4-bedroom, 3-bath home sits on a spacious 10,800 sq ft corner lot and has been thoughtfully upgraded to combine modern finishes with classic mountain charm. Inside offers vaulted ceilings and abundant natural light create an open, inviting feel, while the main living area features a cozy fireplace and seamless flow into the kitchen and dining space ideal for both everyday living and entertaining. This home is being offered fully furnished and equipped, making it move-in ready for a full-time residence or second home. Central A/C throughout which is rare for the area adds year-round comfort.
The garage is currently set up as a game room, providing a flexible bonus space perfect for entertaining, a home gym, or additional living area, with the option to easily convert it back to a traditional garage if desired. Adding even more value, the owner has already purchased a jacuzzi and is in the process of having it installed giving the next owner an upgraded outdoor amenity to enjoy upon completion. Currently operating as a short-term rental with management in place, the property also offers optional income potential for those looking to offset ownership costs.
Located in a desirable area of Lake Arrowhead with year-round appeal from snowy winters to sunny lake days this home offers the ideal balance of lifestyle, comfort, and flexibility. Come experience the best of Lake Arrowhead.
For sale
Listed by: MOUNTAIN COUNTRY REALTY, INC. • Gabe Pope • Contact: 562-676-2761
Price cut: $40K (6/24)
$825,000
788 Crown Dr, Lake Arrowhead, CA 92352
4beds
1,692sqft
Single Family Residence
Built in 1978
10,800 Square Feet Lot
$802,100 Zestimate®
$488/sqft
$-- HOA
What's special
- 167 days
- 154
- 14
Zillow last checked:
Listing updated:
Listed by:
Gabe Pope DRE #02139200 562-676-2761,
MOUNTAIN COUNTRY REALTY, INC.
Source: CRMLS,MLS#: IG26062626 Originating MLS: California Regional MLS
Originating MLS: California Regional MLSFacts & features
Interior
Bedrooms & bathrooms
- Bedrooms: 4
- Bathrooms: 3
- Full bathrooms: 3
- Main level bathrooms: 1
- Main level bedrooms: 2
Rooms
- Room types: Bedroom, Kitchen, Living Room, Media Room, Dining Room
Bedroom
- Features: Bedroom on Main Level
Bathroom
- Features: Remodeled, Separate Shower, Tub Shower, Upgraded
Kitchen
- Features: Kitchen Island, Kitchen/Family Room Combo
Heating
- Central
Cooling
- Central Air
Appliances
- Included: 6 Burner Stove, Dishwasher, Freezer, Gas Cooktop, Gas Oven, Gas Water Heater, Microwave, Refrigerator, Dryer, Washer
Features
- Beamed Ceilings, Balcony, Ceiling Fan(s), Separate/Formal Dining Room, Furnished, Granite Counters, High Ceilings, Living Room Deck Attached, Multiple Staircases, Open Floorplan, Pantry, Storage, Bedroom on Main Level
- Flooring: Wood
- Windows: Double Pane Windows
- Basement: Utility
- Has fireplace: Yes
- Fireplace features: Family Room, Living Room
- Furnished: Yes
- Common walls with other units/homes: No Common Walls
Interior area
- Total interior livable area: 1,692 sqft
Property
Parking
- Total spaces: 5
- Parking features: Asphalt, Converted Garage, Direct Access, Driveway, Garage
- Attached garage spaces: 2
- Uncovered spaces: 3
Features
- Levels: Three Or More
- Stories: 3
- Entry location: Front door
- Patio & porch: Rear Porch, Deck, Front Porch
- Pool features: None
- Spa features: None
- Fencing: None
- Has view: Yes
- View description: Mountain(s), Neighborhood, Trees/Woods
- Waterfront features: Lake Privileges
Lot
- Size: 10,800 Square Feet
- Features: 0-1 Unit/Acre
Details
- Parcel number: 0333693010000
- Special conditions: Standard
Construction
Type & style
- Home type: SingleFamily
- Architectural style: Craftsman
- Property subtype: Single Family Residence
Materials
- Concrete, Wood Siding
- Foundation: Permanent
- Roof: Composition,Common Roof
Condition
- Updated/Remodeled,Turnkey
- New construction: No
- Year built: 1978
Utilities & green energy
- Electric: 220 Volts For Spa, Standard
- Sewer: Public Sewer
- Water: Public
- Utilities for property: Cable Available, Electricity Connected, Natural Gas Connected, Phone Available, Sewer Connected, Water Connected
Community & HOA
Community
- Features: Biking, Lake, Mountainous
- Subdivision: Arrowhead Woods (Awhw)
Location
- Region: Lake Arrowhead
Financial & listing details
- Price per square foot: $488/sqft
- Tax assessed value: $680,000
- Date on market: 3/27/2026
- Cumulative days on market: 167 days
- Listing terms: Cash,Cash to New Loan,Conventional,1031 Exchange,FHA
- Road surface type: Paved
Estimated market value
$802,100
$762,000 - $842,000
$3,084/mo
Price history
| Date | Event | Price |
|---|---|---|
| 6/24/2026 | Price change | $825,000-4.6%$488/sqft |
Source:  CRMLS #IG26062626 Report a problem CRMLS #IG26062626 Report a problem | ||
| 3/28/2026 | Listed for sale | $865,000+27.2%$511/sqft |
Source: CRMLS #IG26062626 Report a problem | ||
| 11/19/2025 | Sold | $680,000-2.2%$402/sqft |
Source: CRMLS #CV25182282 Report a problem | ||
| 11/4/2025 | Pending sale | $695,000+9.4%$411/sqft |
Source: CRMLS #CV25182282 Report a problem | ||
| 11/16/2023 | Sold | $635,000+1.6%$375/sqft |
Source: CRMLS #EV23155504 Report a problem | ||
| 10/18/2023 | Pending sale | $625,000$369/sqft |
Source: CRMLS #EV23155504 Report a problem | ||
| 10/11/2023 | Price change | $625,000-6.7%$369/sqft |
Source: CRMLS #EV23155504 Report a problem | ||
| 8/19/2023 | Listed for sale | $670,000+67.5%$396/sqft |
Source: CRMLS #EV23155504 Report a problem | ||
| 9/1/2020 | Sold | $400,000+14.3%$236/sqft |
Source: Public Record Report a problem | ||
| 7/16/2020 | Pending sale | $350,000$207/sqft |
Source: Coldwell Banker Sky Ridge #2201095 Report a problem | ||
| 7/15/2020 | Listed for sale | $350,000+52.2%$207/sqft |
Source: Coldwell Banker Sky Ridge #2201095 Report a problem | ||
| 9/18/2002 | Sold | $230,000$136/sqft |
Source: Public Record Report a problem | ||
Public tax history
| Year | Property taxes | Tax assessment |
|---|---|---|
| 2026 | -- | $680,000 +3.9% |
| 2025 | $7,512 +6.7% | $654,700 +3.1% |
| 2024 | $7,039 +47.2% | $635,000 +52.6% |
| 2023 | $4,781 +2.1% | $416,160 +2% |
| 2022 | $4,685 +1.1% | $408,000 +2% |
| 2021 | $4,633 +27.1% | $400,000 +31.3% |
| 2020 | $3,646 +2.6% | $304,594 +2% |
| 2019 | $3,554 +0% | $298,621 +2% |
| 2018 | $3,553 +1.7% | $292,766 +2% |
| 2017 | $3,492 | $287,026 +2% |
| 2016 | $3,492 +1.9% | $281,398 +1.5% |
| 2015 | $3,428 -1.8% | $277,171 +2% |
| 2014 | $3,491 | $271,742 +0.5% |
| 2013 | -- | $270,513 +2% |
| 2012 | -- | $265,209 +2% |
| 2011 | -- | $260,009 +0.8% |
| 2010 | -- | $258,066 -0.2% |
| 2009 | -- | $258,679 +2% |
| 2008 | -- | $253,607 +2% |
| 2007 | -- | $248,634 +2% |
| 2006 | -- | $243,759 +2% |
| 2005 | -- | $238,980 +2% |
| 2004 | -- | $234,294 +1.9% |
| 2003 | -- | $230,000 +46.4% |
| 2002 | -- | $157,053 |
| 2001 | -- | $157,053 |
| 2000 | -- | $157,053 |
Find assessor info on the county website
Monthly payment
Est. payment
Payment breakdown
Explore the cost of this home by adjusting the details. Changes won't be saved.Climate risks
Neighborhood: 92352

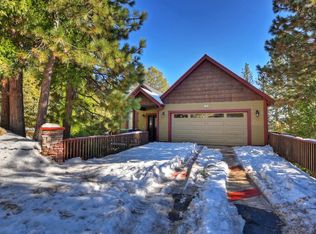

Similar homes
- $825,0003 bd3 ba1.7k sqft345 Summit Rd, Lake Arrowhead, CA 92352For Sale
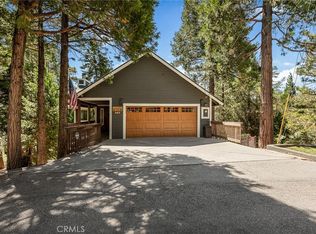 MLS ID #IG26165987, Michelle Calkins, COLDWELL BANKER SKY RIDGE REALTY. CRMLS
 - $799,0003 bd2 ba1.7k sqft1260 Yukon Ct, Lake Arrowhead, CA 92352For Sale
 MLS ID #IG26155343, Simone Knepper, COLDWELL BANKER SKY RIDGE REALTY. CRMLS
 - $799,0003 bd3 ba1.8k sqft1255 Yukon Dr, Lake Arrowhead, CA 92352For Sale
 MLS ID #IG26144920, Abbey Thomason, KELLER WILLIAMS LAKE ARROWHEAD. CRMLS
 - $799,0003 bd3 ba2.1k sqft27723 Alpen Dr, Lake Arrowhead, CA 92352For Sale
 MLS ID #CV26141399, Charles Martin, CM & ASSOCIATES. CRMLS
Local buyer's agents are ready to help
