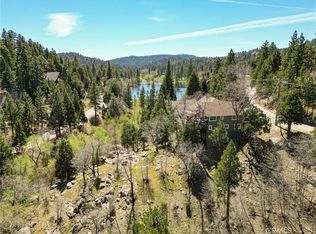
Lake Rights Home set on one of the most highly coveted and desirable streets in Lake Arrowhead. A short stroll to the pristine golf course, 410 Bel Air is a truly special residence that masterfully blends timeless mountain elegance with modern luxury. From the moment you arrive, the exceptional craftsmanship and sophisticated design of this four-bedroom, three-bathroom home will captivate you. The grand entry sets a dramatic tone, highlighted by a breathtaking, custom spiral wooden staircase. This entry leads into main living spaces that flow seamlessly into a stunning sunroom. Flooded with natural light, this sun-drenched space perfectly bridges indoor comfort with the beauty of nature, offering the perfect sanctuary to sip your morning coffee or unwind with a good book. Throughout the home, thoughtful architectural details elevate every room, while expansive windows frame peaceful, panoramic views of the lush, towering forest. The outdoor living spaces are just as impressive, starting with a large wrap-around deck that features a dedicated dog run for your furry companions. Upstairs, the main bedroom suite serves as a private retreat, complete with gorgeous coffered ceilings and its own private deck. The crown jewel of the interior is the spectacular third-floor bedroom retreat, which is wrapped in beautiful, warm tongue-and-groove woodwork. This expansive, versatile space captures the quintessential "vintage lake" warmth and boasts two private decks, making it an ideal family room, executive home office, or ultimate getaway spot. Beyond its beautiful design, this home offers modern comfort and substantial utility. It comes fully equipped with central air conditioning, an oversized, 800-square-foot garage; ample space for multiple vehicles, a golf cart, lake toys, or a workshop. Whether you are looking for a refined full-time residence or a luxurious mountain getaway, this property offers an unmatched lifestyle of privacy, prestige, and natural beauty.
For sale
Listed by: Vista Sotheby's International Realty • Shannon Shahinian • Contact: 310-299-6316
Price cut: $16K (7/24)
$899,000
410 Bel Air Dr, Lake Arrowhead, CA 92352
4beds
2,404sqft
Single Family Residence
Built in 1981
8,500 Square Feet Lot
$872,400 Zestimate®
$374/sqft
$-- HOA
What's special
- 73 days |
- 826 |
- 75 |
Zillow last checked:
Listing updated:
Listed by:
Shannon Shahinian DRE #01355688 310-299-6316,
Vista Sotheby's International Realty,
Christen Sheridan DRE #02035781 909-332-4320,
Vista Sotheby's International Realty
Source: CRMLS,MLS#: IG26126505 Originating MLS: California Regional MLS
Originating MLS: California Regional MLSFacts & features
Interior
Bedrooms & bathrooms
- Bedrooms: 4
- Bathrooms: 3
- Full bathrooms: 2
- 1/2 bathrooms: 1
- Main level bathrooms: 2
- Main level bedrooms: 3
Rooms
- Room types: Bedroom, Living Room, Primary Bedroom
Primary bedroom
- Features: Primary Suite
Bedroom
- Features: All Bedrooms Up
Bathroom
- Features: Closet, Dual Sinks, Tub Shower
Heating
- Fireplace(s)
Cooling
- Central Air
Appliances
- Included: Dishwasher
- Laundry: Common Area
Features
- Beamed Ceilings, Ceiling Fan(s), Coffered Ceiling(s), Living Room Deck Attached, All Bedrooms Up, Primary Suite
- Has fireplace: Yes
- Fireplace features: Gas, Living Room
- Common walls with other units/homes: No Common Walls
Interior area
- Total interior livable area: 2,404 sqft
Property
Parking
- Total spaces: 3
- Parking features: Door-Multi, Driveway, Garage
- Attached garage spaces: 3
Features
- Levels: Three Or More
- Stories: 3
- Entry location: Living room
- Pool features: None
- Has view: Yes
- View description: Trees/Woods
Lot
- Size: 8,500 Square Feet
- Features: 0-1 Unit/Acre
Details
- Parcel number: 0345241160000
- Special conditions: Standard
Construction
Type & style
- Home type: SingleFamily
- Property subtype: Single Family Residence
Condition
- New construction: No
- Year built: 1981
Utilities & green energy
- Sewer: Public Sewer
- Water: Public
Community & HOA
Community
- Features: Biking, Fishing, Golf, Hiking, Lake, Near National Forest, Water Sports
- Subdivision: Arrowhead Woods (Awhw)
Location
- Region: Lake Arrowhead
Financial & listing details
- Price per square foot: $374/sqft
- Tax assessed value: $591,225
- Annual tax amount: $7,260
- Date on market: 6/10/2026
- Cumulative days on market: 74 days
- Listing terms: Conventional
Estimated market value
$872,400
$829,000 - $916,000
$3,846/mo
Price history
| Date | Event | Price |
|---|---|---|
| 7/24/2026 | Price change | $899,000-1.7%$374/sqft |
Source:  CRMLS #IG26126505 Report a problem CRMLS #IG26126505 Report a problem | ||
| 6/10/2026 | Listed for sale | $915,000+66.7%$381/sqft |
Source: CRMLS #IG26126505 Report a problem | ||
| 8/29/2018 | Listing removed | $549,000$228/sqft |
Source: PRIME PROPERTIES #EV18137808 Report a problem | ||
| 8/29/2018 | Listed for sale | $549,000$228/sqft |
Source: PRIME PROPERTIES #EV18137808 Report a problem | ||
| 8/29/2018 | Pending sale | $549,000+3.6%$228/sqft |
Source: PRIME PROPERTIES #EV18137808 Report a problem | ||
| 8/28/2018 | Sold | $530,000-3.5%$220/sqft |
Source:  Mountain Resort Communities AOR #RW2181075 Report a problem Mountain Resort Communities AOR #RW2181075 Report a problem | ||
| 6/9/2018 | Listed for sale | $549,000+32.3%$228/sqft |
Source: Prime Properties #2181075 Report a problem | ||
| 10/30/2014 | Sold | $415,000-2.4%$173/sqft |
Source: Mountain Resort Communities AOR #RW2140760 Report a problem | ||
| 10/25/2014 | Pending sale | $425,000$177/sqft |
Source: COLDWELL BANKER SKY RIDGE REALTY #2140760 Report a problem | ||
| 5/4/2014 | Listed for sale | $425,000-5.3%$177/sqft |
Source: Coldwell Banker Sky Ridge Realty #EV14091682 Report a problem | ||
| 1/27/2014 | Listing removed | $449,000$187/sqft |
Source: COLDWELL BANKER SKY RIDGE REALTY #2130552 Report a problem | ||
| 9/26/2013 | Price change | $449,000-5.5%$187/sqft |
Source: COLDWELL BANKER SKY RIDGE RLTY #2130552 Report a problem | ||
| 6/30/2013 | Price change | $475,000-3.1%$198/sqft |
Source: COLDWELL BANKER SKY RIDGE REALTY #2130552 Report a problem | ||
| 5/16/2013 | Price change | $490,000-7.5%$204/sqft |
Source: COLDWELL BANKER SKY RIDGE REALTY #2130552 Report a problem | ||
| 4/26/2013 | Listed for sale | $530,000-2.8%$220/sqft |
Source: COLDWELL BANKER SKY RIDGE REALTY #2130552 Report a problem | ||
| 12/21/2005 | Sold | $545,000+27%$227/sqft |
Source: Public Record Report a problem | ||
| 4/27/2005 | Sold | $429,000+22.6%$178/sqft |
Source: Public Record Report a problem | ||
| 4/29/2004 | Sold | $350,000$146/sqft |
Source: Public Record Report a problem | ||
Public tax history
| Year | Property taxes | Tax assessment |
|---|---|---|
| 2025 | $7,260 +12.4% | $591,225 +2% |
| 2024 | $6,458 +1% | $579,633 +2% |
| 2023 | $6,394 +2.1% | $568,267 +2% |
| 2022 | $6,264 +1.1% | $557,125 +2% |
| 2021 | $6,195 0% | $546,201 +1% |
| 2020 | $6,197 +2.7% | $540,600 +2% |
| 2019 | $6,035 +18.6% | $530,000 +20.9% |
| 2018 | $5,089 +1.8% | $438,350 +2% |
| 2017 | $4,997 | $429,755 +2% |
| 2016 | $4,997 +2% | $421,329 +1.5% |
| 2015 | $4,902 +0.8% | $415,000 -11.4% |
| 2014 | $4,865 | $468,600 +10% |
| 2013 | -- | $426,000 +5% |
| 2012 | -- | $405,700 |
| 2011 | -- | $405,700 -10% |
| 2010 | -- | $450,800 -8% |
| 2009 | -- | $490,000 -7.2% |
| 2008 | -- | $528,000 -5% |
| 2007 | -- | $555,900 +2% |
| 2006 | -- | $545,000 +50.5% |
| 2005 | -- | $362,100 +502.6% |
| 2004 | -- | $60,092 +1.9% |
| 2003 | -- | $58,991 +2% |
| 2002 | -- | $57,835 +2% |
| 2001 | -- | $56,701 +2% |
| 2000 | -- | $55,590 |
Find assessor info on the county website
Monthly payment
Est. payment
Payment breakdown
Explore the cost of this home by adjusting the details. Changes won't be saved.Climate risks
Neighborhood: 92352
Getting around
0 / 100
Car-DependentNearby schools
GreatSchools rating
- 4/10Lake Arrowhead Elementary SchoolGrades: K-5Distance: 2.6 mi
- 3/10Mary P. Henck Intermediate SchoolGrades: 6-8Distance: 0.6 mi
- 6/10Rim Of The World Senior High SchoolGrades: 9-12Distance: 2 mi
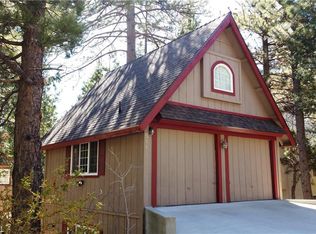
- $667,3004 bd3 ba2k sqft511 Bel Air Dr, Lake Arrowhead, CA 92352Off Market
- $597,8003 bd3 ba1.5k sqft563 Brentwood Dr, Lake Arrowhead, CA 92352Off Market

- $780,2004 bd3 ba2.2k sqft26620 Bel Air Ct, Lake Arrowhead, CA 92352Off Market
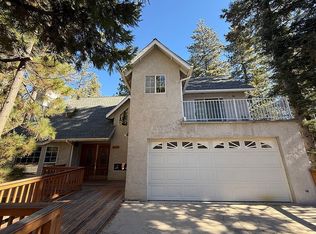
- $393,5194 bd3 ba2.6k sqft499 Bel Air Dr, Lake Arrowhead, CA 92352Off Market
- $655,5003 bd2 ba2.1k sqft557 Brentwood Dr, Lake Arrowhead, CA 92352Off Market
- $2,5003 bd2 ba1.9k sqft568 Brentwood Dr, Lake Arrowhead, CA 92352For Rent
- $---- bd1 ba400 sqft568 Brentwood Dr #B, Lake Arrowhead, CA 92352Off Market
- $711,5003 bd2 ba2.2k sqft26606 Bel Air Ct, Lake Arrowhead, CA 92352Off Market
A local agent can set up tours, give advice and negotiate with sellers.
Similar homes
- $865,0004 bd4 ba2.2k sqft415 Golf Course Rd, Lake Arrowhead, CA 92352For Sale
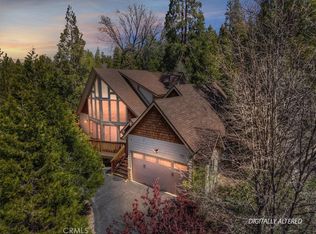 MLS ID #IG26070882, BARRY LIEBERMAN, RE/MAX LAKESIDE. CRMLS
 - $899,0004 bd4 ba2.6k sqft26355 Augusta Dr, Lake Arrowhead, CA 92352For Sale
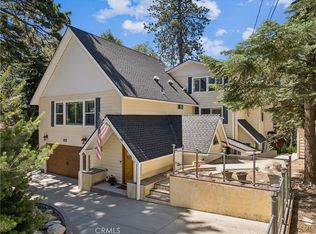 MLS ID #IG26133498, Shari Eddinger, Windermere Real Estate. CRMLS
 - $899,0004 bd3 ba2.8k sqft260 El Dorado Dr, Lake Arrowhead, CA 92352For Sale
 MLS ID #IG26155823, SueEllen Knapp, KELLER WILLIAMS REALTY. CRMLS
 - $895,0004 bd4 ba3k sqft813 Brentwood Dr, Lake Arrowhead, CA 92352For Sale
 MLS ID #IG26066940, MEGHAN HARDIN, COLDWELL BANKER SKY RIDGE REALTY. CRMLS
 - $970,0004 bd4 ba2.7k sqft26621 Thunderbird Dr, Lake Arrowhead, CA 92352For SaleMLS ID #IG26177734, MEGHAN HARDIN, COLDWELL BANKER SKY RIDGE REALTY. CRMLS
- $925,0005 bd3 ba2.8k sqft135 S Fairway Dr, Lake Arrowhead, CA 92352For SaleMLS ID #IG26108312, Paul Marmorstein, Real Broker. CRMLS
- $899,0005 bd4 ba2.6k sqft915 Trinity Dr, Lake Arrowhead, CA 92352For SaleMLS ID #IG26052978, Katie Mead, Vista Sotheby's International Realty. CRMLS
- $918,0003 bd4 ba2.2k sqft26565 Kings Ct, Lake Arrowhead, CA 92352For SaleMLS ID #IG26124269, Andrea Reis, ARROWHEAD PREMIER PROPERTIES. CRMLS
- $950,0003 bd3 ba2.6k sqft853 Golf Course Rd, Lake Arrowhead, CA 92352For SaleMLS ID #IG26063502, MEGHAN HARDIN, COLDWELL BANKER SKY RIDGE REALTY. CRMLS
- $924,0004 bd4 ba2.5k sqft197 Massive Rd, Lake Arrowhead, CA 92352For SaleMLS ID #IG26067149, Sarah Polley, Windermere Real Estate. CRMLS
- $725,0003 bd3 ba1.6k sqft217 Old Toll Rd, Lake Arrowhead, CA 92352For SaleMLS ID #IG26184258, Christen Sheridan, Vista Sotheby's International Realty. CRMLS
- $799,0005 bd3 ba2.3k sqft26561 Thunderbird Dr, Lake Arrowhead, CA 92352For SaleMLS ID #IG26123170, Kim Sellers, COLDWELL BANKER SKY RIDGE REALTY. CRMLS
- $785,0003 bd2 ba2.9k sqft615 Grass Valley Rd, Lake Arrowhead, CA 92352For SaleMLS ID #IG26173374, Kara McGinley, COLDWELL BANKER SKY RIDGE REALTY. CRMLS
- $825,0004 bd3 ba1.6k sqft788 Crown Dr, Lake Arrowhead, CA 92352For SaleMLS ID #IG26062626, Gabe Pope, MOUNTAIN COUNTRY REALTY, INC.. CRMLS
- $999,0003 bd3 ba2.1k sqft163 Grass Valley Rd, Lake Arrowhead, CA 92352For SaleMLS ID #IG26075514, LORETTA BALDIVID, MOUNTAIN TOP PRODUCERS REALTY. CRMLS
- $849,0003 bd3 ba1.8k sqft1255 Yukon Dr, Lake Arrowhead, CA 92352For SaleMLS ID #IG26144920, Abbey Thomason, KELLER WILLIAMS LAKE ARROWHEAD. CRMLS
- $895,0003 bd2 ba2.4k sqft1204 Yellowstone Dr, Lake Arrowhead, CA 92352For SaleMLS ID #IG26102264, Vicky Center, Vista Sotheby's International Realty. CRMLS
- $699,0003 bd2 ba1.5k sqft476 Annandale Dr, Lake Arrowhead, CA 92352For SaleMLS ID #IG26160909, Simone Knepper, COLDWELL BANKER SKY RIDGE REALTY. CRMLS
- $899,9003 bd3 ba1.6k sqft137 John Muir Rd, Lake Arrowhead, CA 92352For SaleMLS ID #OC26161670, Stephen Hawn, Compass. CRMLS
- $999,0004 bd4 ba3.5k sqft28001 N Bay Rd, Lake Arrowhead, CA 92352For SaleMLS ID #IG26093276, Simone Knepper, COLDWELL BANKER SKY RIDGE REALTY. CRMLS
Local buyer's agents are ready to help
