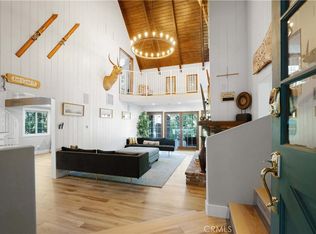
Beautifully maintained vintage 1970s cabin, a true time capsule showcasing the craftsmanship, warmth, and character of a bygone era. Rich with old-world touches and preserved in much of its original quality, this special property offers a unique opportunity to own a home that feels both nostalgic and timeless.
Breathtaking panoramic views, enjoyed from nearly every room in the home. From its elevated perch, the property overlooks the lush fairways of the Lake Arrowhead Country Club, the sparkling waters of Grass Valley Lake, and the surrounding mountain landscape.
This cabin features three spacious bedrooms, each with its own en suite bathroom. The main level offers an inviting open-concept living area centered around a cozy fireplace, along with a convenient half bath for guests. The kitchen retains its authentic vintage appeal with original Thermador appliances. Upstairs, the expansive primary suite serves as a private retreat, complete with sweeping views, a wood-burning stove, a comfortable sitting area, and a pull-down projection screen with projector for memorable movie nights in the mountains.
The two lower-level bedrooms open directly onto a large view deck, creating the perfect setting to relax and take in the stunning surroundings.
While the home's vintage charm remains intact, several important modern upgrades have already been completed, including waterproof carpeting, a newer air conditioning system with all-new ductwork, a whole-house humidifier, and an upgraded electrical panel equipped with two EV charging stations.
This cozy mountain retreat offers the perfect balance of seclusion and convenience. Additional amenities include dual-pane windows, a durable tile roof, a spacious covered carport, a quiet cul-de-sac location, nearby hiking trails, and coveted Lake Rights, providing access to the private waters and recreational amenities of Lake Arrowhead.
Move-in ready and available with most furnishings, this cabin can be enjoyed immediately while also offering the opportunity to add your own personal style over time. Homes with this combination of privacy, character, lake rights, and commanding views of Grass Valley Lake, the golf course, and surrounding mountains are exceptionally rare. While finishes can be updated, these forever views and the irreplaceable setting that comes with them are simply priceless.
For sale
Listed by: ARROWHEAD PREMIER PROPERTIES • Andrea Reis • Contact: 909-513-3122
$918,000
26565 Kings Ct, Lake Arrowhead, CA 92352
3beds
2,224sqft
Single Family Residence
Built in 1971
0.25 Acres Lot
$862,800 Zestimate®
$413/sqft
$-- HOA
What's special
- 92 days
- 79
- 2
Zillow last checked:
Listing updated:
Listed by:
Andrea Reis DRE #01316788 909-513-3122,
ARROWHEAD PREMIER PROPERTIES
Source: CRMLS,MLS#: IG26124269 Originating MLS: California Regional MLS
Originating MLS: California Regional MLSFacts & features
Interior
Bedrooms & bathrooms
- Bedrooms: 3
- Bathrooms: 4
- Full bathrooms: 3
- 1/2 bathrooms: 1
- Main level bathrooms: 1
Rooms
- Room types: Entry/Foyer, Family Room, Kitchen, Laundry, Primary Bathroom, Primary Bedroom, Other, Projection Room, Pantry
Primary bedroom
- Features: Primary Suite
Bathroom
- Features: Separate Shower, Tile Counters, Tub Shower, Walk-In Shower
Kitchen
- Features: Kitchen Island, Kitchen/Family Room Combo, Pots & Pan Drawers, Tile Counters, Walk-In Pantry
Other
- Features: Walk-In Closet(s)
Pantry
- Features: Walk-In Pantry
Heating
- Central, Humidity Control
Cooling
- Central Air, ENERGY STAR Qualified Equipment, Humidity Control
Appliances
- Included: Dishwasher, Gas Oven, Gas Range, High Efficiency Water Heater, Microwave, Refrigerator, Range Hood, Tankless Water Heater, Vented Exhaust Fan, Dryer
- Laundry: Washer Hookup, Laundry Room
Features
- Beamed Ceilings, Built-in Features, Ceiling Fan(s), Dry Bar, Furnished, High Ceilings, Living Room Deck Attached, Multiple Staircases, Open Floorplan, Pantry, Storage, Tile Counters, Primary Suite, Walk-In Pantry, Walk-In Closet(s)
- Flooring: Carpet, Vinyl
- Doors: Double Door Entry, Sliding Doors
- Windows: Double Pane Windows, ENERGY STAR Qualified Windows, Screens
- Basement: Unfinished
- Has fireplace: Yes
- Fireplace features: Family Room
- Furnished: Yes
- Common walls with other units/homes: No Common Walls
Interior area
- Total interior livable area: 2,224 sqft
Property
Parking
- Total spaces: 3
- Parking features: Concrete, Covered, Carport, Driveway, Electric Vehicle Charging Station(s), Deck
- Carport spaces: 2
- Uncovered spaces: 1
Accessibility
- Accessibility features: None
Features
- Levels: Three Or More
- Stories: 3
- Entry location: living room
- Patio & porch: Deck, Wood
- Exterior features: Lighting
- Pool features: None
- Spa features: None
- Fencing: Partial
- Has view: Yes
- View description: Golf Course, Lake, Mountain(s), Neighborhood, Panoramic, Valley, Trees/Woods, Water
- Has water view: Yes
- Water view: Lake,Water
- Waterfront features: Lake Privileges
Lot
- Size: 0.25 Acres
- Features: Cul-De-Sac, Sloped Down, Rocks
Details
- Parcel number: 0345421080000
- Special conditions: Standard
Construction
Type & style
- Home type: SingleFamily
- Architectural style: Traditional
- Property subtype: Single Family Residence
Materials
- Wood Siding
- Foundation: Pillar/Post/Pier
- Roof: Tile
Condition
- Turnkey
- New construction: No
- Year built: 1971
Utilities & green energy
- Electric: 220 Volts, 440 Volts
- Sewer: Public Sewer
- Water: Public
- Utilities for property: Cable Available, Electricity Connected, Natural Gas Connected, Phone Available, Sewer Connected, Water Connected
Community & HOA
Community
- Features: Biking, Fishing, Golf, Hiking, Hunting, Lake, Mountainous, Near National Forest, Park
- Security: Carbon Monoxide Detector(s), Smoke Detector(s)
- Subdivision: Arrowhead Woods (Awhw)
Location
- Region: Lake Arrowhead
Financial & listing details
- Price per square foot: $413/sqft
- Date on market: 6/10/2026
- Cumulative days on market: 92 days
- Listing terms: Cash,Cash to New Loan,Conventional,FHA,Fannie Mae,Freddie Mac
- Inclusions: Most furnishings and furniture, appliances, screen & projector, leaf blower and weed whacker.
- Exclusions: Personal items & arcade game
- Road surface type: Paved
Estimated market value
$862,800
$820,000 - $906,000
$3,617/mo
Price history
| Date | Event | Price |
|---|---|---|
| 6/10/2026 | Listed for sale | $918,000+71.6%$413/sqft |
Source:  Mountain Resort Communities AOR #32601367 Report a problem Mountain Resort Communities AOR #32601367 Report a problem | ||
| 12/14/2020 | Sold | $535,000+35.4%$241/sqft |
Source: Mountain Resort Communities AOR #RW2201958 Report a problem | ||
| 12/12/2018 | Sold | $395,000$178/sqft |
Source: Mountain Resort Communities AOR #RW2181357 Report a problem | ||
Public tax history
Tax history is unavailable.
Monthly payment
Est. payment
Payment breakdown
Explore the cost of this home by adjusting the details. Changes won't be saved.Climate risks
Neighborhood: 92352
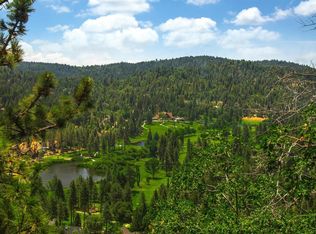


Similar homes
- $899,0003 bd3 ba2.7k sqft27721 Caribou Dr, Lake Arrowhead, CA 92352For Sale
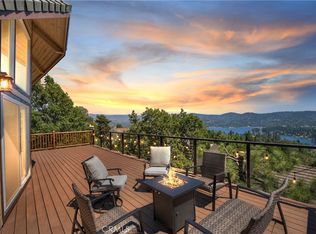 MLS ID #IG26178697, Joseph Cady, RE/MAX LAKESIDE. CRMLS
 - $895,0004 bd4 ba3k sqft813 Brentwood Dr, Lake Arrowhead, CA 92352For Sale
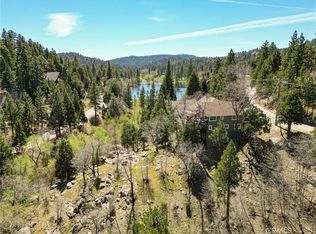 MLS ID #IG26066940, Meghan Hardin, COLDWELL BANKER SKY RIDGE REALTY. CRMLS
 - $899,0004 bd4 ba2.6k sqft26355 Augusta Dr, Lake Arrowhead, CA 92352For Sale
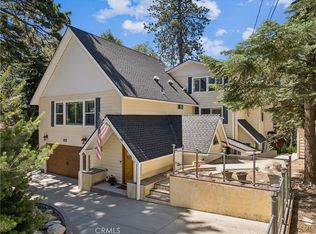 MLS ID #IG26133498, Shari Eddinger, Windermere Real Estate. CRMLS
 - $925,0005 bd3 ba2.8k sqft135 S Fairway Dr, Lake Arrowhead, CA 92352For Sale
 MLS ID #IG26108312, Paul Marmorstein, Real Broker. CRMLS
Local buyer's agents are ready to help
