
Ideally situated in the sought-after Palisades area, this exceptional Lakeside Cottage offers the perfect blend of timeless mountain character, modern comfort, and an enviable location near the lake and Bob’s Beach.
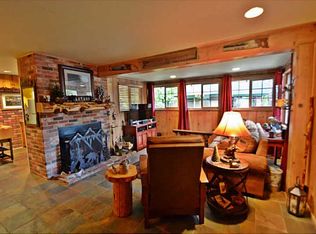
Inside, dramatic vaulted tongue-and-groove ceilings create an impressive sense of space, complemented by rich hardwood floors, custom lighting, and a stunning floor-to-ceiling native stone fireplace with a custom live-edge mantel. Thoughtful architectural details include a floating staircase, built-in bookcase and display shelving, along with newer windows, doors, and hardware.
The heart of the home is its beautifully designed kitchen, featuring a large center island with counter seating, stainless steel appliances, hickory cabinetry with pull-out spice storage, and generous counter and shelf space. Open to the dining area and living spaces, the layout creates an inviting setting for everything from casual mountain meals to larger gatherings.
Two private ensuite bedrooms provide comfortable accommodations across both levels. The primary suite is conveniently located on the main level, while the upstairs ensuite offers added privacy for family or guests. Both bathrooms have been tastefully refreshed with oversized walk-in showers. A spacious loft/game room adds another versatile living area, ideal for games, movie nights, an office, additional sleeping space, or entertaining.
The outdoor spaces are equally appealing. A rear deck off the primary suite offers room for a private spa, while the fenced backyard features a fire pit, seating area, and BBQ space—creating a natural setting for relaxing and entertaining in the fresh mountain air.
Numerous updates enhance comfort and convenience, including air conditioning, a tankless water heater, fresh interior and exterior paint, newer windows and doors, and updated hardware. A level driveway and easy entry with only a few steps to the front door add to the home's accessibility. Three separate outdoor storage areas provide ample room for firewood, snow equipment, tools, sleds, and recreational gear.
The location puts you close to all that makes Lake Arrowhead special, including the lake, Bob’s Beach, Lake Arrowhead Village, and the dining and boutiques of Cedar Glen.
Furnishings are included in the purchase price, subject to Seller inventory. A truly special Lake Arrowhead property ready to be enjoyed from day one.
For sale
Listed by: REDFIN • MICHELE HERRING • Contact: 909-528-6276
Price cut: $50K (10/11)
$849,000
371 Maple Dr, Lake Arrowhead, CA 92352
4beds
2,030sqft
Single Family Residence
Built in 1980
3,200 Square Feet Lot
$822,900 Zestimate®
$418/sqft
$-- HOA
What's special
- 41 days
- 349
- 10
Zillow last checked:
Listing updated:
Listed by:
MICHELE HERRING DRE #01506688 909-528-6276,
REDFIN
Source: CRMLS,MLS#: IV26192612 Originating MLS: California Regional MLS
Originating MLS: California Regional MLSFacts & features
Interior
Bedrooms & bathrooms
- Bedrooms: 4
- Bathrooms: 3
- Full bathrooms: 3
- Main level bathrooms: 2
- Main level bedrooms: 3
Rooms
- Room types: Bedroom, Kitchen, Loft, Living Room
Bedroom
- Features: Bedroom on Main Level
Bathroom
- Features: Bathroom Exhaust Fan, Full Bath on Main Level, Linen Closet, Separate Shower, Tile Counters, Tub Shower, Walk-In Shower
Kitchen
- Features: Built-in Trash/Recycling, Granite Counters, Kitchen Island, Kitchen/Family Room Combo, Pots & Pan Drawers
Heating
- Central, Fireplace(s)
Cooling
- Central Air
Appliances
- Included: Dishwasher, Gas Range, Microwave, Refrigerator, Water Heater
- Laundry: Laundry Closet
Features
- Beamed Ceilings, Built-in Features, Granite Counters, High Ceilings, Open Floorplan, Pantry, Partially Furnished, Recessed Lighting, Storage, Tile Counters, Track Lighting, Wood Product Walls, Bedroom on Main Level, Loft
- Flooring: Carpet, Wood
- Has fireplace: Yes
- Fireplace features: Gas, Living Room
- Common walls with other units/homes: No Common Walls
Interior area
- Total interior livable area: 2,030 sqft
Video & virtual tour
Property
Parking
- Total spaces: 2
- Parking features: Driveway
- Uncovered spaces: 2
Features
- Levels: One
- Stories: 1
- Entry location: 1
- Pool features: None
- Spa features: None
- Fencing: Good Condition,Wood
Lot
- Size: 3,200 Square Feet
- Features: 0-1 Unit/Acre, Back Yard
Details
- Parcel number: 0331027190000
- Special conditions: Standard
Construction
Type & style
- Home type: SingleFamily
- Property subtype: Single Family Residence
Materials
- Roof: Tar/Gravel
Condition
- New construction: No
- Year built: 1980
Utilities & green energy
- Sewer: Public Sewer
- Water: Public
Community & HOA
Community
- Features: Fishing, Hiking, Lake, Mountainous
Location
- Region: Lake Arrowhead
Financial & listing details
- Price per square foot: $418/sqft
- Tax assessed value: $775,200
- Date on market: 9/3/2026
- Cumulative days on market: 41 days
- Listing terms: Cash,Cash to New Loan,Conventional
- Inclusions: Refrigerator, Washer, Dryer Stove, Outdoor BBQ, Mounted TB & TV Brackets
- Exclusions: Specific Plants, Certain Furnishings/Decor
Estimated market value
$822,900
$782,000 - $864,000
$3,197/mo
Price history
| Date | Event | Price |
|---|---|---|
| 10/11/2026 | Price change | $849,000-5.6%$418/sqft |
Source:  CRMLS #IV26192612 Report a problem CRMLS #IV26192612 Report a problem | ||
| 9/4/2026 | Listed for sale | $899,000+18.3%$443/sqft |
Source: CRMLS #IV26192612 Report a problem | ||
| 6/26/2025 | Sold | $760,000-3.2%$374/sqft |
Source: CRMLS #IG25033965 Report a problem | ||
| 6/6/2025 | Pending sale | $785,000$387/sqft |
Source: CRMLS #IG25033965 Report a problem | ||
| 1/5/2025 | Price change | $785,000-1.6%$387/sqft |
Source: CRMLS #EV24163919 Report a problem | ||
| 12/17/2024 | Price change | $798,000-0.1%$393/sqft |
Source: CRMLS #EV24163919 Report a problem | ||
| 11/12/2024 | Price change | $799,000-1.4%$394/sqft |
Source: CRMLS #EV24163919 Report a problem | ||
| 10/14/2024 | Price change | $810,000-1.8%$399/sqft |
Source: CRMLS #EV24163919 Report a problem | ||
| 8/10/2024 | Listed for sale | $825,000+37.5%$406/sqft |
Source: CRMLS #EV24163919 Report a problem | ||
| 11/14/2023 | Sold | $600,000-4.6%$296/sqft |
Source: Public Record Report a problem | ||
| 11/4/2023 | Pending sale | $629,000$310/sqft |
Source: CRMLS #RW23070580 Report a problem | ||
| 10/14/2023 | Contingent | $629,000$310/sqft |
Source: CRMLS #RW23070580 Report a problem | ||
| 10/3/2023 | Listed for sale | $629,000+59.2%$310/sqft |
Source: CRMLS #RW23070580 Report a problem | ||
| 10/25/2005 | Sold | $395,000+68.4%$195/sqft |
Source: Public Record Report a problem | ||
| 3/26/2004 | Sold | $234,500$116/sqft |
Source: Public Record Report a problem | ||
Public tax history
| Year | Property taxes | Tax assessment |
|---|---|---|
| 2026 | -- | $775,200 +26.7% |
| 2025 | $6,655 -0.3% | $612,000 +2% |
| 2024 | $6,672 +13.7% | $600,000 +15.6% |
| 2023 | $5,870 +2.1% | $518,841 +2% |
| 2022 | $5,751 +1.1% | $508,668 +2% |
| 2021 | $5,687 0% | $498,694 +1% |
| 2020 | $5,689 +2.7% | $493,580 +2% |
| 2019 | $5,541 +16.7% | $483,902 +19.1% |
| 2018 | $4,749 +4.5% | $406,200 +5% |
| 2017 | $4,544 | $386,800 +6% |
| 2016 | $4,544 +5.5% | $364,900 +6% |
| 2015 | $4,308 +3.4% | $344,300 +3% |
| 2014 | $4,168 | $334,300 +10% |
| 2013 | -- | $303,900 +5% |
| 2012 | -- | $289,400 |
| 2011 | -- | $289,400 -15% |
| 2010 | -- | $340,400 -8% |
| 2009 | -- | $370,000 -7.5% |
| 2008 | -- | $400,000 -0.7% |
| 2007 | -- | $402,900 +2% |
| 2006 | -- | $395,000 +65.1% |
| 2005 | -- | $239,190 +49.5% |
| 2004 | -- | $159,984 +1.9% |
| 2003 | -- | $157,052 +26.5% |
| 2002 | -- | $124,185 |
| 2001 | -- | $124,185 |
| 2000 | -- | $124,185 |
Find assessor info on the county website
Monthly payment
Est. payment
Payment breakdown
Explore the cost of this home by adjusting the details. Changes won't be saved.Climate risks
Neighborhood: Cedar Glen
Similar homes
- $825,0003 bd3 ba1.2k sqft28901 Palisades Dr, Lake Arrowhead, CA 92352For Sale
 MLS ID #IG26217172, Danielle Rosenthal, Vista Sotheby's International Realty. CRMLS
 - $875,0003 bd3 ba1.4k sqft150 Marshall Rd, Lake Arrowhead, CA 92352For Sale
 MLS ID #OC26193486, Miguel Diaz, REDFIN. CRMLS
 - $739,0004 bd2 ba1.7k sqft378 Oak Dr, Lake Arrowhead, CA 92352For Sale
 MLS ID #IV26184501, STEVEN WILLIAMS, LYNNE B WILSON & ASSOCIATES. CRMLS
 - $799,0004 bd3 ba2.6k sqft374 Grass Valley Rd, Lake Arrowhead, CA 92352For Sale
 MLS ID #IG26203889, Helen Turner, Vista Sotheby's International Realty. CRMLS
