Welcome to Hansel and Gretel's Quintessential Lake Retreat! This Special Cottage Boast a Fabulous Floor Plan Inside and Out! Enjoy Dual Drive up Access from either Holiday or Corona Lane (parking pad) and appx. Parking to Accommodate 4 to 5 Cars. Enjoy the Park and Walk Ease of Living with Access Located Across from Lake Arrowhead Village, Fabulous Dining Choices, Brewery, Eclectic Boutique Shopping, and Burnt Mill Private Beach and Yacht Clubs. Even Better-Only a Hop, Skip, and Jump to Your Own Private Half Double Dock Slip below Home. (Additional $ cost for dock) This is a Must See at One of the Most Sought After Locations on Lake! Charming, Chic, and Fabulous- the Interior Offers Hints of an Era Gone yet with All the Modern Conveniences and Updates for Vacation or Full-time Lifestyles. Practically Level Entry (from Corona Ln) this Impeccable Property offers a Guest Bedroom and Bath on Main Level. The Spacious Master Suite on Upper Level literally could accommodate an Entire Family! The Lower Level Billiard/Game Room includes a Cozy Den, Fireplace, Wet Bar, with It's Own Separate Entry which gives flexibility to Entire Level. It could be Converted to 4th Bedroom Suite/Bunk Room or possibly a Lower Level Rental Unit Opportunity. The Outdoor Space is Second to None having a Charming Veranda Extending to a Large Wrap Aroun Patio and Newer Decking Perfect for Family Gatherings and Memories. Dock Neg. Per Offer.
For sale
Listed by: Vista Sotheby's International Realty • Cindy Stahl • Contact: 909-744-2151
Price cut: $96K (6/9)
$799,000
222 Holiday Dr, Lake Arrowhead, CA 92352
3beds
2,192sqft
:
Get pre-qualified$5,276/mo
Single Family Residence
Built in 1951
10,420 Square Feet Lot
$-- Zestimate®
$365/sqft
$-- HOA
What's special
- 105 days |
- 599 |
- 67 |
Zillow last checked:
Listing updated:
Listed by:
Cindy Stahl DRE #01057784 909-744-2151,
Vista Sotheby's International Realty
Source: CRMLS,MLS#: IG26069392 Originating MLS: California Regional MLS
Originating MLS: California Regional MLSFacts & features
Interior
Bedrooms & bathrooms
- Bedrooms: 3
- Bathrooms: 2
- Full bathrooms: 1
- 3/4 bathrooms: 1
- Main level bathrooms: 1
- Main level bedrooms: 1
Rooms
- Room types: Bedroom, Den, Entry/Foyer, Game Room, Kitchen, Laundry, Living Room, Primary Bedroom, Other
Primary bedroom
- Features: Primary Suite
Bedroom
- Features: Bedroom on Main Level
Bathroom
- Features: Bathtub, Remodeled, Soaking Tub, Separate Shower, Tub Shower
Kitchen
- Features: Tile Counters
Kitchen
- Features: Galley Kitchen
Heating
- Central
Cooling
- None
Appliances
- Included: Dishwasher, Gas Cooktop
- Laundry: Inside
Features
- Beamed Ceilings, Wet Bar, Brick Walls, Breakfast Area, Eat-in Kitchen, Recessed Lighting, Bar, Bedroom on Main Level, Galley Kitchen, Primary Suite
- Flooring: Carpet, Tile, Wood
- Basement: Finished
- Has fireplace: Yes
- Fireplace features: Family Room, Living Room, Masonry
- Common walls with other units/homes: No Common Walls
Interior area
- Total interior livable area: 2,192 sqft
Video & virtual tour
Property
Parking
- Parking features: Asphalt, Off Street, Deck, One Space, Side By Side
Accessibility
- Accessibility features: None
Features
- Levels: Three Or More
- Stories: 3
- Entry location: 2
- Patio & porch: Concrete, Deck, Front Porch, Patio, Porch
- Exterior features: Boat Slip
- Pool features: None
- Spa features: None
- Has view: Yes
- View description: Trees/Woods
- Waterfront features: Across the Road from Lake/Ocean
Lot
- Size: 10,420 Square Feet
- Features: 0-1 Unit/Acre, Front Yard, Gentle Sloping
Details
- Additional structures: Shed(s)
- Parcel number: 0335113250000
- Special conditions: Standard
Construction
Type & style
- Home type: SingleFamily
- Architectural style: Cottage
- Property subtype: Single Family Residence
Materials
- Frame, Wood Siding
- Foundation: Concrete Perimeter
- Roof: Composition
Condition
- Turnkey
- New construction: No
- Year built: 1951
Utilities & green energy
- Sewer: Public Sewer
- Water: Public
- Utilities for property: Cable Available, Electricity Available, Natural Gas Available
Community & HOA
Community
- Features: Fishing, Hiking, Lake, Mountainous, Water Sports
- Subdivision: Arrowhead Woods (Awhw)
Location
- Region: Lake Arrowhead
Financial & listing details
- Price per square foot: $365/sqft
- Tax assessed value: $510,787
- Annual tax amount: $5,944
- Date on market: 4/17/2026
- Cumulative days on market: 105 days
- Listing terms: Cash,Cash to New Loan,Submit
- Inclusions: Neg. Per Offer
- Exclusions: Excluded Per Seller to Be Provided
- Road surface type: Paved
Estimated market value
Not available
Estimated sales range
Not available
Not available
Price history
| Date | Event | Price |
|---|---|---|
| 6/9/2026 | Price change | $799,000-10.7%$365/sqft |
Source:  CRMLS #IG26069392 Report a problem CRMLS #IG26069392 Report a problem | ||
| 4/17/2026 | Listed for sale | $895,000-1.6%$408/sqft |
Source: CRMLS #IG26069392 Report a problem | ||
| 8/18/2025 | Listing removed | $909,900-2.2%$415/sqft |
Source:  SDMLS #HD25100431 Report a problem SDMLS #HD25100431 Report a problem | ||
| 6/23/2025 | Listed for sale | $929,900+116.8%$424/sqft |
Source: SDMLS #HD25100431 Report a problem | ||
| 6/8/2015 | Listing removed | $429,000$196/sqft |
Source: Edgar Chavez #307910417 Report a problem | ||
| 5/9/2015 | Listed for sale | $429,000+0.9%$196/sqft |
Source: Edgar Chavez #307910417 Report a problem | ||
| 3/25/2015 | Sold | $425,000-0.9%$194/sqft |
Source:  Mountain Resort Communities AOR #RW2141080 Report a problem Mountain Resort Communities AOR #RW2141080 Report a problem | ||
| 3/2/2015 | Pending sale | $429,000$196/sqft |
Source: Corcoran Group of California Inc. #2141080 Report a problem | ||
| 3/2/2015 | Listed for sale | $429,000$196/sqft |
Source: CAPRE #2141080 Report a problem | ||
| 2/26/2015 | Pending sale | $429,000$196/sqft |
Source: Corcoran Group of California Inc. #2141080 Report a problem | ||
| 2/26/2015 | Listed for sale | $429,000$196/sqft |
Source: CAPRE #2141080 Report a problem | ||
| 2/23/2015 | Pending sale | $429,000$196/sqft |
Source: Corcoran Group of California Inc. #2141080 Report a problem | ||
| 2/18/2015 | Listed for sale | $429,000$196/sqft |
Source: CAPRE #2141080 Report a problem | ||
| 2/18/2015 | Pending sale | $429,000$196/sqft |
Source: Corcoran Group of California Inc. #2141080 Report a problem | ||
| 6/13/2014 | Listed for sale | $429,000+1%$196/sqft |
Source: Corcoran Group of California Inc. #EV14123384 Report a problem | ||
| 1/2/2014 | Listing removed | $424,900$194/sqft |
Source: RE/MAX LAKESIDE #2131215 Report a problem | ||
| 7/21/2013 | Listed for sale | $424,900+74.9%$194/sqft |
Source: RE/MAX LAKESIDE #2131215 Report a problem | ||
| 7/24/1995 | Sold | $243,000+8%$111/sqft |
Source: Public Record Report a problem | ||
| 8/20/1993 | Sold | $225,000$103/sqft |
Source: Public Record Report a problem | ||
Public tax history
| Year | Property taxes | Tax assessment |
|---|---|---|
| 2025 | $5,944 +5.6% | $510,787 +2% |
| 2024 | $5,630 +1% | $500,772 +2% |
| 2023 | $5,574 +2.1% | $490,953 +2% |
| 2022 | $5,461 +1.1% | $481,327 +2% |
| 2021 | $5,401 0% | $471,889 +1% |
| 2020 | $5,402 +2.7% | $467,050 +2% |
| 2019 | $5,262 +1.2% | $457,892 +2% |
| 2018 | $5,200 +1.8% | $448,913 +2% |
| 2017 | $5,107 | $440,111 +2% |
| 2016 | $5,107 +2% | $431,481 +28.5% |
| 2015 | $5,009 +23.1% | $335,884 +32.8% |
| 2014 | $4,069 | $253,000 +2.8% |
| 2013 | -- | $246,000 -12.6% |
| 2012 | -- | $281,400 |
| 2011 | -- | $281,400 -10% |
| 2010 | -- | $312,732 -0.2% |
| 2009 | -- | $313,475 +2% |
| 2008 | -- | $307,328 +2% |
| 2007 | -- | $301,302 +2% |
| 2006 | -- | $295,394 +2% |
| 2005 | -- | $289,602 +2% |
| 2004 | -- | $283,924 +1.9% |
| 2003 | -- | $278,720 +2% |
| 2002 | -- | $273,254 +2% |
| 2001 | -- | $267,897 +2% |
| 2000 | -- | $262,644 |
Find assessor info on the county website
Monthly payment
Est. payment
Payment breakdown
Explore the cost of this home by adjusting the details. Changes won't be saved.Climate risks
Neighborhood: 92352
Nearby schools
GreatSchools rating
- 4/10Lake Arrowhead Elementary SchoolGrades: K-5Distance: 1.8 mi
- 3/10Mary P. Henck Intermediate SchoolGrades: 6-8Distance: 1.5 mi
- 6/10Rim Of The World Senior High SchoolGrades: 9-12Distance: 1.6 mi
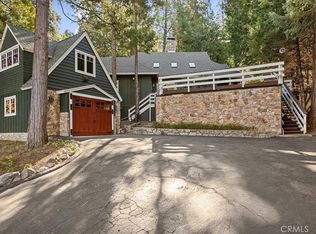
- $875,0004 bd4 ba1.6k sqft226 Holiday Dr, Lake Arrowhead, CA 92352For Sale
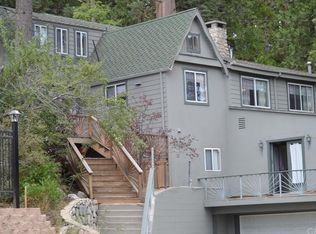
- $785,1004 bd2 ba3k sqft27975 Lakes Edge Rd, Lake Arrowhead, CA 92352Off Market
- $21,548-- bd-- ba-- sqft209 Corona Ln, Lake Arrowhead, CA 92352Off Market
- $607,8003 bd3 ba1.8k sqft272 Corona Cir, Lake Arrowhead, CA 92352Off Market
- $435,5001 bd1 ba1.4k sqft245 Corona Cir, Lake Arrowhead, CA 92352Off Market
- $413,7002 bd1 ba1.2k sqft268 Corona Cir, Lake Arrowhead, CA 92352Off Market
- $647,3004 bd3 ba2.1k sqft221 Corona Cir, Lake Arrowhead, CA 92352Off Market
- $574,4002 bd2 ba1.2k sqft27969 Lakes Edge Rd, Lake Arrowhead, CA 92352Off Market
A local agent can set up tours, give advice and negotiate with sellers.
Similar homes
- $799,0003 bd3 ba2k sqft244 Corona Cir, Lake Arrowhead, CA 92352For Sale
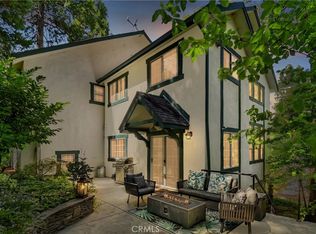 MLS ID #IG25215785, Kim Sellers, COLDWELL BANKER SKY RIDGE REALTY. CRMLS
 - $799,0003 bd2 ba1.8k sqft202 Maple Dr, Lake Arrowhead, CA 92352For Sale
 MLS ID #IG26106862, Angela Cheng Yap, RE/MAX LAKESIDE. CRMLS
 - $799,0004 bd3 ba3k sqft200 Birchwood Dr, Lake Arrowhead, CA 92352For Sale
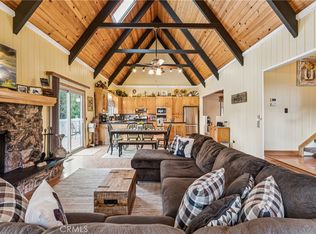 MLS ID #IG26028468, Sarah Polley, Windermere Real Estate. CRMLS
 - $799,0003 bd3 ba2.1k sqft27723 Alpen Dr, Lake Arrowhead, CA 92352For Sale
 MLS ID #CV26141399, Charles Martin, CM & ASSOCIATES. CRMLS
 - $799,0005 bd3 ba2.3k sqft26561 Thunderbird Dr, Lake Arrowhead, CA 92352For SaleMLS ID #IG26123170, Kim Sellers, COLDWELL BANKER SKY RIDGE REALTY. CRMLS
- $789,0005 bd3 ba1.5k sqft177 Joaquin Miller Rd, Lake Arrowhead, CA 92352For SaleMLS ID #IG26119312, Cindy Stahl, Vista Sotheby's International Realty. CRMLS
- $699,0004 bd3 ba1.8k sqft395 Primrose Cir, Lake Arrowhead, CA 92352For SaleMLS ID #IG26123065, Chrissy Hammer, COLDWELL BANKER SKY RIDGE REALTY. CRMLS
- $724,0005 bd2 ba1.6k sqft238 Bluebell Ln, Lake Arrowhead, CA 92352For SaleMLS ID #IG26060154, Will Rahill, KELLER WILLIAMS BIG BEAR. CRMLS
- $750,0003 bd3 ba2.2k sqft28940 Potomac Dr, Lake Arrowhead, CA 92352For SaleMLS ID #IG26099974, PATTIE LOVE, KELLER WILLIAMS LAKE ARROWHEAD. CRMLS
- $699,0003 bd3 ba1.5k sqft551 Raccoon Ct, Lake Arrowhead, CA 92352For SaleMLS ID #IG25114482, THERESA GRANT, Real Broker. CRMLS
- $759,0005 bd5 ba2.4k sqft27391 Peninsula Dr, Lake Arrowhead, CA 92352For SaleMLS ID #IG26064443, Angelique Koster, REAL BROKER TECHNOLOGIES. CRMLS
- $648,0004 bd3 ba1.9k sqft400 State Highway 173, Lake Arrowhead, CA 92352For SaleMLS ID #IG26095924, Brian L. Cohen, ARROWHEAD PREMIER PROPERTIES. CRMLS
- $639,0003 bd2 ba2.1k sqft28597 Saginaw Ct, Lake Arrowhead, CA 92352For SaleMLS ID #IG26130357, ARLENE SMITH, MOUNTAIN COUNTRY REALTY, INC.. CRMLS
- $710,0003 bd2 ba1.9k sqft27322 Matterhorn Dr, Lake Arrowhead, CA 92352For SaleMLS ID #IG26089996, Katie Mead, Vista Sotheby's International Realty. CRMLS
- $845,0003 bd3 ba1.2k sqft28901 Palisades Dr, Lake Arrowhead, CA 92352For SaleMLS ID #IG26117424, Cindy Stahl, Vista Sotheby's International Realty. CRMLS
- $675,0004 bd3 ba2k sqft162 C Ln, Lake Arrowhead, CA 92352For SaleMLS ID #SW26144540, Katelyn Gilman, Redfin Corporation. CRMLS
- $849,0003 bd2 ba1.6k sqft28916 N Shore Rd, Lake Arrowhead, CA 92352For SaleMLS ID #IG25074549, Angela Cheng Yap, RE/MAX LAKESIDE. CRMLS
- $650,0003 bd1 ba1.1k sqft270 Flower Dr, Lake Arrowhead, CA 92352For SaleMLS ID #OC26143896, Stephanie Pineda, REDFIN CORPORATION. CRMLS
- $899,9003 bd3 ba1.6k sqft137 John Muir Rd, Lake Arrowhead, CA 92352For SaleMLS ID #OC26161670, Stephen Hawn, Compass. CRMLS
- $699,0003 bd3 ba2.8k sqft781 N Lake Ave, Lake Arrowhead, CA 92352For SaleMLS ID #IG26124318, Andrea Reis, ARROWHEAD PREMIER PROPERTIES. CRMLS
Local buyer's agents are ready to help
