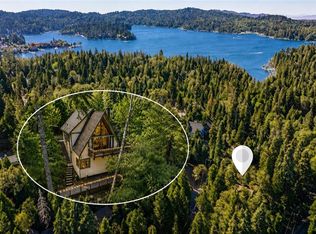
Welcome to 781 Lake Drive, an extraordinary mountain retreat nestled within the coveted Villas of Lake Arrowhead. Showcasing distinctive geodesic-inspired architecture, this remarkable residence offers a rare blend of character, comfort, and natural beauty.
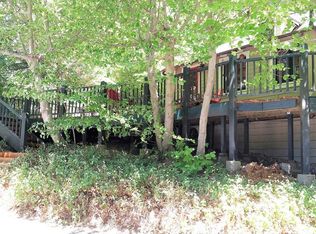
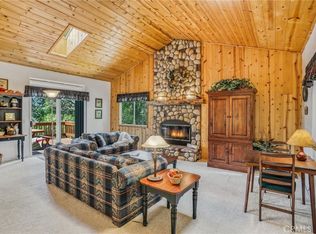
Soaring ceilings, dramatic architectural lines, and expansive windows create a stunning sense of volume and light throughout the home, while tranquil forest views provide a breathtaking backdrop from nearly every room. Surrounded by towering pines, the property enjoys exceptional privacy, creating a peaceful sanctuary immersed in nature.
The thoughtfully designed main level features a spacious primary suite complete with a walk-around closet and a luxurious en suite bath featuring a jetted soaking tub, separate shower, and the warmth of a wood-burning stove—creating the perfect private retreat.
The upper loft level offers a charming bedroom suite with its own en suite bathroom and comfortable sitting area, ideal for guests or a secluded workspace.
On the lower levels, you'll find a generously sized bedroom with extensive built-in cabinetry, an enormous walk-in closet, and abundant storage throughout. A dedicated laundry room, expansive family/game room with pool table, and additional storage spaces provide exceptional functionality and flexibility for entertaining, recreation, and everyday living.
Blending unique architectural design with spacious living areas and serene mountain surroundings, this one-of-a-kind residence offers an unparalleled Lake Arrowhead lifestyle and the perfect escape in every season.
For sale
Listed by: ARROWHEAD PREMIER PROPERTIES • Andrea Reis • Contact: 909-513-3122
$699,000
781 N Lake Ave, Lake Arrowhead, CA 92352
3beds
2,886sqft
:
Get pre-qualified$4,708/mo
Single Family Residence
Built in 1984
7,800 Square Feet Lot
$677,000 Zestimate®
$242/sqft
$85/mo HOA
What's special
- 49 days |
- 202 |
- 13 |
Zillow last checked:
Listing updated:
Listed by:
Andrea Reis DRE #01316788 909-513-3122,
ARROWHEAD PREMIER PROPERTIES,
Brian L. Cohen DRE #02106052 909-336-2800,
ARROWHEAD PREMIER PROPERTIES
Source: CRMLS,MLS#: IG26124318 Originating MLS: California Regional MLS
Originating MLS: California Regional MLSFacts & features
Interior
Bedrooms & bathrooms
- Bedrooms: 3
- Bathrooms: 3
- Full bathrooms: 2
- 1/2 bathrooms: 1
- Main level bathrooms: 2
- Main level bedrooms: 1
Rooms
- Room types: Entry/Foyer, Family Room, Foyer, Kitchen, Laundry, Loft, Living Room, Primary Bathroom, Primary Bedroom, Other, Utility Room
Primary bedroom
- Features: Main Level Primary
Bathroom
- Features: Bathtub, Closet, Full Bath on Main Level, Jetted Tub, Linen Closet, Separate Shower, Tub Shower, Walk-In Shower
Other
- Features: Dressing Area
Family room
- Features: Separate Family Room
Kitchen
- Features: Kitchen/Family Room Combo
Other
- Features: Walk-In Closet(s)
Heating
- Central
Cooling
- Central Air
Appliances
- Included: Barbecue, Dishwasher, Gas Cooktop, Gas Oven, Gas Range, Microwave, Refrigerator, Range Hood, Trash Compactor, Water To Refrigerator, Water Heater, Dryer, Washer
- Laundry: Inside, Laundry Room
Features
- Breakfast Bar, Built-in Features, Ceiling Fan(s), Furnished, High Ceilings, Living Room Deck Attached, Multiple Staircases, Open Floorplan, Pantry, Quartz Counters, Recessed Lighting, Storage, Dressing Area, Entrance Foyer, Loft, Main Level Primary, Utility Room, Walk-In Closet(s)
- Flooring: Carpet, Vinyl, Wood
- Doors: French Doors
- Windows: Double Pane Windows, Skylight(s)
- Has fireplace: Yes
- Fireplace features: Family Room, Gas Starter, Primary Bedroom, Raised Hearth, Wood Burning
- Furnished: Yes
- Common walls with other units/homes: No Common Walls
Interior area
- Total interior livable area: 2,886 sqft
Property
Parking
- Total spaces: 3
- Parking features: Gravel, Off Street, Deck, Private
- Uncovered spaces: 3
Accessibility
- Accessibility features: Safe Emergency Egress from Home
Features
- Levels: Two
- Stories: 2
- Entry location: Foyer
- Patio & porch: Deck
- Pool features: None
- Has spa: Yes
- Spa features: Above Ground, Heated, Private
- Has view: Yes
- View description: Hills, Neighborhood, Trees/Woods
Lot
- Size: 7,800 Square Feet
- Features: Cul-De-Sac
Details
- Parcel number: 0332072170000
- Special conditions: Standard
Construction
Type & style
- Home type: SingleFamily
- Architectural style: Custom
- Property subtype: Single Family Residence
Materials
- Vinyl Siding
- Foundation: Pillar/Post/Pier
- Roof: Composition
Condition
- Turnkey
- New construction: No
- Year built: 1984
Utilities & green energy
- Electric: Standard
- Sewer: Public Sewer
- Utilities for property: Cable Available, Electricity Connected, Natural Gas Connected, Phone Available, Sewer Connected, Water Connected
Community & HOA
Community
- Features: Biking, Hiking, Mountainous, Near National Forest, Rural
- Security: Carbon Monoxide Detector(s), Smoke Detector(s)
- Subdivision: Arrowhead Villas (Awhv)
HOA
- Has HOA: Yes
- HOA fee: $255 quarterly
- HOA name: Arrowhead Villas
- HOA phone: 909-337-4259
Location
- Region: Lake Arrowhead
Financial & listing details
- Price per square foot: $242/sqft
- Tax assessed value: $494,931
- Annual tax amount: $9,864
- Date on market: 6/10/2026
- Cumulative days on market: 49 days
- Listing terms: Cash,Cash to New Loan,Conventional,FHA,Fannie Mae,Freddie Mac,USDA Loan,VA Loan
- Road surface type: Paved
Estimated market value
$677,000
$643,000 - $711,000
$4,227/mo
Price history
| Date | Event | Price |
|---|---|---|
| 6/10/2026 | Listed for sale | $699,000+71.7%$242/sqft |
Source:  Mountain Resort Communities AOR #32601366 Report a problem Mountain Resort Communities AOR #32601366 Report a problem | ||
| 9/8/2015 | Sold | $407,000+116.5%$141/sqft |
Source: Public Record Report a problem | ||
| 7/27/2001 | Sold | $188,000-17.2%$65/sqft |
Source: Public Record Report a problem | ||
| 7/14/2000 | Sold | $227,000+15.8%$79/sqft |
Source: Public Record Report a problem | ||
| 4/14/1994 | Sold | $196,000$68/sqft |
Source: Public Record Report a problem | ||
Public tax history
| Year | Property taxes | Tax assessment |
|---|---|---|
| 2025 | $9,864 +2.6% | $494,931 +2% |
| 2024 | $9,612 +1% | $485,226 +2% |
| 2023 | $9,512 +1.6% | $475,712 +2% |
| 2022 | $9,362 +0.8% | $466,384 +2% |
| 2021 | $9,288 -0.1% | $457,239 +1% |
| 2020 | $9,294 +3.6% | $452,550 +4.8% |
| 2019 | $8,974 +5.6% | $431,911 +2% |
| 2018 | $8,502 +1.4% | $423,442 +2% |
| 2017 | $8,385 | $415,140 +2% |
| 2016 | $8,385 +55.1% | $407,000 +93.2% |
| 2015 | $5,405 +68.4% | $210,635 +2% |
| 2014 | $3,210 | $206,509 +0.5% |
| 2013 | -- | $205,575 +2% |
| 2012 | -- | $201,544 +2% |
| 2011 | -- | $197,592 +0.8% |
| 2010 | -- | $196,115 -0.2% |
| 2009 | -- | $196,581 +2% |
| 2008 | -- | $192,727 +2% |
| 2007 | -- | $188,948 +2% |
| 2006 | -- | $185,243 +2% |
| 2005 | -- | $181,611 +2% |
| 2004 | -- | $178,050 +1.9% |
| 2003 | -- | $174,787 +2% |
| 2002 | -- | $171,360 +2% |
| 2001 | -- | $168,000 -22.5% |
| 2000 | -- | $216,747 |
Find assessor info on the county website
Monthly payment
Est. payment
Payment breakdown
Explore the cost of this home by adjusting the details. Changes won't be saved.Climate risks
Neighborhood: 92352
Nearby schools
GreatSchools rating
- 9/10Charles Hoffman Elementary SchoolGrades: K-5Distance: 5.8 mi
- 3/10Mary P. Henck Intermediate SchoolGrades: 6-8Distance: 2.4 mi
- 6/10Rim Of The World Senior High SchoolGrades: 9-12Distance: 1.6 mi
- $405,3003 bd1 ba1.4k sqft723 Knight Ct, Lake Arrowhead, CA 92352Off Market
- $41,5593,497 Square Feet782 Knight Ct, Lake Arrowhead, CA 92352Off Market

- $362,5001 bd1 ba564 sqft793 Lake Dr, Lake Arrowhead, CA 92352Off Market
- $749,7003 bd3 ba2.8k sqft781 Lake Ie Knights Court Dr, Lake Arrowhead, CA 92352Off Market

- $295,0002 bd2 ba896 sqft765 Knight Ct, Lake Arrowhead, CA 92352Sold
- $415,5003 bd3 ba1.4k sqft788 Lake Dr, Arrowhead Villas, CA 92352Off Market
- $299,4002 bd1 ba816 sqft760 Knight Ct, Arrowhead Farms, CA 92352Off Market
- $331,1002 bd1 ba1.1k sqft786 Knight Ct, Lake Arrowhead, CA 92352Off Market
A local agent can set up tours, give advice and negotiate with sellers.
Similar homes
- $698,0003 bd3 ba1.5k sqft196 B Ln, Lake Arrowhead, CA 92352For Sale
 MLS ID #IV26072365, PAMELA THOMPSON, LYNNE B WILSON & ASSOCIATES. CRMLS
 - $649,0003 bd2 ba1.6k sqft271 Fremont Dr, Lake Arrowhead, CA 92352For Sale
 MLS ID #IG26140464, GARY DOSS, COMPASS. CRMLS
 - $675,0004 bd3 ba2k sqft162 C Ln, Lake Arrowhead, CA 92352For Sale
 MLS ID #SW26144540, Katelyn Gilman, Redfin Corporation. CRMLS
 - $750,0003 bd3 ba2.2k sqft28940 Potomac Dr, Lake Arrowhead, CA 92352For Sale
 MLS ID #IG26099974, PATTIE LOVE, KELLER WILLIAMS LAKE ARROWHEAD. CRMLS
 - $700,0005 bd4 ba3.3k sqft109 Old Toll Rd, Lake Arrowhead, CA 92352For SaleMLS ID #IG26093488, Chrissy Hammer, COLDWELL BANKER SKY RIDGE REALTY. CRMLS
- $699,0003 bd3 ba1.5k sqft551 Raccoon Ct, Lake Arrowhead, CA 92352For SaleMLS ID #IG25114482, THERESA GRANT, Real Broker. CRMLS
- $748,8003 bd3 ba1.8k sqft334 Highland Dr, Lake Arrowhead, CA 92352For SaleMLS ID #IG26142918, NOAH BEAUVAIS, KELLER WILLIAMS LAKE ARROWHEAD. CRMLS
- $690,0003 bd3 ba1.9k sqft348 Brentwood Dr, Lake Arrowhead, CA 92352For SaleMLS ID #IG26066924, MEGHAN HARDIN, COLDWELL BANKER SKY RIDGE REALTY. CRMLS
- $648,0004 bd3 ba1.9k sqft400 State Highway 173, Lake Arrowhead, CA 92352For SaleMLS ID #IG26095924, Brian L. Cohen, ARROWHEAD PREMIER PROPERTIES. CRMLS
- $639,0003 bd2 ba1.4k sqft841 Cottage Grove Rd, Lake Arrowhead, CA 92352For SaleMLS ID #GD26157912, Lucy Marikian, Atrik. CRMLS
- $625,0003 bd3 ba1.9k sqft686 Grass Valley Rd, Lake Arrowhead, CA 92352For SaleMLS ID #IG26115468, Vicky Center, Vista Sotheby's International Realty. CRMLS
- $649,0003 bd3 ba1.6k sqft28833 Manitoba Dr, Lake Arrowhead, CA 92352For SaleMLS ID #IG26113762, THERESA GRANT, Real Broker. CRMLS
- $649,0004 bd4 ba2.8k sqft504 Millburn Rd, Lake Arrowhead, CA 92352For SaleMLS ID #IG26058511, Michelle Calkins, COLDWELL BANKER SKY RIDGE REALTY. CRMLS
- $719,0004 bd3 ba2k sqft309 Castle Gate Rd, Lake Arrowhead, CA 92352For SaleMLS ID #IG26056878, KEITH BINKLEY, MOUNTAIN COUNTRY REALTY, INC.. CRMLS
- $639,0003 bd4 ba2.1k sqft1108 Grass Valley Rd, Lake Arrowhead, CA 92352For SaleMLS ID #IG26080935, JoAnn Dickinson, JOANN DICKINSON HOMES, INC.. CRMLS
- $689,0004 bd4 ba2.1k sqft1243 Grass Valley Rd, Lake Arrowhead, CA 92352For SaleMLS ID #IG26109395, Brian L. Cohen, ARROWHEAD PREMIER PROPERTIES. CRMLS
- $799,0003 bd2 ba2.1k sqft222 Holiday Dr, Lake Arrowhead, CA 92352For SaleMLS ID #IG26069392, Cindy Stahl, Vista Sotheby's International Realty. CRMLS
- $650,0004 bd3 ba1.6k sqft27403 Alpen Dr, Lake Arrowhead, CA 92352For SaleMLS ID #CV26021957, Stephanie Pineda, REDFIN CORPORATION. CRMLS
- $635,0003 bd3 ba1.9k sqft915 Brentwood Dr, Lake Arrowhead, CA 92352For SaleMLS ID #IG26139807, James Miller, KELLER WILLIAMS LAKE ARROWHEAD. CRMLS
- $749,0004 bd3 ba2.4k sqft27064 Overlook Ln, Lake Arrowhead, CA 92352For SaleMLS ID #IG26047943, CALAH GRANGER, COLDWELL BANKER SKY RIDGE REALTY. CRMLS
Local buyer's agents are ready to help
