Skip main navigation
Sold for $635,000
  • Listed by: MOUNTAIN COUNTRY REALTY, INC. • Keith Binkley • Contact: 310-413-8589
    Bought with: REDFIN
    $635,000

    309 Castle Gate Rd, Lake Arrowhead, CA 92352

    4beds
    2,019sqft
    Single Family Residence
    Built in 1951
    8,420 Square Feet Lot
    $634,900 Zestimate®
    $315/sqft
    $4,378 Estimated rent

    Home value

    $634,900

    $578,000 - $698,000

    $4,378/mo

    Zestimate® history
    Loading
    Loading...

    Owner options

    List your home for rent

    $4,378/mo

    Rent Zestimate®

    Find your next renter with Zillow Rental Manager. Plus, with online applications, you can quickly screen prospective tenants – for free.

    Learn more

    $4,378/mo

    Rent Zestimate®

    Refinance and save

    $4,252/mo

    Est. payment

    Refinancing to a lower rate could help reduce your monthly payments and save thousands over the life of the loan.

    See today's rates

    $4,252/mo

    Est. payment

    Explore your selling options

    Work with a Zillow partner agent

    Leverage their expertise and Zillow's premium Showcase listings to get your home seen by more buyers.

    Get started

    List with your own agent

    Get your home in front of millions of buyers by listing it on Zillow.

    Learn how to do it

    Sell it yourself

    Take full control of how buyers see your home on Zillow by listing For Sale by Owner (FSBO).

    List your home

    What's special

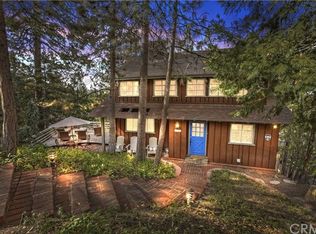
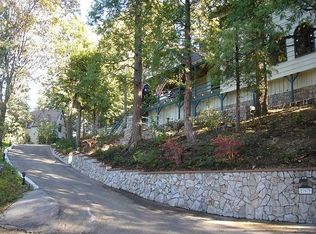
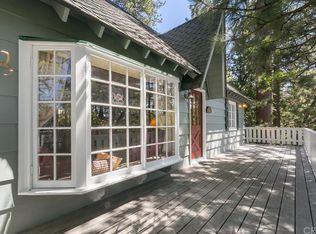
    IS ANYONE PAYING ATTENTION TO THIS AWESOME LISTING ?? Turnkey Postcard Vintage Charmer with a Mid-Century Flair located in Arrowhead Woods with Lake Rights while simultaneously Boasting All of The Emotional Essence that the Lake Arrowhead Lifestyle has to offer including a Peek of the Lake! Main Mid-Level Features: Dutch Door Entry, Flagstone Flooring, Granite Kitchen Counters, Original Built-in Robert Shaw Wester Holly Stainless Steel Oven, Sportsman 4x4 Free Standing Butcher Block, 8 Foot Exposed Wood Beamed Ceilings, 3/4 Bath and Laundry Combo, Open Kitchen to Dining Area with Remote Gas Light Fireplace to Living Room with multiple access points for the Overflow Outdoor Entertaining Refinished Deck. Upper-Level Features: Expansive and Open Clear Fir Staircase from Living Room to 3 Comfortable Cozy Bedrooms and Full Bathroom. Lowest Level Features: Spacious Primary Bedroom Ensuite with Brick Fireplace, Soaking Tub with Access to Fenced Back Yard Area with astro-turf for the Pets and Exterior Storage Shed. Other Features & Upgrades Include: Pex-Plumbing Conversion, Classic Steel Encasement Windows, Whole House Auto Natural Gas Generac Generator, Full Air Conditioning, Whole House Fan, Outdoor Shower, Propane Fire Pit, Monitored Security System, Multiple Cameras, Wood Enclosure Receptacle for Trash, Partial Sprinklers and Exterior Landscape Lighting and Boat is available for immediate use of the Lake. WHAT A DEAL AND WHAT A TREASURE !!!!

    Zillow last checked:

    Listing updated:

    Listed by:

    Keith Binkley DRE #01164400 310-413-8589,

    MOUNTAIN COUNTRY REALTY, INC.

    Bought with:

    Miguel Diaz, DRE #02103663

    REDFIN

    Source: CRMLS,MLS#: IG26056878MLS LogoOriginating MLS: California Regional MLS

    Facts & features

    Interior

    Bedrooms & bathrooms
    • Bedrooms: 4
    • Bathrooms: 3
    • Full bathrooms: 2
    • 3/4 bathrooms: 1
    • Main level bathrooms: 1
    Rooms
    • Room types: Bedroom, Center Hall, Entry/Foyer, Kitchen, Laundry, Living Room, Primary Bathroom, Primary Bedroom, Other, Dining Room
    Primary bedroom
    • Features: Primary Suite
    Bedroom
    • Features: Multi-Level Bedroom
    Bathroom
    • Features: Bathtub, Granite Counters, Remodeled, Soaking Tub, Separate Shower, Tile Counters, Tub Shower, Upgraded, Walk-In Shower
    Other
    • Features: Dressing Area
    Kitchen
    • Features: Granite Counters, Kitchen/Family Room Combo, Remodeled, Updated Kitchen
    Other
    • Features: Walk-In Closet(s)
    Heating
    • Central, Forced Air, Natural Gas
    Cooling
    • Central Air, High Efficiency, Attic Fan
    Appliances
    • Included: Dishwasher, Gas Cooktop, Disposal, Gas Oven, Gas Water Heater, High Efficiency Water Heater, Microwave, Refrigerator, Water To Refrigerator, Dryer, Washer
    • Laundry: Washer Hookup, Electric Dryer Hookup, Inside, Laundry Room
    Features
    • Beamed Ceilings, Built-in Features, Brick Walls, Balcony, Ceramic Counters, Separate/Formal Dining Room, Furnished, Granite Counters, High Ceilings, Living Room Deck Attached, Multiple Staircases, Open Floorplan, Partially Furnished, Storage, Tile Counters, Wood Product Walls, Dressing Area, Primary Suite, Walk-In Closet(s)
    • Flooring: Stone
    • Doors: Sliding Doors
    • Windows: Blinds, Casement Window(s), Custom Covering(s)
    • Basement: Finished
    • Has fireplace: Yes
    • Fireplace features: Blower Fan, Gas, Living Room, Masonry, Primary Bedroom, Raised Hearth, See Through, Wood Burning
    • Furnished: Yes
    • Common walls with other units/homes: No Common Walls
    Interior area
    • Total interior livable area: 2,019 sqft
    • Finished area below ground: 480

    Property

    Parking
    • Parking features: On Site, On Street, Uncovered
    Accessibility
    • Accessibility features: None
    Features
    • Levels: Three Or More
    • Stories: 3
    • Entry location: Mid Level
    • Patio & porch: Front Porch, Open, Patio, Porch, Wood, Wrap Around
    • Exterior features: Fire Pit
    • Pool features: None
    • Spa features: None
    • Fencing: Excellent Condition,Partial
    • Has view: Yes
    • View description: Lake, Neighborhood, Peek-A-Boo, Trees/Woods
    • Has water view: Yes
    • Water view: Lake
    • Waterfront features: Lake, Lake Privileges
    Lot
    • Size: 8,420 Square Feet
    • Features: Sloped Down, Gentle Sloping, Sprinklers In Front, Rolling Slope, Sprinklers Manual, Trees, Value In Land, Walkstreet
    Details
    • Additional structures: Outbuilding, Shed(s), Storage
    • Parcel number: 0335052030000
    • Zoning: LA/RS-14M
    • Special conditions: Standard

    Construction

    Type & style
    • Home type: SingleFamily
    • Architectural style: Cottage,Traditional
    • Property subtype: Single Family Residence
    Materials
    • Brick, Drywall, Flagstone, Lap Siding, Wood Siding
    • Roof: Composition
    Condition
    • Updated/Remodeled,Turnkey
    • New construction: No
    • Year built: 1951

    Utilities & green energy

    • Electric: Standard
    • Sewer: Public Sewer
    • Water: Public
    • Utilities for property: Cable Available, Electricity Connected, Natural Gas Connected, Phone Available, Sewer Connected, Water Connected, Overhead Utilities

    Community & HOA

    Community
    • Features: Biking, Dog Park, Foothills, Golf, Hiking, Lake, Mountainous, Fishing, Marina
    • Security: Closed Circuit Camera(s), Carbon Monoxide Detector(s), Fire Detection System, Smoke Detector(s)
    • Subdivision: Arrowhead Woods (Awhw)
    Location
    • Region: Lake Arrowhead

    Financial & listing details

    • Price per square foot: $315/sqft
    • Date on market: 3/16/2026
    • Cumulative days on market: 183 days
    • Listing terms: Cash,Cash to New Loan
    • Inclusions: Majority of Furnishings minus Seller Exclusion List
    • Exclusions: Seller Exclusion List
    • Road surface type: Paved

    Price history

    DateEventPrice
    10/6/2026Sold$635,000-7.9%$315/sqft
    Source: CRMLS #IG26056878 Report a problem
    10/2/2026Pending sale$689,500$342/sqft
    Source: CRMLS #IG26056878 Report a problem
    9/15/2026Contingent$689,500$342/sqft
    Source: CRMLS #IG26056878 Report a problem
    8/14/2026Price change$689,500-4.1%$342/sqft
    Source: CRMLS #IG26056878 Report a problem
    5/29/2026Price change$719,000-3.5%$356/sqft
    Source: CRMLS #IG26056878 Report a problem
    3/16/2026Listed for sale$745,000$369/sqft
    Source: CRMLS #IG26056878 Report a problem
    7/25/2025Listing removed$745,000-6.8%$369/sqft
    Source: SDMLS #IG24220546 Report a problem
    6/23/2025Listed for sale$799,500+52.3%$396/sqft
    Source: SDMLS #IG24220546 Report a problem
    1/16/2020Sold$525,000+55.1%$260/sqft
    Source: Mountain Resort Communities AOR #RW2192096 Report a problem
    1/31/2013Listing removed$338,500$168/sqft
    Source: MOUNTAIN COUNTRY REALTY, INC #2121715 Report a problem
    11/25/2012Pending sale$338,500$168/sqft
    Source: MOUNTAIN COUNTRY REALTY, INC #2121715 Report a problem
    11/16/2012Listed for sale$338,500$168/sqft
    Source: MOUNTAIN COUNTRY REALTY, INC #2121715 Report a problem

    Public tax history

    Tax history is unavailable.

    Neighborhood: 92352

    Nearby schools

    GreatSchools rating
    Schools provided by the listing agent
    • Elementary: Lake Arrowhead
    • Middle: Mary Putnam
    • High: Rim Of The World

    Source: CRMLS. This data may not be complete. We recommend contacting the local school district to confirm school assignments for this home.

    Get a cash offer in 3 minutes
    Find out how much your home could sell for in as little as 3 minutes with a no-obligation cash offer.
    Estimated market value

    $634,900

    Get a cash offer in 3 minutes
    Find out how much your home could sell for in as little as 3 minutes with a no-obligation cash offer.
    Estimated market value

    $634,900