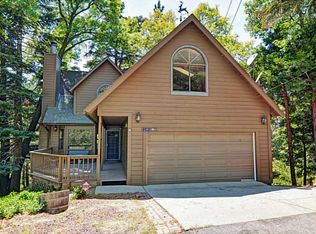
Nestled in the Trees! Conveniently located in the south east corner of “Arrowhead Woods”. Close to the Dam and Marina, Mountains Community Hosp., a quick jump over to the Village. Pop down Cumberland Dr. to Cedar Glen loaded with services. Gas, Mini Mart, Flowers, Coffee Shop, Hardware store, Furniture store, Post office, 2 Salons, restaurants and a Gym. This Wonderful Home has had 1 owner for over 40 yrs, Cared for, and Customized over the years. Lots of extras throughout, Dual Zone Heating, Custom Made Overhead Train Set and Projector Screen setup in the game room. Upstairs 2 bed 1 bath, downstairs primary suite and Laundry. As you enter the Living Room don’t miss the built in desk, cabinets and book cases with open beam ceiling and rock fireplace. Exit thru the Custom Wood French Doors out to the oversize deck surrounded by Big Mature trees with Custom Deep Water System to help keep them healthy and green. Enjoy the gas outlets for a BBQ and a Heater. Lovely Granite counter kitchen with walk in Pantry, open to the Dining Area, Bay Windows viewing the private stone and brick patio area. Other external features, include, Boat or Truck or Trailer parking at the top of the front stairs. Level 2 car concrete parking in front of the Oversize garage. Fire Hydrant located on the front right corner of the property. Continue into the garage, enjoy a custom air compressor system setup, along with an overhead engine hoist rail. All this capped off with a future Additional Dwelling Unit above the garage. Currently being utilized for lots of storage. Fully Framed with windows and stubbed electrical and plumbing. GREAT future Income or extended family living space. No Cookie Cutter home here totally one of a kind.
For sale
Listed by: KELLER WILLIAMS LAKE ARROWHEAD • PATTIE LOVE • Contact: 909-553-1928
Price cut: $80K (7/1)
$750,000
28940 Potomac Dr, Lake Arrowhead, CA 92352
3beds
2,262sqft
:
Get pre-qualified$4,961/mo
Single Family Residence
Built in 1970
9,750 Square Feet Lot
$720,200 Zestimate®
$332/sqft
$-- HOA
What's special
Rock fireplaceLovely granite counter kitchenNestled in the treesOpen beam ceilingCustom wood french doorsDual zone heatingWalk in pantry
- 82 days |
- 342 |
- 18 |
Zillow last checked:
Listing updated:
Listed by:
PATTIE LOVE DRE #01079411 909-553-1928,
KELLER WILLIAMS LAKE ARROWHEAD,
Loren Prentice DRE #01210339,
KELLER WILLIAMS BIG BEAR
Source: CRMLS,MLS#: IG26099974 Originating MLS: California Regional MLS
Originating MLS: California Regional MLSFacts & features
Interior
Bedrooms & bathrooms
- Bedrooms: 3
- Bathrooms: 3
- Full bathrooms: 3
- Main level bathrooms: 1
Rooms
- Room types: Foyer, Game Room, Kitchen, Laundry, Living Room, Primary Bedroom
Primary bedroom
- Features: Primary Suite
Heating
- Central, Forced Air, Fireplace(s), Natural Gas, Zoned
Cooling
- None
Appliances
- Laundry: Washer Hookup, Gas Dryer Hookup
Features
- Beamed Ceilings, Breakfast Bar, Multiple Staircases, Stair Climber, Entrance Foyer, Primary Suite
- Flooring: Carpet, Wood
- Doors: French Doors
- Windows: Bay Window(s)
- Has fireplace: Yes
- Fireplace features: Gas Starter, Living Room, Wood Burning
- Common walls with other units/homes: No Common Walls
Interior area
- Total interior livable area: 2,262 sqft
Property
Parking
- Total spaces: 2
- Parking features: Concrete, Direct Access, Driveway Level, Driveway, Garage Faces Front, Garage
- Attached garage spaces: 2
Accessibility
- Accessibility features: Safe Emergency Egress from Home
Features
- Levels: Three Or More
- Stories: 3
- Entry location: steps
- Patio & porch: Brick, Deck, Stone
- Pool features: None
- Has view: Yes
- View description: Trees/Woods
Lot
- Size: 9,750 Square Feet
- Features: Sloped Down, Front Yard, Trees
Details
- Parcel number: 0331381140000
- Special conditions: Standard
Construction
Type & style
- Home type: SingleFamily
- Architectural style: Custom
- Property subtype: Single Family Residence
Materials
- Roof: Composition
Condition
- New construction: No
- Year built: 1970
Utilities & green energy
- Electric: Electricity - On Property, 220 Volts in Garage, 220 Volts in Laundry
- Sewer: Public Sewer
- Water: Public
- Utilities for property: Cable Available, Electricity Connected, Natural Gas Connected
Community & HOA
Community
- Features: Dog Park, Fishing, Hiking, Lake, Mountainous
- Subdivision: Arrowhead Woods (Awhw)
Location
- Region: Lake Arrowhead
Financial & listing details
- Price per square foot: $332/sqft
- Tax assessed value: $389,074
- Annual tax amount: $4,541
- Date on market: 5/7/2026
- Cumulative days on market: 82 days
- Listing terms: Cash,Cash to New Loan,Conventional
Estimated market value
$720,200
$684,000 - $756,000
$3,732/mo
Price history
| Date | Event | Price |
|---|---|---|
| 7/1/2026 | Price change | $750,000-9.6%$332/sqft |
Source:  CRMLS #IG26099974 Report a problem CRMLS #IG26099974 Report a problem | ||
| 5/7/2026 | Listed for sale | $830,000$367/sqft |
Source: CRMLS #IG26099974 Report a problem | ||
Public tax history
| Year | Property taxes | Tax assessment |
|---|---|---|
| 2025 | $4,541 +5.5% | $389,074 +2% |
| 2024 | $4,304 +1% | $381,445 +2% |
| 2023 | $4,259 -36.5% | $373,965 -38.3% |
| 2022 | $6,708 +1.1% | $605,973 +2% |
| 2021 | $6,632 +60.9% | $594,091 +67% |
| 2020 | $4,123 +2.6% | $355,743 +2% |
| 2019 | $4,017 +0.5% | $348,768 +2% |
| 2018 | $3,998 +1.8% | $341,929 +2% |
| 2017 | $3,927 | $335,225 +2% |
| 2016 | $3,927 +1.9% | $328,652 +1.5% |
| 2015 | $3,852 -7.3% | $323,715 +2% |
| 2014 | $4,156 | $317,374 +0.5% |
| 2013 | -- | $315,940 +2% |
| 2012 | -- | $309,745 +2% |
| 2011 | -- | $303,672 +0.8% |
| 2010 | -- | $301,402 -0.2% |
| 2009 | -- | $302,118 +2% |
| 2008 | -- | $296,194 +2% |
| 2007 | -- | $290,386 +2% |
| 2006 | -- | $284,692 +2% |
| 2005 | -- | $279,110 +2% |
| 2004 | -- | $273,637 +1.9% |
| 2003 | -- | $268,622 +2% |
| 2002 | -- | $263,355 +2% |
| 2001 | -- | $258,192 +2% |
| 2000 | -- | $253,130 |
Find assessor info on the county website
Monthly payment
Est. payment
Payment breakdown
Explore the cost of this home by adjusting the details. Changes won't be saved.Climate risks
Neighborhood: Cedar Glen
Nearby schools
GreatSchools rating
- 4/10Lake Arrowhead Elementary SchoolGrades: K-5Distance: 2 mi
- 3/10Mary P. Henck Intermediate SchoolGrades: 6-8Distance: 2.6 mi
- 6/10Rim Of The World Senior High SchoolGrades: 9-12Distance: 2.4 mi
Schools provided by the listing agent
- Middle: Mac Arthur
- High: Rim Of The World
Source: CRMLS. This data may not be complete. We recommend contacting the local school district to confirm school assignments for this home.
- $710,1004 bd3 ba2.7k sqft28946 Potomac Dr, Lake Arrowhead, CA 92352Off Market

- $489,5004 bd3 ba1.8k sqft457 Cimarron Ln, Lake Arrowhead, CA 92352Off Market
- $515,1003 bd2 ba1.3k sqft447 Cimarron Ln, Lake Arrowhead, CA 92352Off Market

- $637,2003 bd3 ba1.9k sqft28928 Potomac Dr, Lake Arrowhead, CA 92352Off Market
- $357,4003 bd2 ba-- sqft28937 Potomac Dr, Lake Arrowhead, CA 92352Off Market
- $444,8003 bd2 ba1k sqft28937 Potomac Dr, Lake Arrowhead, CA 92352Off Market
- $449,0004 bd4 ba1.5k sqft28943 Potomac Dr, Lake Arrowhead, CA 92352Off Market
- $237,6603 bd2 ba1k sqft28937 Potomac Dr, Lake Arrowhead, CA 92352Off Market
A local agent can set up tours, give advice and negotiate with sellers.
Similar homes
- $748,8003 bd3 ba1.8k sqft334 Highland Dr, Lake Arrowhead, CA 92352For Sale
 MLS ID #IG26142918, NOAH BEAUVAIS, KELLER WILLIAMS LAKE ARROWHEAD. CRMLS
 - $699,0004 bd3 ba1.8k sqft395 Primrose Cir, Lake Arrowhead, CA 92352For Sale
 MLS ID #IG26123065, Chrissy Hammer, COLDWELL BANKER SKY RIDGE REALTY. CRMLS
 - $639,0003 bd2 ba2.1k sqft28597 Saginaw Ct, Lake Arrowhead, CA 92352For Sale
 MLS ID #IG26130357, ARLENE SMITH, MOUNTAIN COUNTRY REALTY, INC.. CRMLS
 - $799,0003 bd3 ba2.2k sqft180 Joaquin Miller Rd, Lake Arrowhead, CA 92352For Sale
 MLS ID #IG26037597, Laureen Wagner, Windermere Real Estate. CRMLS
 - $785,0005 bd3 ba2.5k sqft28669 Teton Ln, Lake Arrowhead, CA 92352For SaleMLS ID #IG26104260, Cynthia Raymond, Century 21 Sun Lakes Realty. CRMLS
- $699,0003 bd3 ba2.8k sqft781 N Lake Ave, Lake Arrowhead, CA 92352For SaleMLS ID #IG26124318, Andrea Reis, ARROWHEAD PREMIER PROPERTIES. CRMLS
- $665,0003 bd3 ba2.1k sqft28589 Shenandoah Dr, Lake Arrowhead, CA 92352For SaleMLS ID #IG25108212, Will Rahill, KELLER WILLIAMS BIG BEAR. CRMLS
- $799,0003 bd2 ba2.1k sqft222 Holiday Dr, Lake Arrowhead, CA 92352For SaleMLS ID #IG26069392, Cindy Stahl, Vista Sotheby's International Realty. CRMLS
- $799,0003 bd3 ba2k sqft244 Corona Cir, Lake Arrowhead, CA 92352For SaleMLS ID #IG25215785, Kim Sellers, COLDWELL BANKER SKY RIDGE REALTY. CRMLS
- $759,0005 bd5 ba2.4k sqft27391 Peninsula Dr, Lake Arrowhead, CA 92352For SaleMLS ID #IG26064443, Angelique Koster, REAL BROKER TECHNOLOGIES. CRMLS
- $645,0003 bd3 ba2.1k sqft1078 Sandalwood Dr, Lake Arrowhead, CA 92352For SaleMLS ID #IG26082292, Cecilia Ponce De Leon, KELLER WILLIAMS LAKE ARROWHEAD. CRMLS
- $790,0003 bd3 ba2.2k sqft992 Sandalwood Dr, Lake Arrowhead, CA 92352For SaleMLS ID #IG26123683, BARRY LIEBERMAN, RE/MAX LAKESIDE. CRMLS
- $699,0003 bd3 ba1.5k sqft551 Raccoon Ct, Lake Arrowhead, CA 92352For SaleMLS ID #IG25114482, THERESA GRANT, Real Broker. CRMLS
- $700,0005 bd4 ba3.3k sqft109 Old Toll Rd, Lake Arrowhead, CA 92352For SaleMLS ID #IG26093488, Chrissy Hammer, COLDWELL BANKER SKY RIDGE REALTY. CRMLS
- $724,0005 bd2 ba1.6k sqft238 Bluebell Ln, Lake Arrowhead, CA 92352For SaleMLS ID #IG26060154, Will Rahill, KELLER WILLIAMS BIG BEAR. CRMLS
- $799,0004 bd3 ba3k sqft200 Birchwood Dr, Lake Arrowhead, CA 92352For SaleMLS ID #IG26028468, Sarah Polley, Windermere Real Estate. CRMLS
- $948,0004 bd3 ba2.6k sqft28637 Shenandoah Dr, Lake Arrowhead, CA 92352For SaleMLS ID #IG26025944, SueEllen Knapp, KELLER WILLIAMS REALTY. CRMLS
- $649,0003 bd3 ba1.6k sqft28833 Manitoba Dr, Lake Arrowhead, CA 92352For SaleMLS ID #IG26113762, THERESA GRANT, Real Broker. CRMLS
- $865,0004 bd4 ba2.2k sqft415 Golf Course Rd, Lake Arrowhead, CA 92352For SaleMLS ID #IG26070882, BARRY LIEBERMAN, RE/MAX LAKESIDE. CRMLS
- $639,0003 bd4 ba2.1k sqft1108 Grass Valley Rd, Lake Arrowhead, CA 92352For SaleMLS ID #IG26080935, JoAnn Dickinson, JOANN DICKINSON HOMES, INC.. CRMLS
Local buyer's agents are ready to help
