Welcome to your ideal mountain retreat in the heart of Lake Arrowhead. Located on a spacious 10,360 sq. ft. lot, this beautifully updated 5-bedroom, 2.5-bath home offers approximately 2,552 sq. ft. of comfortable mountain living with exceptional space for entertaining and everyday enjoyment.
Featuring desirable level entry access, the home welcomes you through a charming front foyer into warm, inviting interiors highlighted by luxurious vinyl flooring, plush carpeting, and numerous recent upgrades throughout. The remodeled kitchen is designed to impress with granite countertops, double ovens, and abundant space for gathering with family and friends.
Step outside to the expansive covered Trex deck and take in the beautiful mountain views — the perfect setting for outdoor dining, relaxing mornings, or entertaining year-round. Also, there is newer Allura concrete siding on the exterior of home.
Additional highlights include dual-paned windows throughout most of the home, solar panels, generous parking, and even dedicated RV parking — a rare find in Lake Arrowhead. Ideally situated just a short walk to Lake Arrowhead Elementary School and the highly sought-after Tavern Bay beach and lake area, this home offers both convenience and the ultimate mountain lifestyle. Some of the rooms have been virtually staged.
Whether you are looking for a full-time residence, vacation getaway, or investment opportunity, this exceptional property captures the very best of Lake Arrowhead living.
For sale
Listed by: Century 21 Sun Lakes Realty • Cynthia Raymond • Contact: 951-312-1042
Price cut: $14K (7/18)
$785,000
28669 Teton Ln, Lake Arrowhead, CA 92352
5beds
2,552sqft
:
Get pre-qualified$5,192/mo
Single Family Residence
Built in 1981
10,360 Square Feet Lot
$767,100 Zestimate®
$308/sqft
$-- HOA
What's special
- 71 days |
- 545 |
- 25 |
Zillow last checked:
Listing updated:
Listed by:
Cynthia Raymond DRE #01225790 951-312-1042,
Century 21 Sun Lakes Realty
Source: CRMLS,MLS#: IG26104260 Originating MLS: California Regional MLS
Originating MLS: California Regional MLSFacts & features
Interior
Bedrooms & bathrooms
- Bedrooms: 5
- Bathrooms: 3
- Full bathrooms: 2
- 1/2 bathrooms: 1
- Main level bathrooms: 1
Rooms
- Room types: Bedroom, Family Room, Kitchen, Living Room, Primary Bathroom, Primary Bedroom, Dining Room
Primary bedroom
- Features: Primary Suite
Bedroom
- Features: All Bedrooms Up
Bathroom
- Features: Bathtub, Closet, Dual Sinks, Separate Shower, Tub Shower
Family room
- Features: Separate Family Room
Kitchen
- Features: Granite Counters, Kitchen/Family Room Combo, Remodeled, Updated Kitchen
Heating
- Central
Cooling
- Electric
Appliances
- Included: Double Oven, Dishwasher, Electric Oven, Gas Cooktop, Disposal, Gas Water Heater, Water Heater
- Laundry: Washer Hookup, Gas Dryer Hookup, Inside, Laundry Closet
Features
- Ceiling Fan(s), Separate/Formal Dining Room, Granite Counters, Living Room Deck Attached, All Bedrooms Up, Primary Suite
- Flooring: Carpet, Vinyl
- Windows: Double Pane Windows
- Basement: Unfinished
- Has fireplace: Yes
- Fireplace features: Insert, Family Room, Wood Burning, Wood BurningStove
- Common walls with other units/homes: No Common Walls
Interior area
- Total interior livable area: 2,552 sqft
Property
Parking
- Total spaces: 2
- Parking features: Door-Multi, Driveway Level, Driveway, Garage Faces Front, Garage, RV Access/Parking
- Attached garage spaces: 2
Features
- Levels: Two
- Stories: 2
- Entry location: yes
- Patio & porch: Deck
- Exterior features: Rain Gutters
- Pool features: None
- Spa features: None
- Has view: Yes
- View description: Mountain(s), Neighborhood, Trees/Woods
Lot
- Size: 10,360 Square Feet
- Features: Cul-De-Sac, Gentle Sloping, Street Level, Trees
Details
- Parcel number: 0329301030000
- Special conditions: Standard
- Horse amenities: Riding Trail
Construction
Type & style
- Home type: SingleFamily
- Architectural style: Traditional
- Property subtype: Single Family Residence
Materials
- Roof: Composition
Condition
- New construction: No
- Year built: 1981
Utilities & green energy
- Sewer: Public Sewer
- Water: Public
- Utilities for property: Cable Available, Electricity Connected, Phone Available, Sewer Connected, Water Connected
Community & HOA
Community
- Features: Biking, Dog Park, Foothills, Fishing, Golf, Hiking, Horse Trails, Hunting, Lake, Mountainous, Park
- Subdivision: Arrowhead Woods (Awhw)
Location
- Region: Lake Arrowhead
Financial & listing details
- Price per square foot: $308/sqft
- Tax assessed value: $550,600
- Annual tax amount: $6,302
- Date on market: 5/14/2026
- Cumulative days on market: 72 days
- Listing terms: Cash,Conventional,Submit
- Road surface type: Paved
Estimated market value
$767,100
$729,000 - $805,000
$4,101/mo
Price history
| Date | Event | Price |
|---|---|---|
| 7/18/2026 | Price change | $785,000-1.8%$308/sqft |
Source:  CRMLS #IG26104260 Report a problem CRMLS #IG26104260 Report a problem | ||
| 7/6/2026 | Price change | $799,000-2%$313/sqft |
Source: CRMLS #IG26104260 Report a problem | ||
| 5/15/2026 | Listed for sale | $815,000+106.3%$319/sqft |
Source: CRMLS #IG26104260 Report a problem | ||
| 11/16/2004 | Sold | $395,000$155/sqft |
Source: Public Record Report a problem | ||
Public tax history
| Year | Property taxes | Tax assessment |
|---|---|---|
| 2025 | $6,302 +4.3% | $550,600 +2% |
| 2024 | $6,040 +1% | $539,804 +2% |
| 2023 | $5,980 +5.7% | $529,219 +5.8% |
| 2022 | $5,659 +9.3% | $500,000 +10.9% |
| 2021 | $5,178 +2.9% | $451,000 +4.3% |
| 2020 | $5,029 +3.6% | $432,600 +3% |
| 2019 | $4,856 +21.8% | $420,000 +25.8% |
| 2018 | $3,987 +4.4% | $333,900 +5% |
| 2017 | $3,819 | $318,000 -5.9% |
| 2016 | $3,819 +5.4% | $337,800 +6% |
| 2015 | $3,624 -9.9% | $318,700 +3% |
| 2014 | $4,022 | $309,400 +10% |
| 2013 | -- | $281,300 +5% |
| 2012 | -- | $267,900 |
| 2011 | -- | $267,900 -12% |
| 2010 | -- | $304,500 -8% |
| 2009 | -- | $331,000 -21% |
| 2008 | -- | $419,177 +2% |
| 2007 | -- | $410,958 +2% |
| 2006 | -- | $402,900 +2% |
| 2005 | -- | $395,000 +87.4% |
| 2004 | -- | $210,800 +1.9% |
| 2003 | -- | $206,936 +2% |
| 2002 | -- | $202,878 +2% |
| 2001 | -- | $198,900 +2% |
| 2000 | -- | $195,000 |
Find assessor info on the county website
Monthly payment
Est. payment
Payment breakdown
Explore the cost of this home by adjusting the details. Changes won't be saved.Climate risks
Neighborhood: 92352
Nearby schools
GreatSchools rating
- 4/10Lake Arrowhead Elementary SchoolGrades: K-5Distance: 0.2 mi
- 3/10Mary P. Henck Intermediate SchoolGrades: 6-8Distance: 2.1 mi
- 6/10Rim Of The World Senior High SchoolGrades: 9-12Distance: 3.3 mi
Schools provided by the listing agent
- Elementary: Lake Arrowhead
- Middle: Mary Putnam
- High: Rim Of The World
Source: CRMLS. This data may not be complete. We recommend contacting the local school district to confirm school assignments for this home.
- $527,8003 bd2 ba1.5k sqft28681 Teton Ln, Lake Arrowhead, CA 92352Off Market
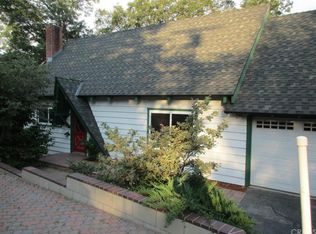
- $408,7003 bd2 ba1.1k sqft28657 Teton Ln, Lake Arrowhead, CA 92352Off Market
- $639,2005 bd3 ba2.7k sqft28662 Teton Ln, Lake Arrowhead, CA 92352Off Market
- $724,9003 bd3 ba2.3k sqft28676 Teton Ln, Lake Arrowhead, CA 92352Off Market
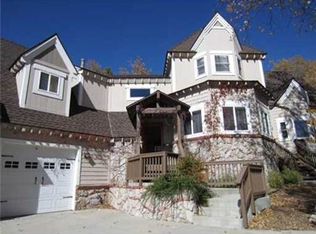
- $863,8006 bd4 ba2.4k sqft1167 Golden Rule Ln, Lake Arrowhead, CA 92352Off Market
- $503,7003 bd2 ba2.3k sqft28693 Teton Ln, Lake Arrowhead, CA 92352Off Market
- $654,7003 bd2 ba1.3k sqft28690 Teton Ln, Lake Arrowhead, CA 92352Off Market
- $515,2003 bd2 ba1.5k sqft28701 Teton Ln, Lake Arrowhead, CA 92352Off Market
A local agent can set up tours, give advice and negotiate with sellers.
Similar homes
- $759,0005 bd5 ba2.4k sqft27391 Peninsula Dr, Lake Arrowhead, CA 92352For Sale
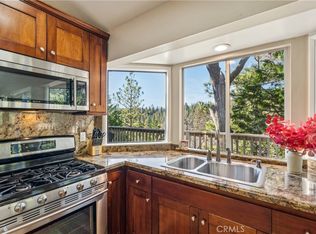 MLS ID #IG26064443, Angelique Koster, REAL BROKER TECHNOLOGIES. CRMLS
 - $775,0003 bd3 ba1.8k sqft334 Highland Dr, Lake Arrowhead, CA 92352For Sale
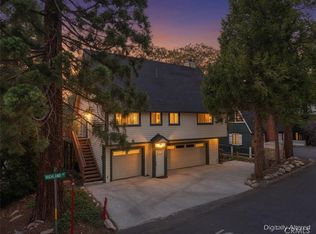 MLS ID #IG26142918, NOAH BEAUVAIS, KELLER WILLIAMS LAKE ARROWHEAD. CRMLS
 - $790,0003 bd3 ba2.2k sqft992 Sandalwood Dr, Lake Arrowhead, CA 92352For Sale
 MLS ID #IG26123683, BARRY LIEBERMAN, RE/MAX LAKESIDE. CRMLS
 - $750,0003 bd3 ba2.2k sqft28940 Potomac Dr, Lake Arrowhead, CA 92352For Sale
 MLS ID #IG26099974, PATTIE LOVE, KELLER WILLIAMS LAKE ARROWHEAD. CRMLS
 - $799,0003 bd3 ba2.3k sqft145 Birchwood Dr, Lake Arrowhead, CA 92352For SaleMLS ID #CV26056687, Constance Stewart, REALTY ONE GROUP WEST. CRMLS
- $775,0004 bd4 ba3.8k sqft174 Golf Course Rd, Lake Arrowhead, CA 92352For SaleMLS ID #IG25275807, Kim Sellers, COLDWELL BANKER SKY RIDGE REALTY. CRMLS
- $840,0003 bd3 ba3.1k sqft28220 Bern Ln, Lake Arrowhead, CA 92352For SaleMLS ID #IG25237895, Kim Sellers, COLDWELL BANKER SKY RIDGE REALTY. CRMLS
- $799,0003 bd3 ba2.2k sqft180 Joaquin Miller Rd, Lake Arrowhead, CA 92352For SaleMLS ID #IG26037597, Laureen Wagner, Windermere Real Estate. CRMLS
- $865,0004 bd4 ba2.2k sqft415 Golf Course Rd, Lake Arrowhead, CA 92352For SaleMLS ID #IG26070882, BARRY LIEBERMAN, RE/MAX LAKESIDE. CRMLS
- $799,0003 bd3 ba2k sqft244 Corona Cir, Lake Arrowhead, CA 92352For SaleMLS ID #IG25215785, Kim Sellers, COLDWELL BANKER SKY RIDGE REALTY. CRMLS
- $1,100,0004 bd4 ba3.7k sqft1198 Montreal Dr, Lake Arrowhead, CA 92352For SaleMLS ID #SR26122818, Edwin Tsaturyan, JohnHart Real Estate. CRMLS
- $699,0004 bd3 ba1.8k sqft395 Primrose Cir, Lake Arrowhead, CA 92352For SaleMLS ID #IG26123065, Chrissy Hammer, COLDWELL BANKER SKY RIDGE REALTY. CRMLS
- $599,0003 bd2 ba1.7k sqft28662 Zion Dr, Lake Arrowhead, CA 92352For SaleMLS ID #SW26080118, Katelyn Gilman, Redfin Corporation. CRMLS
- $645,0003 bd3 ba2.1k sqft1078 Sandalwood Dr, Lake Arrowhead, CA 92352For SaleMLS ID #IG26082292, Cecilia Ponce De Leon, KELLER WILLIAMS LAKE ARROWHEAD. CRMLS
- $590,0004 bd3 ba2k sqft1468 Golden Rule Ln, Lake Arrowhead, CA 92352For SaleMLS ID #IG25221469, John Lassak, COLDWELL BANKER SKY RIDGE REALTY. CRMLS
- $639,0003 bd2 ba2.1k sqft28597 Saginaw Ct, Lake Arrowhead, CA 92352For SaleMLS ID #IG26130357, ARLENE SMITH, MOUNTAIN COUNTRY REALTY, INC.. CRMLS
- $1,050,0005 bd3 ba2.9k sqft628 Grass Valley Rd, Lake Arrowhead, CA 92352For SaleMLS ID #IG26123822, Amy Kaplan, KELLER WILLIAMS LAKE ARROWHEAD. CRMLS
- $639,0003 bd4 ba2.1k sqft1108 Grass Valley Rd, Lake Arrowhead, CA 92352For SaleMLS ID #IG26080935, JoAnn Dickinson, JOANN DICKINSON HOMES, INC.. CRMLS
- $950,0004 bd3 ba3.7k sqft27720 Saint Bernard Ln, Lake Arrowhead, CA 92352For SaleMLS ID #IV26062795, PAMELA THOMPSON, LYNNE B WILSON & ASSOCIATES. CRMLS
- $595,0004 bd2 ba1.7k sqft750 Grass Valley Rd, Lake Arrowhead, CA 92352For SaleMLS ID #IG26157331, Allison Banner, Windermere Real Estate. CRMLS
Local buyer's agents are ready to help
