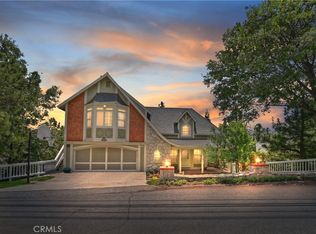
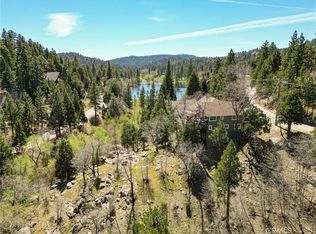
Overlooking beautiful Lake Arrowhead and just a few minutes’ stroll from the National Forest with Lake Rights is this lovingly maintained Lake View home - the perfect mountain retreat! Premier location for watching the Fourth of July Fireworks! Beautifully landscaped exterior and an interior with 10 glass sliding doors and transom windows to bring in copious amounts of natural light and beautiful lake views. This spacious home has 3 separate living areas (Living Room, Family Room and Game Room) 4 or 5 Bedrooms and 3 Baths. The Slate covered front porch now has stunning new front door and sidelights. The Great Room has a beautiful floor-to-ceiling fireplace which is the home’s centerpiece showcasing the honey tongue and groove walls and providing the perfect gathering space for friends and family. Directly outside is an inviting lake view deck with areas for al fresco dining, reading, watching the wildlife or just listening to the breeze rustling through the pines. The living area flows into the open breakfast room and kitchen with pantry, beautiful granite countertops, under cabinet lighting and storage galore. There is currently a formal Dining Room with Wet Bar which can easily be converted back into the main level Primary Suite with updated attached bath with dual sinks, granite countertop, beautiful lighting fixtures, walk-in shower and closet. There is also a cozy Family Room with Fireplace and wet bar. Hardwood flooring throughout!. Upstairs is a large workout room or 5th Bedroom with Vaulted Ceiling, a spacious office with closet and incredible lake views and, for the kids, the BEST Play Room! Downstairs are three private bedrooms with a full bath and an additional ¾ Bath. There is also a spacious Lounge/Game Room with its own exterior Slate patio, Closet and access to the Wine Cellar. Furnished per Positive Inventory List! Amenities include Concrete Tile Roof, Natural Gas Whole House Generac Generator, Dual Pane windows, 2 Zoned furnaces, Battery Backed up Hot Water Heater and great storage. Parking for 8 cars and a boat on 2 plowed roads. Most importantly, the home has lake rights to private Lake Arrowhead and is just a few minutes’ drive away from Tavern Bay Beach Club! This lofty home would make the perfect primary home, extended family retreat, vacation home, rental or investment property. Come on up and enjoy the fresh mountain air and all Lake Arrowhead has to offer and make your Lake Arrowhead Dream a Reality!
For sale
Listed by: LYNNE B WILSON & ASSOCIATES • PAMELA THOMPSON • Contact: 909-744-4401
$950,000
27720 Saint Bernard Ln, Lake Arrowhead, CA 92352
4beds
3,765sqft
:
Get pre-qualified$6,284/mo
Single Family Residence
Built in 1981
9,850 Square Feet Lot
$910,800 Zestimate®
$252/sqft
$-- HOA
What's special
Slate covered front porchOverlooking beautiful lake arrowheadHardwood flooring throughoutBeautiful granite countertopsUnder cabinet lightingStorage galoreBeautifully landscaped exterior
- 130 days |
- 187 |
- 9 |
Zillow last checked:
Listing updated:
Listed by:
PAMELA THOMPSON DRE #01128158 909-744-4401,
LYNNE B WILSON & ASSOCIATES
Source: CRMLS,MLS#: IV26062795 Originating MLS: California Regional MLS
Originating MLS: California Regional MLSFacts & features
Interior
Bedrooms & bathrooms
- Bedrooms: 4
- Bathrooms: 3
- Full bathrooms: 1
- 3/4 bathrooms: 2
- Main level bathrooms: 1
- Main level bedrooms: 1
Rooms
- Room types: Bonus Room, Bedroom, Entry/Foyer, Exercise Room, Family Room, Game Room, Great Room, Kitchen, Laundry, Living Room, Primary Bathroom, Primary Bedroom, Office, Other, Utility Room, Wine Cellar, Dining Room
Bedroom
- Features: Bedroom on Main Level
Bathroom
- Features: Bathtub, Dual Sinks, Granite Counters, Linen Closet, Remodeled, Separate Shower, Tub Shower, Walk-In Shower
Kitchen
- Features: Built-in Trash/Recycling, Granite Counters, Remodeled, Updated Kitchen
Heating
- Forced Air, Fireplace(s), Natural Gas, Wood
Cooling
- None
Appliances
- Included: Dishwasher, Free-Standing Range, Disposal, Gas Oven, Gas Range, High Efficiency Water Heater, Microwave, Refrigerator, Trash Compactor, Water Heater
- Laundry: Washer Hookup, Gas Dryer Hookup, Laundry Closet
Features
- Beamed Ceilings, Wet Bar, Built-in Features, Breakfast Area, Cathedral Ceiling(s), Separate/Formal Dining Room, Granite Counters, High Ceilings, Living Room Deck Attached, Multiple Staircases, Open Floorplan, Pantry, Partially Furnished, Recessed Lighting, Storage, Wired for Data, Bedroom on Main Level, Utility Room, Wine Cellar, Walk-In Closet(s)
- Flooring: Carpet, Tile, Wood
- Doors: Sliding Doors
- Windows: Double Pane Windows
- Basement: Utility
- Has fireplace: Yes
- Fireplace features: Family Room, Gas, Gas Starter, Living Room, Wood Burning
- Common walls with other units/homes: No Common Walls
Interior area
- Total interior livable area: 3,765 sqft
Property
Parking
- Total spaces: 9
- Parking features: Boat, Concrete, Driveway Level, Driveway, Oversized, Paved, Private, RV Access/Parking
- Uncovered spaces: 9
Accessibility
- Accessibility features: None
Features
- Levels: Three Or More
- Stories: 3
- Entry location: main
- Patio & porch: Covered, Deck, Open, Patio, Stone, Wood
- Exterior features: Lighting
- Pool features: None
- Spa features: None
- Has view: Yes
- View description: Lake, Mountain(s), Panoramic
- Has water view: Yes
- Water view: Lake
- Waterfront features: Lake Privileges
Lot
- Size: 9,850 Square Feet
- Features: Sloped Down, Landscaped, Near Park, Sprinklers Timer, Sprinkler System, Trees
Details
- Additional structures: Shed(s)
- Parcel number: 0333742200000
- Zoning: LA/RS-14M
- Special conditions: Standard
Construction
Type & style
- Home type: SingleFamily
- Property subtype: Single Family Residence
Materials
- Foundation: Concrete Perimeter
- Roof: Concrete,Tile
Condition
- Updated/Remodeled
- New construction: No
- Year built: 1981
Utilities & green energy
- Sewer: Public Sewer
- Water: Public
- Utilities for property: Cable Available, Electricity Available, Natural Gas Available, Phone Available, Sewer Available, Sewer Connected, Water Available, Water Connected
Community & HOA
Community
- Features: Biking, Dog Park, Hiking, Lake, Mountainous, Near National Forest, Preserve/Public Land, Storm Drain(s), Water Sports, Fishing, Marina, Park
- Security: Security System, Closed Circuit Camera(s), Carbon Monoxide Detector(s), Smoke Detector(s)
- Subdivision: Arrowhead Woods (Awhw)
Location
- Region: Lake Arrowhead
Financial & listing details
- Price per square foot: $252/sqft
- Tax assessed value: $664,691
- Annual tax amount: $7,545
- Date on market: 3/30/2026
- Cumulative days on market: 131 days
- Listing terms: Cash,Cash to New Loan,Conventional
- Road surface type: Alley Paved, Paved
Estimated market value
$910,800
$865,000 - $956,000
$3,952/mo
Price history
| Date | Event | Price |
|---|---|---|
| 3/30/2026 | Listed for sale | $950,000-4.5%$252/sqft |
Source:  Mountain Resort Communities AOR #32600625 Report a problem Mountain Resort Communities AOR #32600625 Report a problem | ||
| 11/3/2025 | Listing removed | $995,000$264/sqft |
Source: Mountain Resort Communities AOR #32501035 Report a problem | ||
| 5/3/2025 | Listed for sale | $995,000+112.8%$264/sqft |
Source: Mountain Resort Communities AOR #32501035 Report a problem | ||
| 6/4/2004 | Sold | $467,500+101.5%$124/sqft |
Source: Public Record Report a problem | ||
| 10/30/1998 | Sold | $232,000+1.6%$62/sqft |
Source: Public Record Report a problem | ||
| 11/25/1997 | Sold | $228,418$61/sqft |
Source: Public Record Report a problem | ||
Public tax history
| Year | Property taxes | Tax assessment |
|---|---|---|
| 2025 | $7,545 +5.7% | $664,691 +2% |
| 2024 | $7,141 +1% | $651,657 +2% |
| 2023 | $7,069 +2.1% | $638,879 +2% |
| 2022 | $6,924 +1.1% | $626,352 +2% |
| 2021 | $6,846 0% | $614,071 +1% |
| 2020 | $6,848 +2.7% | $607,775 +2% |
| 2019 | $6,666 -6.9% | $595,858 +2% |
| 2018 | $7,164 +11.4% | $584,174 +2% |
| 2017 | $6,431 | $572,719 +2% |
| 2016 | $6,431 +2% | $561,489 +1.5% |
| 2015 | $6,304 -0.9% | $553,055 +2% |
| 2014 | $6,364 | $542,221 |
Find assessor info on the county website
Monthly payment
Est. payment
Payment breakdown
Explore the cost of this home by adjusting the details. Changes won't be saved.Climate risks
Neighborhood: 92352
Nearby schools
GreatSchools rating
- 4/10Lake Arrowhead Elementary SchoolGrades: K-5Distance: 1.1 mi
- 3/10Mary P. Henck Intermediate SchoolGrades: 6-8Distance: 1 mi
- 6/10Rim Of The World Senior High SchoolGrades: 9-12Distance: 2.9 mi
- $27,0619,583 sqftSt Bernard Ln, Lake arrowhead, CA 92352Off Market
- $804,0004 bd3 ba2.3k sqft27732 Saint Bernard Ln, Lake Arrowhead, CA 92352Off Market

- $976,1003 bd2 ba2.4k sqft27708 Saint Bernard Ln, Lake Arrowhead, CA 92352Off Market

- $861,6003 bd3 ba2.7k sqft27721 Caribou Dr, Lake Arrowhead, CA 92352Off Market

- $1,190,2004 bd3 ba3.7k sqft27709 Caribou Dr, Lake Arrowhead, CA 92352Off Market
- $545,0003 bd3 ba2.3k sqft27721 Saint Bernard Ln, Lake Arrowhead, CA 92352Sold
- $1,490,0004 bd4 ba2.8k sqft27729 Caribou Dr, Lake Arrowhead, CA 92352Sold
- $1,005,0005 bd4 ba4k sqft27742 Saint Bernard Ln, Lake Arrowhead, CA 92352Off Market
A local agent can set up tours, give advice and negotiate with sellers.
Similar homes
- $985,0004 bd4 ba3k sqft27781 Saint Bernard Ln, Lake Arrowhead, CA 92352For Sale
 MLS ID #IG25128910, Susan Smart, COLDWELL BANKER SKY RIDGE REALTY. CRMLS
 - $920,0004 bd4 ba3k sqft813 Brentwood Dr, Lake Arrowhead, CA 92352For Sale
 MLS ID #IG26066940, MEGHAN HARDIN, COLDWELL BANKER SKY RIDGE REALTY. CRMLS
 - $899,0003 bd3 ba3.1k sqft1036 Sandalwood Dr, Lake Arrowhead, CA 92352For Sale
 MLS ID #IG26151857, JENNIFER DEVINE, COLDWELL BANKER SKY RIDGE REALTY. CRMLS
 - $949,0004 bd3 ba2k sqft349 Castle Gate Rd, Lake Arrowhead, CA 92352For Sale
 MLS ID #IG26112487, BARRY LIEBERMAN, RE/MAX LAKESIDE. CRMLS
 - $980,0005 bd4 ba2.6k sqft915 Trinity Dr, Lake Arrowhead, CA 92352For SaleMLS ID #IG26052978, Katie Mead, Vista Sotheby's International Realty. CRMLS
- $1,050,0005 bd3 ba2.9k sqft628 Grass Valley Rd, Lake Arrowhead, CA 92352For SaleMLS ID #IG26123822, Amy Kaplan, KELLER WILLIAMS LAKE ARROWHEAD. CRMLS
- $1,100,0004 bd4 ba3.7k sqft1198 Montreal Dr, Lake Arrowhead, CA 92352For SaleMLS ID #SR26170871, Edwin Tsaturyan, JohnHart Real Estate. CRMLS
- $929,0004 bd4 ba2.5k sqft197 Massive Rd, Lake Arrowhead, CA 92352For SaleMLS ID #IG26067149, Sarah Polley, Windermere Real Estate. CRMLS
- $899,0004 bd4 ba2.6k sqft26355 Augusta Dr, Lake Arrowhead, CA 92352For SaleMLS ID #IG26133498, Shari Eddinger, Windermere Real Estate. CRMLS
- $865,0004 bd4 ba2.2k sqft415 Golf Course Rd, Lake Arrowhead, CA 92352For SaleMLS ID #IG26070882, BARRY LIEBERMAN, RE/MAX LAKESIDE. CRMLS
- $840,0003 bd3 ba3.1k sqft28220 Bern Ln, Lake Arrowhead, CA 92352For SaleMLS ID #IG25237895, Kim Sellers, COLDWELL BANKER SKY RIDGE REALTY. CRMLS
- $995,0003 bd3 ba2.7k sqft196 Hillcrest Ct, Lake Arrowhead, CA 92352For SaleMLS ID #IG26115352, David Mickens, COLDWELL BANKER SKY RIDGE REALTY. CRMLS
- $775,0004 bd4 ba2k sqft1239 Yosemite Dr, Lake Arrowhead, CA 92352For SaleMLS ID #SW26157678, Nicole Farnum, MM Realty. CRMLS
- $899,0004 bd3 ba2.8k sqft260 El Dorado Dr, Lake Arrowhead, CA 92352For SaleMLS ID #IG26155823, SueEllen Knapp, KELLER WILLIAMS REALTY. CRMLS
- $1,195,0005 bd4 ba4k sqft28125 Geneva Ln, Lake Arrowhead, CA 92352For SaleMLS ID #IG26060825, Angela Cheng Yap, RE/MAX LAKESIDE. CRMLS
- $1,090,0004 bd4 ba3.2k sqft499 Golf Course Ln, Lake Arrowhead, CA 92352For SaleMLS ID #IG26142556, Kim Sellers, COLDWELL BANKER SKY RIDGE REALTY. CRMLS
- $1,195,0004 bd4 ba3.1k sqft27516 W Shore Rd, Lake Arrowhead, CA 92352For SaleMLS ID #IG26150763, Brian L. Cohen, ARROWHEAD PREMIER PROPERTIES. CRMLS
- $865,0004 bd4 ba2.3k sqft1211 Yosemite Dr, Lake Arrowhead, CA 92352For SaleMLS ID #IG26053378, NOAH BEAUVAIS, KELLER WILLIAMS LAKE ARROWHEAD. CRMLS
- $799,0004 bd3 ba3k sqft200 Birchwood Dr, Lake Arrowhead, CA 92352For SaleMLS ID #IG26028468, Sarah Polley, Windermere Real Estate. CRMLS
- $798,0004 bd4 ba3.4k sqft292 N Fairway Dr, Lake Arrowhead, CA 92352For SaleMLS ID #IG26112403, ALMA BORCUK, EXP REALTY OF CALIFORNIA INC.. CRMLS
Local buyer's agents are ready to help
