Location! Location! Location! Welcome to this beautifully situated 5-bedroom mountain retreat in the highly sought-after Tavern Bay neighborhood of Lake Arrowhead. Featuring a level driveway and a convenient 2-car garage, this home offers both ease of access and ample parking, including a level circular driveway—perfect for hosting family and friends.
Step outside from the dining area onto a spacious patio, ideal for summer BBQs, morning coffee, or simply relaxing with a good book under the pines. Inside, the home boasts a generously sized kitchen and dining area complete with a brick fireplace, creating a warm and inviting space for gatherings.
Just a few steps up, the light-filled living room welcomes you with an additional fireplace, offering the perfect place to unwind. Upstairs, you’ll find the primary bedroom along with two additional bedrooms and a fun bunk room—ideal for accommodating guests or creating lasting family memories.
The lower level offers flexibility with a large family game room or optional fifth bedroom, providing extra space for entertainment or privacy. Designed with wellness in mind, the home also features a relaxing hot tub and sauna—your own private mountain spa experience.
Out back, enjoy a charming yard with fruit trees, adding a touch of nature and seasonal delight. This home truly captures the essence of mountain living with comfort, space, and an unbeatable location near the lake. With lake rights, enjoy the opportunity to join the ALA and take a short, leisurely walk to Tavern Bay Beach Club—just minutes away for lakeside relaxation, swimming, fishing, kayaking, and scenic strolls along the beautiful lake trails.
Don’t miss this exceptional opportunity to own in one of Lake Arrowhead’s most desirable neighborhoods! Seller will consider financing your purchase.
For sale
Listed by: RE/MAX LAKESIDE • Angela Cheng Yap • Contact: 951-318-8481
Price cut: $100K (7/13)
$1,195,000
28125 Geneva Ln, Lake Arrowhead, CA 92352
5beds
4,000sqft
:
Get pre-qualifiedN/A
Single Family Residence
Built in 1977
0.27 Acres Lot
$1,145,600 Zestimate®
$299/sqft
$-- HOA
What's special
Brick fireplaceAdditional fireplaceSpacious patioPrimary bedroomLevel circular drivewayLevel drivewayLarge family game room
- 110 days |
- 520 |
- 22 |
Zillow last checked:
Listing updated:
Listed by:
Angela Cheng Yap DRE #01209538 951-318-8481,
RE/MAX LAKESIDE
Source: CRMLS,MLS#: IG26060825 Originating MLS: California Regional MLS
Originating MLS: California Regional MLSFacts & features
Interior
Bedrooms & bathrooms
- Bedrooms: 5
- Bathrooms: 4
- Full bathrooms: 4
- Main level bathrooms: 1
Rooms
- Room types: Family Room, Kitchen, Laundry, Living Room, Primary Bedroom
Primary bedroom
- Features: Primary Suite
Bathroom
- Features: Bathtub, Separate Shower, Tile Counters, Tub Shower
Kitchen
- Features: Tile Counters
Heating
- Central, Fireplace(s), Natural Gas
Cooling
- Central Air
Appliances
- Included: Washer
- Laundry: Laundry Room
Features
- Ceiling Fan(s), Eat-in Kitchen, Tile Counters, Primary Suite
- Flooring: Carpet, Wood
- Has fireplace: Yes
- Fireplace features: Dining Room, Living Room
- Common walls with other units/homes: No Common Walls
Interior area
- Total interior livable area: 4,000 sqft
Property
Parking
- Total spaces: 2
- Parking features: Circular Driveway, Door-Multi, Direct Access, Garage Faces Front, Garage, Private
- Attached garage spaces: 2
Features
- Levels: Three Or More
- Stories: 3
- Entry location: 3
- Patio & porch: Concrete, Open, Patio
- Pool features: None
- Has spa: Yes
- Spa features: Above Ground, Fiberglass, Private
- Has view: Yes
- View description: Trees/Woods
- Waterfront features: Lake Privileges
Lot
- Size: 0.27 Acres
- Features: 0-1 Unit/Acre, Back Yard, Close to Clubhouse, Near Park, Paved, Street Level, Trees, Value In Land, Yard
Details
- Additional structures: Sauna Private
- Parcel number: 0329243140000
- Special conditions: Standard
Construction
Type & style
- Home type: SingleFamily
- Architectural style: Craftsman
- Property subtype: Single Family Residence
Materials
- Brick, Cedar, Drywall, Wood Siding
- Roof: Composition
Condition
- Turnkey
- New construction: No
- Year built: 1977
Utilities & green energy
- Electric: 220 Volts For Spa
- Sewer: Public Sewer
- Water: Public
- Utilities for property: Cable Connected, Electricity Connected, Natural Gas Connected, Sewer Connected, Water Connected
Community & HOA
Community
- Features: Biking, Dog Park, Golf, Hiking, Lake, Near National Forest, Water Sports, Fishing, Marina, Park
- Security: Prewired
- Subdivision: Arrowhead Woods (Awhw)
Location
- Region: Lake Arrowhead
Financial & listing details
- Price per square foot: $299/sqft
- Tax assessed value: $496,971
- Annual tax amount: $5,793
- Date on market: 4/8/2026
- Cumulative days on market: 111 days
- Listing terms: Cash to New Loan,Owner May Carry
- Road surface type: Paved
Estimated market value
$1,145,600
$1.09M - $1.20M
$4,844/mo
Price history
| Date | Event | Price |
|---|---|---|
| 7/13/2026 | Price change | $1,195,000-7.7%$299/sqft |
Source:  CRMLS #IG26060825 Report a problem CRMLS #IG26060825 Report a problem | ||
| 5/13/2026 | Price change | $1,295,000-6.2%$324/sqft |
Source: CRMLS #IG26060825 Report a problem | ||
| 4/8/2026 | Listed for sale | $1,380,000+258.4%$345/sqft |
Source: CRMLS #IG26060825 Report a problem | ||
| 11/24/2009 | Sold | $385,000+19.6%$96/sqft |
Source: Public Record Report a problem | ||
| 4/16/2009 | Sold | $322,000+0.6%$81/sqft |
Source: Public Record Report a problem | ||
| 5/22/1997 | Sold | $320,000$80/sqft |
Source: Public Record Report a problem | ||
Public tax history
| Year | Property taxes | Tax assessment |
|---|---|---|
| 2025 | $5,793 +5.6% | $496,971 +2% |
| 2024 | $5,488 +1% | $487,226 +2% |
| 2023 | $5,433 +2.1% | $477,672 +2% |
| 2022 | $5,323 +1.1% | $468,306 +2% |
| 2021 | $5,264 0% | $459,124 +1% |
| 2020 | $5,265 +2.7% | $454,416 +2% |
| 2019 | $5,129 +62.6% | $445,505 +2% |
| 2018 | $3,155 -36.7% | $436,770 +2% |
| 2017 | $4,981 | $428,206 +2% |
| 2016 | $4,981 +2% | $419,809 +1.5% |
| 2015 | $4,886 -2.1% | $413,503 +2% |
| 2014 | $4,991 | $405,403 +0.5% |
| 2013 | -- | $403,570 +2% |
| 2012 | -- | $395,657 +2% |
| 2011 | -- | $387,899 +0.8% |
| 2010 | -- | $385,000 -14.8% |
| 2009 | -- | $451,748 +2% |
| 2008 | -- | $442,890 +2% |
| 2007 | -- | $434,206 +2% |
| 2006 | -- | $425,692 +2% |
| 2005 | -- | $417,345 +2% |
| 2004 | -- | $409,162 +9.1% |
| 2003 | -- | $375,143 +2% |
| 2002 | -- | $367,787 +6.3% |
| 2001 | -- | $345,869 +2% |
| 2000 | -- | $339,088 |
Find assessor info on the county website
Monthly payment
Est. payment
Payment breakdown
Explore the cost of this home by adjusting the details. Changes won't be saved.Climate risks
Neighborhood: 92352
Nearby schools
GreatSchools rating
- 4/10Lake Arrowhead Elementary SchoolGrades: K-5Distance: 0.7 mi
- 3/10Mary P. Henck Intermediate SchoolGrades: 6-8Distance: 1.4 mi
- 6/10Rim Of The World Senior High SchoolGrades: 9-12Distance: 2.8 mi

- $718,3004 bd3 ba2.8k sqft28115 Geneva Ln, Lake Arrowhead, CA 92352Off Market
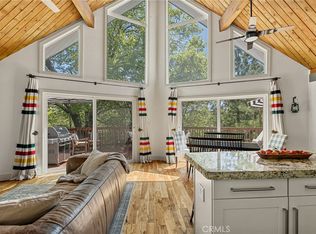
- $875,1003 bd4 ba2.7k sqft28137 Geneva Ln, Lake Arrowhead, CA 92352Off Market
- $925,0005 bd3 ba2.4k sqft28147 Geneva Ln, Lake Arrowhead, CA 92352Sold
- $578,3005 bd3 ba2.5k sqft28107 Geneva Ln, Lake Arrowhead, CA 92352Off Market
- $472,9004 bd2 ba1.9k sqft28072 W Shore Rd, Lake Arrowhead, CA 92352Off Market
- $665,0003 bd3 ba1.9k sqft28126 Geneva Ln, Lake Arrowhead, CA 92352Sold
- $964,6004 bd5 ba4.8k sqft28142 Geneva Ln, Lake Arrowhead, CA 92352Off Market
- $1,010,9004 bd3 ba4k sqft28090 W Shore Rd, Lake Arrowhead, CA 92352Off Market
A local agent can set up tours, give advice and negotiate with sellers.
Similar homes
- $1,195,0004 bd4 ba3.1k sqft27516 W Shore Rd, Lake Arrowhead, CA 92352For Sale
 MLS ID #IG26150763, Brian L. Cohen, ARROWHEAD PREMIER PROPERTIES. CRMLS
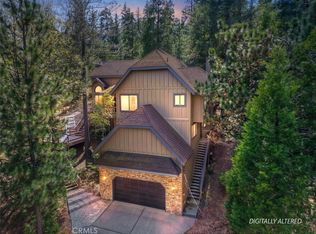
 - $1,167,0004 bd5 ba3.5k sqft27336 Alpen Dr, Lake Arrowhead, CA 92352For Sale
 MLS ID #IG26088725, BARRY LIEBERMAN, RE/MAX LAKESIDE. CRMLS
 - $1,100,0004 bd4 ba3.7k sqft1198 Montreal Dr, Lake Arrowhead, CA 92352For Sale
 MLS ID #SR26122818, Edwin Tsaturyan, JohnHart Real Estate. CRMLS
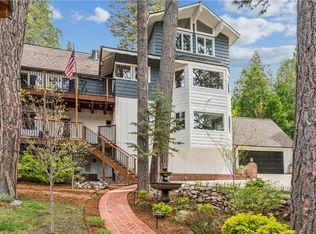
 - $1,195,0004 bd4 ba3.3k sqft469 Golf Course Rd, Lake Arrowhead, CA 92352For Sale
 MLS ID #IG26081857, Susie Pinedo, Fathom Realty Group, Inc.. CRMLS
 - $1,199,0004 bd4 ba3.1k sqft27601 Cedarwood Dr, Lake Arrowhead, CA 92352For SaleMLS ID #IG25276567, Angela Cheng Yap, RE/MAX LAKESIDE. CRMLS
- $1,090,0004 bd4 ba3.2k sqft499 Golf Course Ln, Lake Arrowhead, CA 92352For SaleMLS ID #IG26142556, Kim Sellers, COLDWELL BANKER SKY RIDGE REALTY. CRMLS
- $1,050,0005 bd3 ba2.9k sqft628 Grass Valley Rd, Lake Arrowhead, CA 92352For SaleMLS ID #IG26123822, Amy Kaplan, KELLER WILLIAMS LAKE ARROWHEAD. CRMLS
- $1,350,0004 bd3 ba3.6k sqft355 Cedar Ridge Dr, Lake Arrowhead, CA 92352For SaleMLS ID #IG26079484, Susan Smart, COLDWELL BANKER SKY RIDGE REALTY. CRMLS
- $950,0004 bd3 ba3.7k sqft27720 Saint Bernard Ln, Lake Arrowhead, CA 92352For SaleMLS ID #IV26062795, PAMELA THOMPSON, LYNNE B WILSON & ASSOCIATES. CRMLS
- $1,100,0004 bd3 ba3.1k sqft26077 Walnut Hills Dr, Lake Arrowhead, CA 92352For SaleMLS ID #IG26132104, BARRY LIEBERMAN, RE/MAX LAKESIDE. CRMLS
- $1,385,0005 bd4 ba3.3k sqft757 Nadelhorn Dr, Lake Arrowhead, CA 92352For SaleMLS ID #IG26083211, Kim Sellers, COLDWELL BANKER SKY RIDGE REALTY. CRMLS
- $980,0005 bd4 ba2.6k sqft915 Trinity Dr, Lake Arrowhead, CA 92352For SaleMLS ID #IG26052978, Katie Mead, Vista Sotheby's International Realty. CRMLS
- $985,0004 bd4 ba3k sqft27781 Saint Bernard Ln, Lake Arrowhead, CA 92352For SaleMLS ID #IG25128910, Susan Smart, COLDWELL BANKER SKY RIDGE REALTY. CRMLS
- $1,399,0004 bd4 ba3.9k sqft468 S Cumberland Dr, Lake Arrowhead, CA 92352For SaleMLS ID #IV26144617, SARAH JONES, LYNNE B WILSON & ASSOCIATES. CRMLS
- $920,0004 bd4 ba3k sqft813 Brentwood Dr, Lake Arrowhead, CA 92352For SaleMLS ID #IG26066940, MEGHAN HARDIN, COLDWELL BANKER SKY RIDGE REALTY. CRMLS
- $689,0004 bd4 ba2.9k sqft27814 N Bay Rd, Lake Arrowhead, CA 92352For SaleMLS ID #IG26038609, BARRY LIEBERMAN, RE/MAX LAKESIDE. CRMLS
- $975,0003 bd3 ba2.7k sqft27721 Caribou Dr, Lake Arrowhead, CA 92352For SaleMLS ID #IG26041658, Joseph Cady, RE/MAX LAKESIDE. CRMLS
- $1,149,0003 bd4 ba3.2k sqft26300 Spyglass Dr, Lake Arrowhead, CA 92352For SaleMLS ID #IG26098774, Cynthia Raymond, Century 21 Sun Lakes Realty. CRMLS
- $840,0003 bd3 ba3.1k sqft28220 Bern Ln, Lake Arrowhead, CA 92352For SaleMLS ID #IG25237895, Kim Sellers, COLDWELL BANKER SKY RIDGE REALTY. CRMLS
- $1,688,0004 bd4 ba4k sqft951 Osprey Ln, Lake Arrowhead, CA 92352For SaleMLS ID #IG25270485, Shelly Preston, RE/MAX LAKESIDE. CRMLS
Local buyer's agents are ready to help
