BACK ON MARKET — No fault of the sellers or the property; the previous buyers were unable to perform.
Welcome to an exceptional Lake Arrowhead retreat where timeless mountain character meets an extensive, thoughtfully curated remodel—complete with lake rights. From the moment you enter, soaring wood-beamed ceilings, walls of windows, and a dramatic floor-to-ceiling herringbone fireplace create a warm yet elevated mountain atmosphere. The beautifully appointed kitchen offers generous workspace and KitchenAid appliances, while the charming eat-in nook feels like dining among the trees. A formal dining area and multiple decks make the home equally suited for quiet weekends or gathering with family and friends.
Designed with flexibility in mind, the home offers two primary suites and multiple living spaces across three levels. The main level includes a bedroom with walk-in closet and full bath. Upstairs, the private primary retreat features a spa-inspired bath and adjoining office or lounge. The lower level creates an ideal guest or multi-generational space with a second primary suite, additional bedroom and bath, spacious living area with fireplace, wet bar, covered deck, and private patio.
Extensively remodeled and meticulously maintained, the home reflects quality and attention to detail throughout. Features include rare 2x6 construction and copper-capped beams, Andersen windows and doors, solid brass Baldwin hardware, Restoration Hardware lighting, solid oak flooring, custom window coverings, updated insulation, cedar and concrete siding, copper plumbing, updated electrical, a 50-year roof, LeafFilter gutters, whole-house Generac generator, multiple furnaces and water heaters, and a grand mudroom.
Outside, mature pines, maples, dogwoods, fruit trees, and seasonal blooms create a peaceful mountain garden setting with brick pathways and a covered timber pavilion. An oversized two-car garage, boat parking, heated workshop, and more than 1,000 sq ft of storage provide exceptional space for mountain toys, hobbies, recreation, and everyday living.
Located directly across from Lake Arrowhead Country Club, near Grass Valley Park, and on a maintained road for convenient year-round access, this property offers the versatility of a full-time residence or an unforgettable second-home retreat. And with lake rights, the Lake Arrowhead lifestyle is yours to enjoy.
Optional North Shore boat slip available separately.
For sale
Listed by: Fathom Realty Group, Inc. • Susie Pinedo • Contact: susiepinedo@yahoo.com
Price cut: $45K (8/13)
$1,150,000
469 Golf Course Rd, Lake Arrowhead, CA 92352
4beds
3,397sqft
Single Family Residence
Built in 1963
10,810 Square Feet Lot
$1,118,000 Zestimate®
$339/sqft
$-- HOA
What's special
Gourmet kitchenBoat parkingWalls of windowsSolid brass baldwin hardwareSpa-inspired bathroomUpdated electricalUpdated insulation
- 146 days
- 174
- 9
Zillow last checked:
Listing updated:
Listed by:
Susie Pinedo DRE #02076954 susiepinedo@yahoo.com,
Fathom Realty Group, Inc.
Source: CRMLS,MLS#: IG26081857 Originating MLS: California Regional MLS
Originating MLS: California Regional MLSFacts & features
Interior
Bedrooms & bathrooms
- Bedrooms: 4
- Bathrooms: 4
- Full bathrooms: 4
Rooms
- Room types: Pantry
Bathroom
- Features: Bathtub, Dual Sinks, Granite Counters, Jetted Tub, Separate Shower, Walk-In Shower
Kitchen
- Features: Granite Counters, Remodeled, Updated Kitchen, Walk-In Pantry
Pantry
- Features: Walk-In Pantry
Cooling
- None
Appliances
- Included: Dishwasher, Gas Range, Gas Water Heater, Microwave, Refrigerator, Dryer, Washer
Features
- Beamed Ceilings, Cathedral Ceiling(s), Granite Counters, In-Law Floorplan, Living Room Deck Attached, Open Floorplan, Pantry, Paneling/Wainscoting, Wired for Sound, Walk-In Pantry
- Flooring: Carpet, Tile, Wood
- Windows: Double Pane Windows
- Has fireplace: Yes
- Fireplace features: Living Room, Wood Burning, Recreation Room
- Common walls with other units/homes: No Common Walls
Interior area
- Total interior livable area: 3,397 sqft
Video & virtual tour
Property
Parking
- Total spaces: 6
- Parking features: Driveway, Garage
- Attached garage spaces: 2
- Uncovered spaces: 4
Features
- Levels: Multi/Split
- Entry location: Front Door
- Patio & porch: Deck, Patio
- Exterior features: Lighting, Rain Gutters
- Pool features: None
- Has spa: Yes
- Spa features: Bath
- Fencing: Wrought Iron
- Has view: Yes
- View description: Trees/Woods
Lot
- Size: 10,810 Square Feet
- Features: Back Yard, Front Yard, Garden, Gentle Sloping, Near Park, Sprinkler System, Trees, Walkstreet, Yard
Details
- Parcel number: 0333382090000
- Zoning: LA/RS-14M
- Special conditions: Trust
Construction
Type & style
- Home type: SingleFamily
- Property subtype: Single Family Residence
Materials
- Copper Plumbing
- Roof: Composition
Condition
- Updated/Remodeled
- New construction: No
- Year built: 1963
Utilities & green energy
- Sewer: Public Sewer
- Water: Public
- Utilities for property: Electricity Connected, Natural Gas Connected, Sewer Connected, Water Connected
Community & HOA
Community
- Features: Biking, Dog Park, Fishing, Hiking, Lake, Mountainous, Water Sports, Park
- Security: Security System, Carbon Monoxide Detector(s), Smoke Detector(s)
Location
- Region: Lake Arrowhead
Financial & listing details
- Price per square foot: $339/sqft
- Tax assessed value: $789,418
- Date on market: 4/22/2026
- Cumulative days on market: 146 days
- Listing terms: Submit
Estimated market value
$1,118,000
$1.06M - $1.17M
$4,724/mo
Price history
| Date | Event | Price |
|---|---|---|
| 9/11/2026 | Listed for sale | $1,150,000$339/sqft |
Source:  CRMLS #IG26081857 Report a problem CRMLS #IG26081857 Report a problem | ||
| 8/23/2026 | Contingent | $1,150,000$339/sqft |
Source: CRMLS #IG26081857 Report a problem | ||
| 8/13/2026 | Price change | $1,150,000-3.8%$339/sqft |
Source: CRMLS #IG26081857 Report a problem | ||
| 7/15/2026 | Price change | $1,195,000-4.4%$352/sqft |
Source: CRMLS #IG26081857 Report a problem | ||
| 4/22/2026 | Listed for sale | $1,250,000+74.8%$368/sqft |
Source: CRMLS #IG26081857 Report a problem | ||
| 8/26/2020 | Sold | $715,000-1.8%$210/sqft |
Source:  Mountain Resort Communities AOR #RW2200956 Report a problem Mountain Resort Communities AOR #RW2200956 Report a problem | ||
| 8/26/2020 | Listed for sale | $728,000$214/sqft |
Source: RE/MAX Lakeside #2200956 Report a problem | ||
| 7/23/2020 | Pending sale | $728,000$214/sqft |
Source: RE/MAX LAKESIDE #EV20124891 Report a problem | ||
| 7/11/2020 | Price change | $728,000-1.4%$214/sqft |
Source: RE/MAX LAKESIDE #EV20124891 Report a problem | ||
| 6/27/2020 | Listed for sale | $738,000+11%$217/sqft |
Source: RE/MAX Lakeside #2200956 Report a problem | ||
| 11/6/2019 | Sold | $665,000-2.1%$196/sqft |
Source: Mountain Resort Communities AOR #RW2191490 Report a problem | ||
| 9/27/2019 | Pending sale | $679,000$200/sqft |
Source: HK Lane - Christie's International Real Estate #2191490 Report a problem | ||
| 8/13/2019 | Listed for sale | $679,000$200/sqft |
Source: HK Lane - Christie's International Real Estate #2191490 Report a problem | ||
Public tax history
| Year | Property taxes | Tax assessment |
|---|---|---|
| 2026 | -- | $789,418 +2% |
| 2025 | $6,901 +5.3% | $773,940 +2% |
| 2024 | $6,556 -20.6% | $758,764 +2% |
| 2023 | $8,257 +2.1% | $743,886 +2% |
| 2022 | $8,088 +1.1% | $729,300 +2% |
| 2021 | $7,999 +101.2% | $715,000 +109% |
| 2020 | $3,976 +0.7% | $342,166 +2% |
| 2019 | $3,949 -4.5% | $335,457 +2% |
| 2018 | $4,137 +9.1% | $328,879 +2% |
| 2017 | $3,792 | $322,431 +2% |
| 2016 | $3,792 +1.9% | $316,108 +1.5% |
| 2015 | $3,720 -2.2% | $311,359 +2% |
| 2014 | $3,803 | $305,260 +0.5% |
| 2013 | -- | $303,881 +2% |
| 2012 | -- | $297,923 +2% |
| 2011 | -- | $292,082 +0.8% |
| 2010 | -- | $289,899 -0.2% |
| 2009 | -- | $290,588 +2% |
| 2008 | -- | $284,890 +2% |
| 2007 | -- | $279,304 +2% |
| 2006 | -- | $273,827 +2% |
| 2005 | -- | $268,457 +2% |
| 2004 | -- | $263,193 +1.9% |
| 2003 | -- | $258,369 +2% |
| 2002 | -- | $253,302 +2% |
| 2001 | -- | $248,335 +2% |
| 2000 | -- | $243,466 |
Find assessor info on the county website
Monthly payment
Est. payment
Payment breakdown
Explore the cost of this home by adjusting the details. Changes won't be saved.Climate risks
Neighborhood: 92352
- $551,1004 bd3 ba1.6k sqft459 Golf Course Rd, Lake Arrowhead, CA 92352Off Market
- $934,3005 bd4 ba3.1k sqft481 Golf Course Rd, Lake Arrowhead, CA 92352Off Market
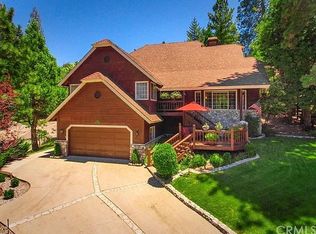
- $496,3002 bd2 ba1.3k sqft460 Golf Course Way, Lake Arrowhead, CA 92352Off Market
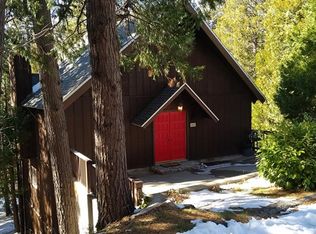
- $520,6994 bd3 ba3.7k sqft470 Golf Course Rd, LAKE ARROWHEAD, CA 92352Off Market
Similar homes
- $1,149,0004 bd3 ba3k sqft26566 Spyglass Dr, Lake Arrowhead, CA 92352For Sale
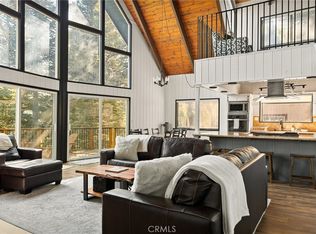 MLS ID #IG26110660, Angelique Koster, REAL BROKER TECHNOLOGIES. CRMLS
 - $1,195,0004 bd4 ba3.1k sqft27516 W Shore Rd, Lake Arrowhead, CA 92352For Sale
 MLS ID #IG26150763, Brian L. Cohen, ARROWHEAD PREMIER PROPERTIES. CRMLS
 - $1,050,0005 bd3 ba2.9k sqft628 Grass Valley Rd, Lake Arrowhead, CA 92352For Sale
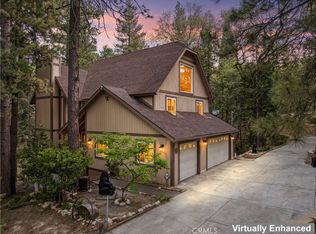 MLS ID #IG26123822, Amy Kaplan, KELLER WILLIAMS LAKE ARROWHEAD. CRMLS
 - $1,199,0004 bd4 ba3.1k sqft27601 Cedarwood Dr, Lake Arrowhead, CA 92352For Sale
 MLS ID #IG25276567, Angela Cheng Yap, RE/MAX LAKESIDE. CRMLS
Local buyer's agents are ready to help
