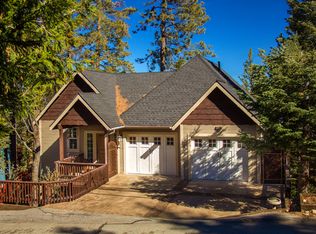
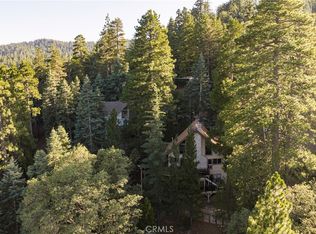
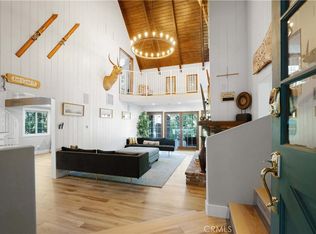
WOW, WOW, WOW! You are Going to LOVE the Incredible Wall of Windows Bringing in the Beauty of the Gorgeous Pines & Cedars Outside! Sit & Enjoy a Warm Fire in the Floor to Ceiling Woodburning Fireplace and & Watch the Snow Fall... The Floor Plan Has a Great Flow & The Fully Equipped Kitchen is Open with Inviting Breakfast Bar. 2 Generously-Sized Bedrooms and a Full Bath on the Main Level for Convenience. Upstairs is a Fabulous Primary Bedroom with its Own Bathroom and an Awesome Loft Area Perfect for Reading & Relaxing. The Lowest Level is an Oversized Master Suite with Fireplace, Private Sitting Area, En Suite Bathroom with Soaking Tub and Separate Shower, HUGE Closet and Even a Sauna! DID I MENTION THE VIEWS? You are Literally Sitting Amongst the Most Gorgeous Trees with Awesome Distant Views too! Level Entry with a 2-Car Garage Makes this One Pretty Much Perfect! And it's a MONEYMAKER!! Grossing Close to $90k Last Year, it is One of the Best Rated Short Term Rentals on Air Bnb in Lake Arrowhead! Comes Fully Furnished & Ready to Take Over Biz or Use for FullTime or Part Time Living! Located in a Highly Desired Upscale Neighborhood Close to the Golf Course, You Have Less than a 10 Minute Drive to the Lake's Edge! Also Just a Quick Sprint to the Lake Arrowhead Village, Skypark and the Slopes too! And Yes, It Absolutely Has LAKE RIGHTS!!
For sale
Listed by: REAL BROKER TECHNOLOGIES • Angelique Koster • Contact: 909-273-4700
$1,149,000
26566 Spyglass Dr, Lake Arrowhead, CA 92352
4beds
3,065sqft
Single Family Residence
Built in 1978
0.29 Acres Lot
$1,098,200 Zestimate®
$375/sqft
$-- HOA
What's special
- 96 days |
- 229 |
- 7 |
Zillow last checked:
Listing updated:
Listed by:
Angelique Koster DRE #01499180 909-273-4700,
REAL BROKER TECHNOLOGIES
Source: CRMLS,MLS#: IG26110660 Originating MLS: California Regional MLS
Originating MLS: California Regional MLSFacts & features
Interior
Bedrooms & bathrooms
- Bedrooms: 4
- Bathrooms: 3
- Full bathrooms: 3
- Main level bathrooms: 1
- Main level bedrooms: 2
Rooms
- Room types: Bedroom, Den, Laundry, Primary Bedroom, Sauna
Bedroom
- Features: Bedroom on Main Level
Bathroom
- Features: Bathtub, Full Bath on Main Level, Remodeled, Separate Shower
Kitchen
- Features: Granite Counters, Kitchen/Family Room Combo, Remodeled, Updated Kitchen
Heating
- Central, Natural Gas
Cooling
- Central Air
Appliances
- Included: Dishwasher, Gas Cooktop, Disposal, Microwave, Refrigerator, Dryer, Washer
- Laundry: Washer Hookup, Gas Dryer Hookup, Laundry Room
Features
- Beamed Ceilings, Breakfast Bar, Breakfast Area, Ceiling Fan(s), Furnished, High Ceilings, Living Room Deck Attached, Open Floorplan, Recessed Lighting, Bedroom on Main Level
- Flooring: Vinyl
- Has fireplace: Yes
- Fireplace features: Living Room, Primary Bedroom, Wood Burning
- Furnished: Yes
- Common walls with other units/homes: No Common Walls
Interior area
- Total interior livable area: 3,065 sqft
Property
Parking
- Total spaces: 6
- Parking features: Door-Multi, Driveway, Garage
- Attached garage spaces: 2
- Uncovered spaces: 4
Features
- Levels: Three Or More
- Stories: 3
- Entry location: 2
- Patio & porch: Deck, Wood
- Pool features: None
- Spa features: None
- Has view: Yes
- View description: Mountain(s), Trees/Woods
Lot
- Size: 0.29 Acres
- Features: Trees
Details
- Parcel number: 0334322230000
- Special conditions: Standard
Construction
Type & style
- Home type: SingleFamily
- Property subtype: Single Family Residence
Materials
- Roof: Composition
Condition
- Updated/Remodeled
- New construction: No
- Year built: 1978
Utilities & green energy
- Sewer: Public Sewer
- Water: Public
- Utilities for property: Cable Connected, Electricity Connected, Natural Gas Connected, Sewer Connected, Water Connected
Community & HOA
Community
- Features: Biking, Dog Park, Fishing, Golf, Hiking, Lake, Mountainous, Near National Forest, Water Sports
- Subdivision: Arrowhead Woods (Awhw)
Location
- Region: Lake Arrowhead
Financial & listing details
- Price per square foot: $375/sqft
- Tax assessed value: $916,388
- Date on market: 5/21/2026
- Cumulative days on market: 97 days
- Listing terms: Cash,Conventional,FHA,USDA Loan,VA Loan
- Road surface type: Paved
Estimated market value
$1,098,200
$1.04M - $1.15M
$4,017/mo
Price history
| Date | Event | Price |
|---|---|---|
| 5/22/2026 | Listed for sale | $1,149,000+38.4%$375/sqft |
Source:  CRMLS #IG26110660 Report a problem CRMLS #IG26110660 Report a problem | ||
| 7/1/2021 | Sold | $830,000$271/sqft |
Source: HomeSmart Intl Solds #219061047_92352 Report a problem | ||
| 6/13/2021 | Pending sale | $830,000$271/sqft |
Source: CRMLS #219061047DA Report a problem | ||
| 5/26/2021 | Contingent | $830,000$271/sqft |
Source:  CDAR/ Desert Area MLS #219061047 Report a problem CDAR/ Desert Area MLS #219061047 Report a problem | ||
| 5/22/2021 | Listed for sale | $830,000$271/sqft |
Source: CDAR/ Desert Area MLS #219061047 Report a problem | ||
| 5/22/2021 | Pending sale | $830,000$271/sqft |
Source: CDAR/ Desert Area MLS #219061047 Report a problem | ||
| 4/25/2021 | Listed for sale | $830,000-2.3%$271/sqft |
Source: CDAR/ Desert Area MLS #219061047 Report a problem | ||
| 4/15/2021 | Listing removed | -- |
Source:  Greater Palm Springs Realtors Report a problem Greater Palm Springs Realtors Report a problem | ||
| 4/6/2021 | Price change | $849,500-5.5%$277/sqft |
Source: Greater Palm Springs Realtors #219056949 Report a problem | ||
| 3/28/2021 | Listed for sale | $899,000$293/sqft |
Source: Greater Palm Springs Realtors #219056949 Report a problem | ||
| 2/25/2021 | Pending sale | $899,000$293/sqft |
Source: Re/Max Platinum Realty #219056949 Report a problem | ||
| 2/7/2021 | Listed for sale | $899,000+130.5%$293/sqft |
Source: Re/Max Platinum Realty #219056949 Report a problem | ||
| 11/15/2010 | Sold | $390,000+110.8%$127/sqft |
Source: Public Record Report a problem | ||
| 6/28/2010 | Sold | $185,000+16.8%$60/sqft |
Source: Public Record Report a problem | ||
| 2/16/2010 | Sold | $158,419-41.3%$52/sqft |
Source: Public Record Report a problem | ||
| 5/5/1994 | Sold | $270,000$88/sqft |
Source: Public Record Report a problem | ||
Public tax history
| Year | Property taxes | Tax assessment |
|---|---|---|
| 2026 | -- | $916,388 +2% |
| 2025 | $10,169 +5.7% | $898,419 +2% |
| 2024 | $9,620 +1% | $880,803 +2% |
| 2023 | $9,526 +2.1% | $863,532 +2% |
| 2022 | $9,331 +76.4% | $846,600 +83.4% |
| 2021 | $5,291 0% | $461,609 +1% |
| 2020 | $5,292 +2.7% | $456,876 +2% |
| 2019 | $5,155 +1.1% | $447,917 +2% |
| 2018 | $5,097 +1.8% | $439,134 +2% |
| 2017 | $5,006 | $430,523 +2% |
| 2016 | $5,006 +2.3% | $422,082 +1.5% |
| 2015 | $4,892 -0.8% | $415,742 +2% |
| 2014 | $4,930 | $407,598 +0.5% |
| 2013 | -- | $405,756 +2% |
| 2012 | -- | $397,800 +2% |
| 2011 | -- | $390,000 +9.7% |
| 2010 | -- | $355,519 -0.2% |
| 2009 | -- | $356,363 +2% |
| 2008 | -- | $349,376 +2% |
| 2007 | -- | $342,525 +2% |
| 2006 | -- | $335,809 +2% |
| 2005 | -- | $329,225 +2% |
| 2004 | -- | $322,770 +1.9% |
| 2003 | -- | $316,855 +2% |
| 2002 | -- | $310,643 +2% |
| 2001 | -- | $304,552 +2% |
| 2000 | -- | $298,580 |
Find assessor info on the county website
Monthly payment
Est. payment
Payment breakdown
Explore the cost of this home by adjusting the details. Changes won't be saved.Climate risks
Neighborhood: 92352
Nearby schools
GreatSchools rating
- 4/10Lake Arrowhead Elementary SchoolGrades: K-5Distance: 3 mi
- 3/10Mary P. Henck Intermediate SchoolGrades: 6-8Distance: 1.2 mi
- 6/10Rim Of The World Senior High SchoolGrades: 9-12Distance: 1.3 mi
- $43,2979,626 sqftSpyglass Dr, Lake arrowhead, CA 92352Off Market
- $773,4003 bd3 ba2.6k sqft26560 Spyglass Dr, Lake Arrowhead, CA 92352Off Market
- $1,018,6006 bd5 ba3.6k sqft26570 Spyglass Dr, Lake Arrowhead, CA 92352Off Market
- $760,9003 bd3 ba2.6k sqft26560 Spyglass Drive, Lake Arrowhead, CA 92352Off Market
- $37,8850.32 acres26638 Thunderbird Dr, Lake Arrowhead, CA 92352Off Market
- $645,9003 bd4 ba2.5k sqft26575 Spyglass Dr, Lake Arrowhead, CA 92352Off Market
- $604,6003 bd3 ba2.1k sqft26550 Spyglass Dr, Lake Arrowhead, CA 92352Off Market
- $46,2008,799 sqft26630 Thunderbird Dr, Lake Arrowhead, CA 92352Off Market
A local agent can set up tours, give advice and negotiate with sellers.
Similar homes
- $970,0004 bd4 ba2.7k sqft26621 Thunderbird Dr, Lake Arrowhead, CA 92352For Sale
 MLS ID #IG26177734, MEGHAN HARDIN, COLDWELL BANKER SKY RIDGE REALTY. CRMLS
 - $1,297,0004 bd5 ba3.5k sqft27427 Pinewood Dr, Lake Arrowhead, CA 92352For Sale
 MLS ID #IG26163735, Michelle Hutton, COLDWELL BANKER SKY RIDGE REALTY. CRMLS
 - $1,090,0004 bd4 ba3.2k sqft499 Golf Course Ln, Lake Arrowhead, CA 92352For Sale
 MLS ID #IG26142556, Kim Sellers, COLDWELL BANKER SKY RIDGE REALTY. CRMLS
 - $925,0005 bd3 ba2.8k sqft135 S Fairway Dr, Lake Arrowhead, CA 92352For Sale
 MLS ID #IG26108312, Paul Marmorstein, Real Broker. CRMLS
 - $1,200,0004 bd4 ba2.9k sqft27555 N Bay Rd, Lake Arrowhead, CA 92352For SaleMLS ID #NP26177313, Bryce Cano, Compass. CRMLS
- $899,0004 bd4 ba2.6k sqft26355 Augusta Dr, Lake Arrowhead, CA 92352For SaleMLS ID #IG26133498, Shari Eddinger, Windermere Real Estate. CRMLS
- $1,300,0004 bd4 ba3.9k sqft191 Fairway Dr, Lake Arrowhead, CA 92352For SaleMLS ID #IG26142657, Andrea Reis, ARROWHEAD PREMIER PROPERTIES. CRMLS
- $1,100,0004 bd6 ba2.7k sqft1298 Yellowstone Dr, Lake Arrowhead, CA 92352For SaleMLS ID #IG26173464, Paul Marmorstein, Real Broker. CRMLS
- $1,099,9995 bd4 ba2.8k sqft943 Nadelhorn Dr, Lake Arrowhead, CA 92352For SaleMLS ID #SW26178728, Damian Gerry, Impact Real Estate. CRMLS
- $1,195,0004 bd4 ba3.1k sqft27516 W Shore Rd, Lake Arrowhead, CA 92352For SaleMLS ID #IG26150763, Brian L. Cohen, ARROWHEAD PREMIER PROPERTIES. CRMLS
- $1,050,0004 bd4 ba2.9k sqft257 Corona Cir, Lake Arrowhead, CA 92352For SaleMLS ID #IG26093609, PAULA CRATE, COLDWELL BANKER SKY RIDGE REALTY. CRMLS
- $1,109,0004 bd4 ba3.1k sqft28670 Shenandoah Dr, Lake Arrowhead, CA 92352For SaleMLS ID #TR26098410, Jonathan Minerick, Homecoin.com. CRMLS
- $799,0005 bd3 ba2.3k sqft26561 Thunderbird Dr, Lake Arrowhead, CA 92352For SaleMLS ID #IG26123170, Kim Sellers, COLDWELL BANKER SKY RIDGE REALTY. CRMLS
- $1,100,0004 bd4 ba3.7k sqft1198 Montreal Dr, Lake Arrowhead, CA 92352For SaleMLS ID #SR26170871, Edwin Tsaturyan, JohnHart Real Estate. CRMLS
- $1,399,0005 bd4 ba2.2k sqft27684 Saint Bernard Ln, Lake Arrowhead, CA 92352For SaleMLS ID #CV26180502, Charles Martin, CM & ASSOCIATES. CRMLS
- $999,0003 bd3 ba2.1k sqft163 Grass Valley Rd, Lake Arrowhead, CA 92352For SaleMLS ID #IG26075514, LORETTA BALDIVID, MOUNTAIN TOP PRODUCERS REALTY. CRMLS
- $999,0004 bd4 ba3.5k sqft28001 N Bay Rd, Lake Arrowhead, CA 92352For SaleMLS ID #IG26093276, Simone Knepper, COLDWELL BANKER SKY RIDGE REALTY. CRMLS
- $1,050,0005 bd5 ba3.1k sqft1213 Montreal Dr, Lake Arrowhead, CA 92352For SaleMLS ID #CV26146364, Gina Lievanos, HOMEQUEST REAL ESTATE. CRMLS
- $899,0004 bd3 ba2.4k sqft410 Bel Air Dr, Lake Arrowhead, CA 92352For SaleMLS ID #IG26126505, Shannon Shahinian, Vista Sotheby's International Realty. CRMLS
- $1,188,8004 bd3 ba1.8k sqft27558 W Shore Rd, Lake Arrowhead, CA 92352For SaleMLS ID #IG26071277, SueEllen Knapp, KELLER WILLIAMS REALTY. CRMLS
Local buyer's agents are ready to help
