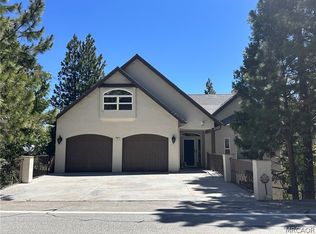
Everyone needs garage space and this one has it. This custom home overlooking the lush fairways of the Lake Arrowhead Country Club includes Lake Rights. This exceptional mountain retreat captures breathtaking golf course and mountain views while delivering the perfect blend of luxury, comfort, and functionality.

This thoughtfully designed residence features 4 bedrooms and 3.5 bathrooms with an ideal floor plan for full-time living, a weekend getaway, or entertaining. Level entry leads to the main living area, where soaring ceilings, rich wood flooring, and expansive accordion glass doors fill the home with natural light and seamlessly connect the indoor living spaces to the outdoor deck overlooking the fairway.
The open-concept design centers around a beautifully appointed chef's kitchen with abundant cabinetry, generous prep space, and effortless flow into the dining and living areas. A stunning floor-to-ceiling stone fireplace anchors the living room, creating a warm gathering space while framing the spectacular golf course backdrop.
The main level also features a bedroom with an en-suite bath, ideal for guests, multigenerational living, or those seeking single-level accessibility.
The private primary suite is a true sanctuary, complete with its own dual-sided see-through fireplace shared with the luxurious spa-inspired bathroom. Enjoy cozy evenings by the fire from the bedroom or while relaxing in the jetted soaking tub. An oversized walk-in shower, dual vanities, and generous proportions complete this elegant retreat.
Car enthusiasts, hobbyists, and outdoor adventurers will appreciate the property's extraordinary garage facilities. The attached oversized two-car garage offers direct access into the home. A separate larger lower-level garage accommodates up to seven additional vehicles or can easily be transformed into the ultimate workshop, home gym, recreation space, or creative studio. This versatile space is a rare amenity seldom found in Lake Arrowhead.
Ideally located just minutes from Lake Arrowhead Village, the lake, hiking trails, shopping, dining, and year-round recreation, this remarkable home offers an unparalleled mountain lifestyle. Combining panoramic golf course views, Lake Rights, soaring ceilings, beautiful wood finishes, a luxurious primary suite, level entry, and an exceptional garage configuration, this home presents a rare opportunity to own one of Lake Arrowhead's premier golf course residences.
For sale
Listed by: ARROWHEAD PREMIER PROPERTIES • Andrea Reis • Contact: 909-513-3122
$1,598,000
191 Fairway Dr, Lake Arrowhead, CA 92352
4beds
3,960sqft
:
Get pre-qualified$10,044/mo
Single Family Residence
Built in 2000
8,423 Square Feet Lot
$1,511,100 Zestimate®
$404/sqft
$-- HOA
What's special
Spectacular golf course backdropExceptional garage configurationWarm gathering spaceLuxurious primary suiteOpen-concept designExtraordinary garage facilitiesRich wood flooring
- 30 days |
- 167 |
- 5 |
Zillow last checked:
Listing updated:
Listed by:
Andrea Reis DRE #01316788 909-513-3122,
ARROWHEAD PREMIER PROPERTIES
Source: CRMLS,MLS#: IG26142657 Originating MLS: California Regional MLS
Originating MLS: California Regional MLSFacts & features
Interior
Bedrooms & bathrooms
- Bedrooms: 4
- Bathrooms: 4
- Full bathrooms: 2
- 3/4 bathrooms: 1
- 1/2 bathrooms: 1
- Main level bathrooms: 2
- Main level bedrooms: 1
Rooms
- Room types: Bathroom, Bonus Room, Bedroom, Family Room, Foyer, Kitchen, Laundry, Living Room, Primary Bedroom, Office, Other, Pantry, Workshop
Bathroom
- Features: Jack and Jill Bath
Bathroom
- Features: Bathroom Exhaust Fan, Bathtub, Dual Sinks, Full Bath on Main Level, Jetted Tub, Separate Shower, Tub Shower, Walk-In Shower
Kitchen
- Features: Kitchen Island, Kitchen/Family Room Combo, Pots & Pan Drawers, Self-closing Cabinet Doors, Self-closing Drawers, Utility Sink, Walk-In Pantry
Other
- Features: Walk-In Closet(s)
Pantry
- Features: Walk-In Pantry
Heating
- Central
Cooling
- Central Air
Appliances
- Included: 6 Burner Stove, Barbecue, Dishwasher, Gas Oven, Gas Range, Gas Water Heater, Refrigerator, Warming Drawer, Dryer, Washer
- Laundry: Laundry Room
Features
- Beamed Ceilings, Breakfast Bar, Block Walls, Furnished, Living Room Deck Attached, Multiple Staircases, Open Floorplan, Pantry, Storage, Bedroom on Main Level, Entrance Foyer, Jack and Jill Bath, Primary Suite, Walk-In Pantry, Walk-In Closet(s), Workshop
- Flooring: Carpet, Wood
- Doors: ENERGY STAR Qualified Doors
- Windows: Double Pane Windows, ENERGY STAR Qualified Windows, Skylight(s), Wood Frames
- Basement: Finished
- Has fireplace: Yes
- Fireplace features: Bath, Living Room, Primary Bedroom
- Furnished: Yes
- Common walls with other units/homes: No Common Walls
Interior area
- Total interior livable area: 3,960 sqft
- Finished area below ground: 1,950
Property
Parking
- Total spaces: 13
- Parking features: Boat, Concrete, Door-Multi, Driveway Down Slope From Street, Direct Access, Driveway Level, Driveway, Garage Faces Front, Garage, Golf Cart Garage, Garage Door Opener, Garage Faces Rear, Garage Faces Side, Storage, Workshop in Garage
- Attached garage spaces: 9
- Uncovered spaces: 4
Accessibility
- Accessibility features: Safe Emergency Egress from Home, Parking, Accessible Entrance
Features
- Levels: Three Or More
- Stories: 3
- Entry location: Foyer
- Patio & porch: Covered, Deck
- Pool features: None
- Spa features: None
- Fencing: Chain Link
- Has view: Yes
- View description: Golf Course, Mountain(s), Panoramic, Trees/Woods
- Waterfront features: Lake Privileges
Lot
- Size: 8,423 Square Feet
- Features: Corners Marked, Sloped Down, On Golf Course
Details
- Additional structures: Second Garage
- Parcel number: 0334252050000
- Special conditions: Standard
Construction
Type & style
- Home type: SingleFamily
- Architectural style: Custom
- Property subtype: Single Family Residence
Materials
- Block, Stucco
- Foundation: Block, Concrete Perimeter
- Roof: Composition
Condition
- Turnkey
- New construction: No
- Year built: 2000
Utilities & green energy
- Electric: 220 Volts in Garage, 220 Volts in Laundry, Standard
- Sewer: Public Sewer
- Water: Public
- Utilities for property: Cable Available, Electricity Connected, Natural Gas Connected, Phone Available, Sewer Connected, Water Connected
Community & HOA
Community
- Features: Biking, Fishing, Golf, Hiking, Lake, Mountainous, Near National Forest, Park, Water Sports
- Security: Prewired, Security System, Closed Circuit Camera(s), Carbon Monoxide Detector(s), Fire Detection System, Fire Sprinkler System, Smoke Detector(s), Security Lights
- Subdivision: Arrowhead Woods (Awhw)
Location
- Region: Lake Arrowhead
Financial & listing details
- Price per square foot: $404/sqft
- Date on market: 7/1/2026
- Cumulative days on market: 30 days
- Listing terms: Cash,Cash to New Loan,Conventional,FHA,Fannie Mae
- Inclusions: Furniture
- Exclusions: Security Cameras available at an additional cost
- Road surface type: Paved
Estimated market value
$1,511,100
$1.44M - $1.59M
$5,480/mo
Price history
| Date | Event | Price |
|---|---|---|
| 7/1/2026 | Listed for sale | $1,598,000+102.3%$404/sqft |
Source:  CRMLS #IG26142657 Report a problem CRMLS #IG26142657 Report a problem | ||
| 8/26/2015 | Sold | $790,000$199/sqft |
Source:  Mountain Resort Communities AOR #RW2141293 Report a problem Mountain Resort Communities AOR #RW2141293 Report a problem | ||
Public tax history
Tax history is unavailable.
Monthly payment
Est. payment
Payment breakdown
Explore the cost of this home by adjusting the details. Changes won't be saved.Climate risks
Neighborhood: 92352
Nearby schools
GreatSchools rating
- 4/10Lake Arrowhead Elementary SchoolGrades: K-5Distance: 2.9 mi
- 3/10Mary P. Henck Intermediate SchoolGrades: 6-8Distance: 1.1 mi
- 6/10Rim Of The World Senior High SchoolGrades: 9-12Distance: 1.4 mi
- $1,598,0004 bd4 ba3.9k sqft191 S Fairway Dr, Lake Arrowhead, CA 92352For Sale
- $497,6002 bd3 ba1.5k sqft201 S Fairway Dr, Lake Arrowhead, CA 92352Off Market
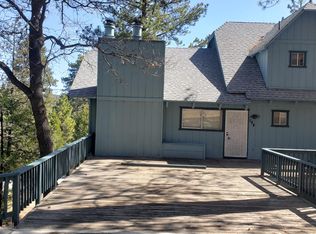
- $763,2003 bd2 ba1.7k sqft181 S Fairway Dr, Lake Arrowhead, CA 92352Off Market
- $565,5003 bd3 ba2.4k sqft194 S Fairway Dr, Lake Arrowhead, CA 92352Off Market
- $663,7004 bd3 ba2.5k sqft211 S Fairway Dr, Lake Arrowhead, CA 92352Off Market
- $482,7773 bd2 ba1.5k sqft206 S Fairway Dr, Lake Arrowhead, CA 92352For Sale
- $530,2003 bd2 ba1.4k sqft169 S Fairway Dr, Lake Arrowhead, CA 92352Off Market
- $22,7560.25 Acres184 S Fairway Dr, Lake Arrowhead, CA 92352Off Market
A local agent can set up tours, give advice and negotiate with sellers.
Similar homes
- $1,598,0004 bd4 ba3.9k sqft191 S Fairway Dr, Lake Arrowhead, CA 92352For SaleMLS ID #32601544, Andrea Reis. Mountain Resort Communities AOR
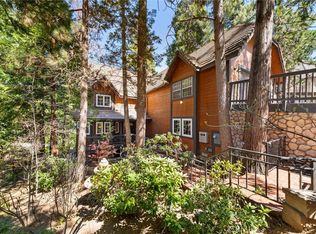
- $1,599,0004 bd3 ba3.2k sqft447 Bay View Dr, Lake Arrowhead, CA 92352For Sale
 MLS ID #SR26063330, Oren Osovski, Equity Union. CRMLS
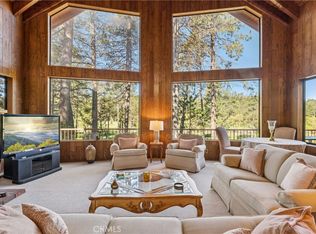
 - $1,649,0005 bd5 ba4.1k sqft524 Golf Course Rd, Lake Arrowhead, CA 92352For Sale
 MLS ID #IG26096125, Sarah Polley, Windermere Real Estate. CRMLS
 - $1,450,0004 bd5 ba4.2k sqft27421 Cedarwood Dr, Lake Arrowhead, CA 92352For Sale
 MLS ID #IG26028529, Angela Cheng Yap, RE/MAX LAKESIDE. CRMLS
 - $1,500,0005 bd5 ba4.5k sqft27487 Matterhorn Dr, Lake Arrowhead, CA 92352For SaleMLS ID #IG26112741, BARRY LIEBERMAN, RE/MAX LAKESIDE. CRMLS
- $1,800,0006 bd4 ba4.1k sqft299 Riviera Dr, Lake Arrowhead, CA 92352For SaleMLS ID #IG26061745, Victoria Davis, PINES TO PALMS REAL ESTATE. CRMLS
- $1,399,0004 bd4 ba3.9k sqft468 S Cumberland Dr, Lake Arrowhead, CA 92352For SaleMLS ID #IV26144617, SARAH JONES, LYNNE B WILSON & ASSOCIATES. CRMLS
- $1,699,0004 bd3 ba3.7k sqft268 Cedarbrook Dr, Twin Peaks, CA 92391For SaleMLS ID #IV26022493, LYNNE WILSON, LYNNE B WILSON & ASSOCIATES. CRMLS
- $1,395,0003 bd3 ba2.8k sqft435 Riviera Dr, Lake Arrowhead, CA 92352For SaleMLS ID #IG26142719, MEGHAN HARDIN, COLDWELL BANKER SKY RIDGE REALTY. CRMLS
- $1,149,0004 bd3 ba3k sqft26566 Spyglass Dr, Lake Arrowhead, CA 92352For SaleMLS ID #IG26110660, Angelique Koster, REAL BROKER TECHNOLOGIES. CRMLS
- $1,200,0005 bd4 ba3.6k sqft801 Brentwood Dr, Lake Arrowhead, CA 92352For SaleMLS ID #IG26149591, MEGHAN HARDIN, COLDWELL BANKER SKY RIDGE REALTY. CRMLS
- $1,100,0004 bd3 ba3.1k sqft26077 Walnut Hills Dr, Lake Arrowhead, CA 92352For SaleMLS ID #IG26132104, BARRY LIEBERMAN, RE/MAX LAKESIDE. CRMLS
- $1,795,0005 bd4 ba4.4k sqft490 Bay View Ct, Lake Arrowhead, CA 92352For SaleMLS ID #IG26070060, Joe Marquez, PRIME PROPERTIES. CRMLS
- $1,500,0006 bd5 ba3.8k sqft267 Pheasant Run, Lake Arrowhead, CA 92352For SaleMLS ID #IG25274952, MEGHAN HARDIN, COLDWELL BANKER SKY RIDGE REALTY. CRMLS
- $1,385,0005 bd4 ba3.3k sqft757 Nadelhorn Dr, Lake Arrowhead, CA 92352For SaleMLS ID #IG26083211, Kim Sellers, COLDWELL BANKER SKY RIDGE REALTY. CRMLS
- $1,195,0004 bd4 ba3.1k sqft27516 W Shore Rd, Lake Arrowhead, CA 92352For SaleMLS ID #IG26150763, Brian L. Cohen, ARROWHEAD PREMIER PROPERTIES. CRMLS
- $1,350,0004 bd3 ba3.6k sqft355 Cedar Ridge Dr, Lake Arrowhead, CA 92352For SaleMLS ID #IG26079484, Susan Smart, COLDWELL BANKER SKY RIDGE REALTY. CRMLS
- $1,799,0004 bd3 ba2k sqft27711 Hamiltair Dr, Lake Arrowhead, CA 92352For SaleMLS ID #IG26140153, Cindy Stahl, Vista Sotheby's International Realty. CRMLS
- $998,0004 bd4 ba3.2k sqft26461 Hillcrest Ln, Lake Arrowhead, CA 92352For SaleMLS ID #IV26011805, LYNNE WILSON, LYNNE B WILSON & ASSOCIATES. CRMLS
- $1,199,0003 bd4 ba2.9k sqft26071 Walnut Hills Dr, Lake Arrowhead, CA 92352For SaleMLS ID #IG26052457, Michelle Hutton, COLDWELL BANKER SKY RIDGE REALTY. CRMLS
Local buyer's agents are ready to help
