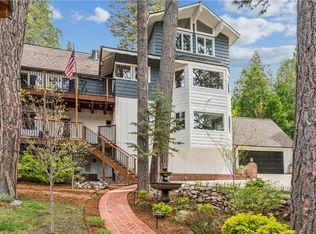
An amazing home that defies description. The utmost in quality with breathtaking grounds & panoramic views. Located in the Summit neighborhood of Lake Arrowhead, this nearly 1/2 acre setting is everything you have dreamed of. Built by renowned local builder Ron Dolman, this home is truly one of a kind. From the hand hewn beams to the solid oak flooring, you won't find anything that compares. When you arrive you will drive into the 2 car garage. Once upstairs the main level features a cozy family room with a gorgeous rock fireplace. Just adjacent is the breakfast nook & gourmet kitchen featuring a commercial 6 burner, double oven Garland range for that cooking enthusiast!!! Gorgeous granite counters & quality oak cabinetry, trash compactor, & spacious pantry area. Step out onto the deck & soak in the amazing views all the way to Heaps Peak & over to the high desert. A real Wow!!! The main level also has a formal dining area & majestic living room with vaulted ceilings, arched windows, custom beams, wood ceilings & an amazing split face granite fireplace. The views of the high desert are simply breathtaking. Step out onto your level grass & patio area from the living & dining area and enjoy the thoughtful grounds. The primary suite is also on the main level with another fireplace, ensuite bath with separate tub & shower, & a spacious walk in closet with built ins! The laundry room is also on the main which makes living easy!!! Upstairs you will find two more bedrooms, each has their own ensuite bathrooms. Views from every window do not disappoint! This home is fully equipped with AC & a whole house automatic natural gas generator & is being sold furnished! Even has additional parking area for your boat or RV! A special home for the fussiest buyer who wants the utmost in quality, views & location.
Pending
Listed by: COLDWELL BANKER SKY RIDGE REALTY • Michelle Hutton • Contact: 909-663-4433
$1,199,000
26071 Walnut Hills Dr, Lake Arrowhead, CA 92352
3beds
2,978sqft
:
Get pre-qualified$7,616/mo
Single Family Residence
Built in 1990
0.46 Acres Lot
$1,150,100 Zestimate®
$403/sqft
$-- HOA
What's special
- 123 days |
- 347 |
- 11 |
Zillow last checked:
Listing updated:
Listed by:
Michelle Hutton DRE #01124273 909-663-4433,
COLDWELL BANKER SKY RIDGE REALTY,
CALAH GRANGER DRE #02038153,
COLDWELL BANKER SKY RIDGE REALTY
Source: CRMLS,MLS#: IG26052457 Originating MLS: California Regional MLS
Originating MLS: California Regional MLSFacts & features
Interior
Bedrooms & bathrooms
- Bedrooms: 3
- Bathrooms: 4
- Full bathrooms: 3
- 1/2 bathrooms: 1
- Main level bathrooms: 1
- Main level bedrooms: 1
Rooms
- Room types: Family Room, Kitchen, Laundry, Living Room, Primary Bathroom, Primary Bedroom, Dining Room
Primary bedroom
- Features: Main Level Primary
Bathroom
- Features: Bathtub, Dual Sinks, Separate Shower, Tub Shower
Family room
- Features: Separate Family Room
Kitchen
- Features: Granite Counters, Kitchen Island, Kitchen/Family Room Combo, Utility Sink
Heating
- Central, Forced Air, Natural Gas
Cooling
- Central Air
Appliances
- Included: 6 Burner Stove, Dishwasher, Free-Standing Range, Disposal, Gas Oven, Gas Range, Gas Water Heater, Microwave, Refrigerator, Water Heater, Warming Drawer, Dryer, Washer
- Laundry: Washer Hookup, Gas Dryer Hookup, Inside, Laundry Room
Features
- Beamed Ceilings, Built-in Features, Balcony, Breakfast Area, Cathedral Ceiling(s), Separate/Formal Dining Room, Furnished, Granite Counters, High Ceilings, Pantry, Main Level Primary
- Flooring: Carpet, Tile, Wood
- Windows: Blinds, Double Pane Windows
- Has fireplace: Yes
- Fireplace features: Family Room, Gas, Living Room, Primary Bedroom
- Furnished: Yes
- Common walls with other units/homes: No Common Walls
Interior area
- Total interior livable area: 2,978 sqft
Property
Parking
- Total spaces: 8
- Parking features: Boat, Direct Access, Driveway, Driveway Up Slope From Street, Garage, Paved, RV Access/Parking
- Attached garage spaces: 2
- Uncovered spaces: 6
Features
- Levels: Two
- Stories: 2
- Entry location: 1
- Patio & porch: Deck, Patio, Stone, Wood
- Pool features: None
- Has view: Yes
- View description: City Lights, Desert, Mountain(s), Panoramic, Trees/Woods
Lot
- Size: 0.46 Acres
- Features: 0-1 Unit/Acre, Horse Property, Sprinkler System, Sloped Up, Trees
Details
- Parcel number: 0334461140000
- Special conditions: Standard
- Horses can be raised: Yes
- Horse amenities: Riding Trail
Construction
Type & style
- Home type: SingleFamily
- Property subtype: Single Family Residence
Materials
- Roof: Composition
Condition
- New construction: No
- Year built: 1990
Utilities & green energy
- Sewer: Public Sewer
- Water: Public
- Utilities for property: Cable Available, Electricity Connected, Natural Gas Connected, Sewer Connected, Water Connected
Community & HOA
Community
- Features: Dog Park, Fishing, Hiking, Horse Trails, Lake, Mountainous, Near National Forest, Rural, Water Sports
- Subdivision: Arrowhead Woods (Awhw)
Location
- Region: Lake Arrowhead
Financial & listing details
- Price per square foot: $403/sqft
- Tax assessed value: $909,124
- Annual tax amount: $12,000
- Date on market: 3/10/2026
- Cumulative days on market: 123 days
- Listing terms: Cash to New Loan,Conventional
Foreclosure details
Estimated market value
$1,150,100
$1.09M - $1.21M
$4,765/mo
Price history
| Date | Event | Price |
|---|---|---|
| 8/10/2026 | Pending sale | $1,199,000$403/sqft |
Source:  CRMLS #IG26052457 Report a problem CRMLS #IG26052457 Report a problem | ||
| 6/23/2026 | Listed for sale | $1,199,000$403/sqft |
Source: CRMLS #IG26052457 Report a problem | ||
| 5/29/2026 | Listing removed | $1,199,000$403/sqft |
Source: CRMLS #IG26052457 Report a problem | ||
| 3/10/2026 | Listed for sale | $1,199,000+50.1%$403/sqft |
Source: CRMLS #IG26052457 Report a problem | ||
| 9/27/2017 | Sold | $799,000$268/sqft |
Source:  Mountain Resort Communities AOR #RW2171195 Report a problem Mountain Resort Communities AOR #RW2171195 Report a problem | ||
| 8/27/2017 | Pending sale | $799,000$268/sqft |
Source: Coldwell Banker Sky Ridge Realty #2171195 Report a problem | ||
| 8/9/2017 | Price change | $799,000-5.4%$268/sqft |
Source: Coldwell Banker Sky Ridge Realty #2171195 Report a problem | ||
| 7/22/2017 | Price change | $845,000+5.8%$284/sqft |
Source: Coldwell Banker Sky Ridge Realty #2171195 Report a problem | ||
| 7/12/2017 | Price change | $799,000-5.4%$268/sqft |
Source: Coldwell Banker Sky Ridge Realty #2171195 Report a problem | ||
| 5/2/2017 | Price change | $845,000+0.6%$284/sqft |
Source: CAPRE #EV16166415 Report a problem | ||
| 12/1/2016 | Pending sale | $840,000$282/sqft |
Source: CAPRE #EV16166415 Report a problem | ||
| 11/1/2016 | Price change | $840,000-3.7%$282/sqft |
Source: CAPRE #EV16166415 Report a problem | ||
| 6/29/2016 | Listed for sale | $872,000+34.2%$293/sqft |
Source: CAPRE #2161154 Report a problem | ||
| 12/22/2011 | Sold | $650,000-3.7%$218/sqft |
Source: Public Record Report a problem | ||
| 11/9/2011 | Listed for sale | $675,000+1.5%$227/sqft |
Source: Coldwell Banker Sky Ridge Realty #2111748 Report a problem | ||
| 1/19/2011 | Sold | $665,000+25.5%$223/sqft |
Source: Public Record Report a problem | ||
| 10/20/1997 | Sold | $530,000$178/sqft |
Source: Public Record Report a problem | ||
Public tax history
| Year | Property taxes | Tax assessment |
|---|---|---|
| 2025 | $12,000 -5.2% | $909,124 +2% |
| 2024 | $12,662 +11% | $891,298 +2% |
| 2023 | $11,404 +2.2% | $873,822 +2% |
| 2022 | $11,157 +1.2% | $856,689 +2% |
| 2021 | $11,029 -0.1% | $839,892 +1% |
| 2020 | $11,035 +2.7% | $831,280 +2% |
| 2019 | $10,744 +7.5% | $814,980 +2% |
| 2018 | $9,997 +12.5% | $799,000 +13.6% |
| 2017 | $8,884 | $703,470 +2% |
| 2016 | $8,884 +3.5% | $689,677 +1.5% |
| 2015 | $8,587 +1% | $679,317 +2% |
| 2014 | $8,503 | $666,010 +0.5% |
| 2013 | -- | $663,000 +2% |
| 2012 | -- | $650,000 +5.3% |
| 2011 | -- | $617,172 |
| 2010 | -- | $617,172 -10.3% |
| 2009 | -- | $688,162 +2% |
| 2008 | -- | $674,668 +2% |
| 2007 | -- | $661,440 +2% |
| 2006 | -- | $648,471 +2% |
| 2005 | -- | $635,755 +2% |
| 2004 | -- | $623,289 +1.9% |
| 2003 | -- | $611,866 +2% |
| 2002 | -- | $599,868 +2% |
| 2001 | -- | $588,106 +2% |
| 2000 | -- | $576,574 |
Find assessor info on the county website
Monthly payment
Est. payment
Payment breakdown
Explore the cost of this home by adjusting the details. Changes won't be saved.Climate risks
Neighborhood: 92352
Nearby schools
GreatSchools rating
- 4/10Lake Arrowhead Elementary SchoolGrades: K-5Distance: 3.4 mi
- 3/10Mary P. Henck Intermediate SchoolGrades: 6-8Distance: 1.4 mi
- 6/10Rim Of The World Senior High SchoolGrades: 9-12Distance: 2 mi
- $43,2970.49 acres26091 Walnut Hills Dr, Lake Arrowhead, CA 92352Off Market
- $827,4004 bd5 ba2.7k sqft26088 Walnut Hills Dr, Lake Arrowhead, CA 92352Off Market
- $846,6004 bd2 ba3k sqft26096 Walnut Hills Dr, Lake Arrowhead, CA 92352Off Market

- $1,100,0004 bd3 ba3.1k sqft26077 Walnut Hills Dr, Lake Arrowhead, CA 92352For Sale

- $954,8004 bd4 ba3.6k sqft292 Fairway Dr, Lake Arrowhead, CA 92352Off Market
- $798,0004 bd4 ba3.4k sqft292 N Fairway Dr, Lake Arrowhead, CA 92352For Sale
- $841,3004 bd5 ba3.5k sqft294 Fairway Dr, Lake Arrowhead, CA 92352Off Market
- $831,5003 bd4 ba2.6k sqft290 Fairway Dr, Lake Arrowhead, CA 92352Off Market
A local agent can set up tours, give advice and negotiate with sellers.
Similar homes
- $1,100,0004 bd3 ba3.1k sqft26077 Walnut Hills Dr, Lake Arrowhead, CA 92352For SaleMLS ID #IG26132104, BARRY LIEBERMAN, RE/MAX LAKESIDE. CRMLS
- $1,200,0005 bd4 ba3.6k sqft801 Brentwood Dr, Lake Arrowhead, CA 92352For Sale
 MLS ID #IG26149591, MEGHAN HARDIN, COLDWELL BANKER SKY RIDGE REALTY. CRMLS
 - $1,195,0004 bd4 ba3.1k sqft27516 W Shore Rd, Lake Arrowhead, CA 92352For Sale
 MLS ID #IG26150763, Brian L. Cohen, ARROWHEAD PREMIER PROPERTIES. CRMLS
 - $1,195,0004 bd4 ba3.3k sqft469 Golf Course Rd, Lake Arrowhead, CA 92352For Sale
 MLS ID #IG26081857, Susie Pinedo, Fathom Realty Group, Inc.. CRMLS
 - $1,297,0004 bd5 ba3.5k sqft27427 Pinewood Dr, Lake Arrowhead, CA 92352For SaleMLS ID #IG26163735, Michelle Hutton, COLDWELL BANKER SKY RIDGE REALTY. CRMLS
- $1,149,9004 bd4 ba2.5k sqft885 Del Norte Ln, Lake Arrowhead, CA 92352For SaleMLS ID #IG26138860, Laureen Wagner, Windermere Real Estate. CRMLS
- $1,300,0004 bd4 ba3.9k sqft191 Fairway Dr, Lake Arrowhead, CA 92352For SaleMLS ID #IG26142657, Andrea Reis, ARROWHEAD PREMIER PROPERTIES. CRMLS
- $1,050,0005 bd3 ba2.9k sqft628 Grass Valley Rd, Lake Arrowhead, CA 92352For SaleMLS ID #IG26123822, Amy Kaplan, KELLER WILLIAMS LAKE ARROWHEAD. CRMLS
- $1,100,0004 bd5 ba3.5k sqft27336 Alpen Dr, Lake Arrowhead, CA 92352For SaleMLS ID #IG26088725, BARRY LIEBERMAN, RE/MAX LAKESIDE. CRMLS
- $1,195,0005 bd4 ba4k sqft28125 Geneva Ln, Lake Arrowhead, CA 92352For SaleMLS ID #IG26060825, Angela Cheng Yap, RE/MAX LAKESIDE. CRMLS
- $1,299,5004 bd3 ba3.6k sqft355 Cedar Ridge Dr, Lake Arrowhead, CA 92352For SaleMLS ID #IG26079484, Susan Smart, COLDWELL BANKER SKY RIDGE REALTY. CRMLS
- $1,150,0004 bd4 ba2.9k sqft257 Corona Cir, Lake Arrowhead, CA 92352For SaleMLS ID #IG26093609, PAULA CRATE, COLDWELL BANKER SKY RIDGE REALTY. CRMLS
- $1,100,0004 bd4 ba3.7k sqft1198 Montreal Dr, Lake Arrowhead, CA 92352For SaleMLS ID #SR26170871, Edwin Tsaturyan, JohnHart Real Estate. CRMLS
- $899,0004 bd3 ba2.8k sqft260 El Dorado Dr, Lake Arrowhead, CA 92352For SaleMLS ID #IG26155823, SueEllen Knapp, KELLER WILLIAMS REALTY. CRMLS
- $849,0003 bd3 ba3.1k sqft26166 Circle Dr, Lake Arrowhead, CA 92352For SaleMLS ID #IG26092126, Brian L. Cohen, ARROWHEAD PREMIER PROPERTIES. CRMLS
- $899,0004 bd4 ba2.6k sqft26355 Augusta Dr, Lake Arrowhead, CA 92352For SaleMLS ID #IG26133498, Shari Eddinger, Windermere Real Estate. CRMLS
- $1,188,8004 bd3 ba1.8k sqft27558 W Shore Rd, Lake Arrowhead, CA 92352For SaleMLS ID #IG26071277, SueEllen Knapp, KELLER WILLIAMS REALTY. CRMLS
- $980,0005 bd4 ba2.6k sqft915 Trinity Dr, Lake Arrowhead, CA 92352For SaleMLS ID #IG26052978, Katie Mead, Vista Sotheby's International Realty. CRMLS
- $920,0004 bd4 ba3k sqft813 Brentwood Dr, Lake Arrowhead, CA 92352For SaleMLS ID #IG26066940, MEGHAN HARDIN, COLDWELL BANKER SKY RIDGE REALTY. CRMLS
- $865,0004 bd4 ba2.2k sqft415 Golf Course Rd, Lake Arrowhead, CA 92352For SaleMLS ID #IG26070882, BARRY LIEBERMAN, RE/MAX LAKESIDE. CRMLS
Local buyer's agents are ready to help
