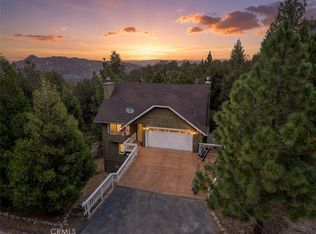
Nestled among towering pines & majestic oaks on a wooded half-acre lot in Lake Arrowhead’s prestigious Summit neighborhood, this custom-built home with coveted LAKE RIGHTS offers the perfect blend of mountain charm, comfort, & versatility. Lovingly maintained by the original owners, the property features spacious interiors, abundant natural light & peaceful forest surroundings.
The main level includes an office/study with custom built-in bookshelves, formal dining room, and spacious kitchen with an island, walk-in pantry, abundant cabinetry, & sunny breakfast nook. The living room features a floor-to-ceiling brick wood-burning fireplace and a wall of windows that brings the outdoors in. Sliding glass doors from the living room and kitchen open to an expansive deck perfect for outdoor dining & relaxing among the trees.
Upstairs, the spacious loft includes an artist’s studio with a utility sink & built-in cabinetry, plus additional flex space ideal for a game room, fitness area or creative retreat.
The lower level hosts the primary suite with deck access, walk-in closet, & ensuite bath with soaking tub & separate shower. Three additional spacious bedrooms, a full bathroom, & laundry room provide comfortable accommodations for family and guests.
The fully finished basement has been transformed into a private studio apartment with its own entrance, ideal for guests, multigenerational living, or rental income potential. Features include a fireplace, kitchenette, French-inspired bathroom, surround sound speakers, & sliding glass doors leading to a private outdoor area with peaceful forest views. Currently operating as a successful short-term rental, this versatile space offers excellent income potential.
Adjacent to the studio is a woodworking/workshop area with a garage-style door.
Additional highlights are a level-entry driveway, attached two-car garage, EV Charger, hardwood floors throughout, solar panel system, and central vacuum system.
Located on a very quiet county-maintained road in a convenient commuter location, this exceptional home is situated in the highly sought-after Summit neighborhood, known for its upscale homes on spacious half-acre or more parcels and underground utilities.
In springtime, the front yard comes alive with colorful tulips and daffodils.
Owned & cherished by one family since its construction, this special mountain retreat offers a rare opportunity in one of Lake Arrowhead’s most desirable neighborhoods.
For sale
Listed by: EXP REALTY OF CALIFORNIA INC. • ALMA BORCUK • Contact: 909-273-3169
Price cut: $52K (6/10)
$798,000
292 N Fairway Dr, Lake Arrowhead, CA 92352
4beds
3,482sqft
:
Get pre-qualified$5,278/mo
Single Family Residence
Built in 2000
0.5 Acres Lot
$778,200 Zestimate®
$229/sqft
$-- HOA
What's special
- 71 days |
- 451 |
- 24 |
Zillow last checked:
Listing updated:
Listed by:
ALMA BORCUK DRE #02101843 909-273-3169,
EXP REALTY OF CALIFORNIA INC.
Source: CRMLS,MLS#: IG26112403 Originating MLS: California Regional MLS
Originating MLS: California Regional MLSFacts & features
Interior
Bedrooms & bathrooms
- Bedrooms: 4
- Bathrooms: 4
- Full bathrooms: 3
- 1/2 bathrooms: 1
- Main level bathrooms: 1
Rooms
- Room types: Art Studio, Bedroom, Guest Quarters, Kitchen, Laundry, Loft, Living Room, Primary Bathroom, Primary Bedroom, Other, Pantry, Utility Room, Workshop
Bedroom
- Features: All Bedrooms Down
Bathroom
- Features: Bathroom Exhaust Fan, Bathtub, Soaking Tub, Separate Shower, Tub Shower, Vanity, Walk-In Shower
Kitchen
- Features: Kitchen Island, Kitchen/Family Room Combo, Kitchenette, Pots & Pan Drawers, Walk-In Pantry
Pantry
- Features: Walk-In Pantry
Heating
- Solar
Cooling
- None
Appliances
- Included: Dishwasher, Electric Oven, Gas Cooktop, Disposal, Gas Water Heater, Microwave, Range Hood, Trash Compactor, Water Heater, Dryer, Washer
- Laundry: Washer Hookup, Gas Dryer Hookup, Inside, Laundry Room
Features
- Ceiling Fan(s), Cathedral Ceiling(s), Central Vacuum, High Ceilings, Living Room Deck Attached, Open Floorplan, Pantry, Storage, All Bedrooms Down, Loft, Utility Room, Walk-In Pantry, Walk-In Closet(s), Workshop
- Flooring: Tile, Wood
- Doors: Sliding Doors
- Windows: Double Pane Windows, Garden Window(s), Screens, Wood Frames
- Basement: Finished
- Has fireplace: Yes
- Fireplace features: Gas Starter, Great Room, Living Room, Masonry, Wood Burning
- Common walls with other units/homes: No Common Walls
Interior area
- Total interior livable area: 3,482 sqft
Property
Parking
- Total spaces: 6
- Parking features: Direct Access, Driveway Level, Door-Single, Driveway, Garage, Garage Door Opener, Off Street, Paved
- Attached garage spaces: 2
- Uncovered spaces: 4
Features
- Levels: Two,Three Or More
- Stories: 2
- Entry location: 2
- Patio & porch: Deck, Front Porch
- Pool features: None
- Spa features: None
- Has view: Yes
- View description: City Lights, Desert, Mountain(s), Trees/Woods
Lot
- Size: 0.5 Acres
- Features: 0-1 Unit/Acre, Back Yard, Sloped Down, Garden, Gentle Sloping, Horse Property, Paved, Rectangular Lot, Street Level, Trees
Details
- Parcel number: 0345501190000
- Special conditions: Standard
- Horses can be raised: Yes
Construction
Type & style
- Home type: SingleFamily
- Architectural style: Custom
- Property subtype: Single Family Residence
Materials
- Roof: Composition
Condition
- Turnkey
- New construction: No
- Year built: 2000
Utilities & green energy
- Electric: 220 Volts in Garage, 220 Volts For Spa
- Sewer: Public Sewer
- Water: Public
- Utilities for property: Cable Available, Electricity Connected, Natural Gas Connected, Sewer Connected, Underground Utilities, Water Connected
Community & HOA
Community
- Features: Biking, Dog Park, Fishing, Golf, Hiking, Lake, Mountainous, Near National Forest, Park, Water Sports
- Subdivision: Arrowhead Woods (Awhw)
Location
- Region: Lake Arrowhead
Financial & listing details
- Price per square foot: $229/sqft
- Date on market: 5/28/2026
- Cumulative days on market: 71 days
- Listing terms: Cash,Cash to New Loan
- Road surface type: Paved
Estimated market value
$778,200
$739,000 - $817,000
$5,363/mo
Price history
| Date | Event | Price |
|---|---|---|
| 6/10/2026 | Price change | $798,000-6.1%$229/sqft |
Source:  CRMLS #IG26112403 Report a problem CRMLS #IG26112403 Report a problem | ||
| 5/28/2026 | Listed for sale | $850,000$244/sqft |
Source: CRMLS #IG26112403 Report a problem | ||
Public tax history
Tax history is unavailable.
Monthly payment
Est. payment
Payment breakdown
Explore the cost of this home by adjusting the details. Changes won't be saved.Climate risks
Neighborhood: 92352
Nearby schools
GreatSchools rating
- 4/10Lake Arrowhead Elementary SchoolGrades: K-5Distance: 3.4 mi
- 3/10Mary P. Henck Intermediate SchoolGrades: 6-8Distance: 1.4 mi
- 6/10Rim Of The World Senior High SchoolGrades: 9-12Distance: 2 mi
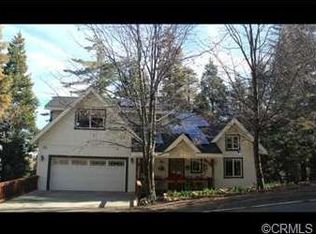
- $961,7004 bd4 ba3.6k sqft292 Fairway Dr, Lake Arrowhead, CA 92352Off Market
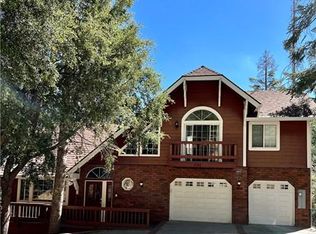
- $848,0004 bd5 ba3.5k sqft294 Fairway Dr, Lake Arrowhead, CA 92352Off Market
- $825,3003 bd4 ba2.6k sqft290 Fairway Dr, Lake Arrowhead, CA 92352Off Market
- $459,2004 bd3 ba2.1k sqft307 S Fairway Dr, Lake Arrowhead, CA 92352Off Market
- $31,9638,407 sqft317 S Fairway Dr, Lake Arrowhead, CA 92352Off Market
- $434,9003 bd2 ba1.1k sqft382 S Fairway Dr, Lake Arrowhead, CA 92352Off Market
- $456,6002 bd2 ba1.2k sqft325 S Fairway Dr, Lake Arrowhead, CA 92352Off Market
- $558,3004 bd2 ba2.1k sqft372 S Fairway Dr, Lake Arrowhead, CA 92352Off Market
A local agent can set up tours, give advice and negotiate with sellers.
Similar homes
- $650,0004 bd3 ba2.4k sqft295 Fairway Dr, Lake Arrowhead, CA 92352For Sale
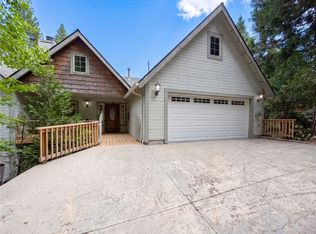 MLS ID #IV26163193, LISA SOLTESZ, OPENDOOR BROKERAGE INC.. CRMLS
 - $775,0003 bd3 ba1.9k sqft26695 Modoc Ln, Lake Arrowhead, CA 92352For Sale
 MLS ID #IG26171351, Brianna Anthony, COLDWELL BANKER SKY RIDGE REALTY. CRMLS
 - $799,0005 bd3 ba2.3k sqft26561 Thunderbird Dr, Lake Arrowhead, CA 92352For Sale
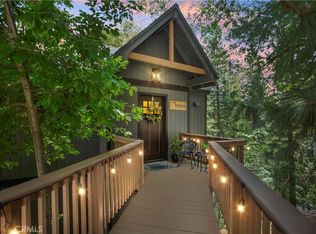 MLS ID #IG26123170, Kim Sellers, COLDWELL BANKER SKY RIDGE REALTY. CRMLS
 - $699,0004 bd3 ba1.8k sqft27398 Matterhorn Dr, Lake Arrowhead, CA 92352For Sale
 MLS ID #IG26164730, CYNDI LAMPERTS, MOUNTAIN TOP PRODUCERS REALTY. CRMLS
 - $799,0004 bd3 ba3k sqft200 Birchwood Dr, Lake Arrowhead, CA 92352For SaleMLS ID #IG26028468, Sarah Polley, Windermere Real Estate. CRMLS
- $820,0003 bd3 ba2.6k sqft27457 Oakwood Dr, Lake Arrowhead, CA 92352For SaleMLS ID #RS26120458, Candy Ortiz-Henderson, Excellence RE Real Estate. CRMLS
- $799,9884 bd4 ba2.4k sqft27391 Cottonwood Ln, Lake Arrowhead, CA 92352For SaleMLS ID #CV25065519, Chasity Brugman, REALTY ONE GROUP MASTERS. CRMLS
- $775,0004 bd4 ba3.8k sqft174 Golf Course Rd, Lake Arrowhead, CA 92352For SaleMLS ID #IG25275807, Kim Sellers, COLDWELL BANKER SKY RIDGE REALTY. CRMLS
- $899,0004 bd3 ba2.8k sqft260 El Dorado Dr, Lake Arrowhead, CA 92352For SaleMLS ID #IG26155823, SueEllen Knapp, KELLER WILLIAMS REALTY. CRMLS
- $865,0004 bd4 ba2.2k sqft415 Golf Course Rd, Lake Arrowhead, CA 92352For SaleMLS ID #IG26070882, BARRY LIEBERMAN, RE/MAX LAKESIDE. CRMLS
- $835,0003 bd3 ba3k sqft756 Brentwood Dr, Lake Arrowhead, CA 92352For SaleMLS ID #CV26096913, Sean Maldonado, WERE REAL ESTATE. CRMLS
- $899,0004 bd4 ba2.6k sqft26355 Augusta Dr, Lake Arrowhead, CA 92352For SaleMLS ID #IG26133498, Shari Eddinger, Windermere Real Estate. CRMLS
- $775,0004 bd4 ba2k sqft1239 Yosemite Dr, Lake Arrowhead, CA 92352For SaleMLS ID #SW26157678, Nicole Farnum, MM Realty. CRMLS
- $920,0004 bd4 ba3k sqft813 Brentwood Dr, Lake Arrowhead, CA 92352For SaleMLS ID #IG26066940, MEGHAN HARDIN, COLDWELL BANKER SKY RIDGE REALTY. CRMLS
- $995,0003 bd3 ba2.7k sqft196 Hillcrest Ct, Lake Arrowhead, CA 92352For SaleMLS ID #IG26115352, David Mickens, COLDWELL BANKER SKY RIDGE REALTY. CRMLS
- $729,0005 bd4 ba2.7k sqft221 Grizzly Rd, Lake Arrowhead, CA 92352For SaleMLS ID #IG25242849, Brian L. Cohen, ARROWHEAD PREMIER PROPERTIES. CRMLS
- $799,0003 bd3 ba2.1k sqft27723 Alpen Dr, Lake Arrowhead, CA 92352For SaleMLS ID #CV26141399, Charles Martin, CM & ASSOCIATES. CRMLS
- $749,0004 bd3 ba2.4k sqft27064 Overlook Ln, Lake Arrowhead, CA 92352For SaleMLS ID #IG26047943, CALAH GRANGER, COLDWELL BANKER SKY RIDGE REALTY. CRMLS
- $529,7004 bd2 ba1.7k sqft1127 Yukon Dr, Lake Arrowhead, CA 92352For SaleMLS ID #IG26168473, Steven Keefe, COLDWELL BANKER SKY RIDGE REALTY. CRMLS
- $840,0003 bd3 ba3.1k sqft28220 Bern Ln, Lake Arrowhead, CA 92352For SaleMLS ID #IG25237895, Kim Sellers, COLDWELL BANKER SKY RIDGE REALTY. CRMLS
Local buyer's agents are ready to help
