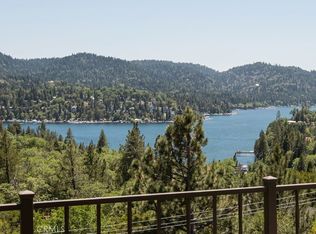
Experience mountain lake living at its finest in this three-level Lake Arrowhead retreat, offering breathtaking panoramic lake views from nearly every level. Perfectly positioned to capture the beauty of the water year-round, this spacious 4-bedroom, 3.5-bath home blends comfort with the ultimate mountain lifestyle. The expansive deck is the perfect place to relax with your morning coffee, entertain guests, or unwind while taking in unforgettable sunsets over the lake. Inside, the thoughtfully designed floor plan provides generous living spaces across three levels, offering plenty of room for family and friends to gather while maintaining privacy. With this home you'll enjoy coveted lake rights, giving you access to one of Southern California's most exclusive private lakes. For boating enthusiasts, a dock slip is also available for purchase, creating a rare opportunity to enjoy effortless days on the water. Whether you're searching for a full-time residence, weekend escape, or investment property, this exceptional home delivers the perfect combination of spectacular views, spacious living, and the unmatched Lake Arrowhead lifestyle.
For sale
Listed by: MM Realty • Nicole Farnum • Contact: 937-344-1026
$775,000
1239 Yosemite Dr, Lake Arrowhead, CA 92352
4beds
2,056sqft
Single Family Residence
Built in 1977
0.28 Acres Lot
$751,800 Zestimate®
$377/sqft
$-- HOA
What's special
- 26 days |
- 1,059 |
- 17 |
Zillow last checked:
Listing updated:
Listed by:
Nicole Farnum DRE #02061709 937-344-1026,
MM Realty
Source: CRMLS,MLS#: SW26157678 Originating MLS: California Regional MLS
Originating MLS: California Regional MLSFacts & features
Interior
Bedrooms & bathrooms
- Bedrooms: 4
- Bathrooms: 4
- Full bathrooms: 3
- 1/2 bathrooms: 1
- Main level bathrooms: 1
- Main level bedrooms: 1
Rooms
- Room types: Bonus Room, Bedroom, Entry/Foyer, Family Room, Game Room, Kitchen, Laundry, Living Room, Primary Bathroom, Primary Bedroom, Dining Room
Primary bedroom
- Features: Primary Suite
Bedroom
- Features: Bedroom on Main Level
Bathroom
- Features: Tub Shower
Family room
- Features: Separate Family Room
Cooling
- None
Appliances
- Included: Gas Range
- Laundry: Laundry Room
Features
- Separate/Formal Dining Room, Bedroom on Main Level, Primary Suite
- Flooring: Carpet
- Has fireplace: Yes
- Fireplace features: Living Room
- Common walls with other units/homes: No Common Walls
Interior area
- Total interior livable area: 2,056 sqft
Property
Features
- Levels: Two
- Stories: 2
- Entry location: 1
- Patio & porch: Patio, Porch, Wood
- Pool features: None
- Spa features: None
- Has view: Yes
- View description: Lake, Mountain(s)
- Has water view: Yes
- Water view: Lake
Lot
- Size: 0.28 Acres
- Features: Sprinklers None
Details
- Parcel number: 0329262120000
- Special conditions: Standard
Construction
Type & style
- Home type: SingleFamily
- Architectural style: Cottage
- Property subtype: Single Family Residence
Condition
- New construction: No
- Year built: 1977
Utilities & green energy
- Sewer: Public Sewer
- Water: Public
- Utilities for property: Electricity Connected, Natural Gas Connected, Sewer Connected, Water Connected
Community & HOA
Community
- Features: Lake, Mountainous, Park, Rural
- Subdivision: Arrowhead Woods (Awhw)
Location
- Region: Lake Arrowhead
Financial & listing details
- Price per square foot: $377/sqft
- Tax assessed value: $366,698
- Annual tax amount: $4,373
- Date on market: 7/21/2026
- Cumulative days on market: 26 days
- Listing terms: Cash,Cash to New Loan,Conventional,FHA,VA Loan
- Exclusions: Animals on the walls, pinball machine, paintings on the walls
Estimated market value
$751,800
$714,000 - $789,000
$3,459/mo
Price history
| Date | Event | Price |
|---|---|---|
| 7/21/2026 | Listed for sale | $775,000-13.9%$377/sqft |
Source:  CRMLS #SW26157678 Report a problem CRMLS #SW26157678 Report a problem | ||
| 8/24/2025 | Listing removed | $900,000$438/sqft |
Source:  SDMLS #IG25034926 Report a problem SDMLS #IG25034926 Report a problem | ||
| 6/23/2025 | Listed for sale | $900,000$438/sqft |
Source: SDMLS #IG25034926 Report a problem | ||
Public tax history
| Year | Property taxes | Tax assessment |
|---|---|---|
| 2025 | $4,373 +5.5% | $366,698 +2% |
| 2024 | $4,147 +1% | $359,508 +2% |
| 2023 | $4,105 +2% | $352,458 +2% |
| 2022 | $4,023 +1.1% | $345,547 +2% |
| 2021 | $3,978 +0% | $338,772 +1% |
| 2020 | $3,977 +2.6% | $335,298 +2% |
| 2019 | $3,877 +0.3% | $328,724 +2% |
| 2018 | $3,864 +1.8% | $322,279 +2% |
| 2017 | $3,797 | $315,960 +2% |
| 2016 | $3,797 +1.9% | $309,765 +1.5% |
| 2015 | $3,727 +0.8% | $305,112 +2% |
| 2014 | $3,699 | $299,135 +0.5% |
| 2013 | -- | $297,783 +2% |
| 2012 | -- | $291,944 +2% |
| 2011 | -- | $286,219 +0.8% |
| 2010 | -- | $284,080 -0.2% |
| 2009 | -- | $284,755 +2% |
| 2008 | -- | $279,172 +2% |
| 2007 | -- | $273,698 +2% |
| 2006 | -- | $268,332 +2% |
| 2005 | -- | $263,070 +2% |
| 2004 | -- | $257,912 +1.9% |
| 2003 | -- | $253,185 +2% |
| 2002 | -- | $248,221 +2% |
| 2001 | -- | $243,354 +2% |
| 2000 | -- | $238,582 |
Find assessor info on the county website
Monthly payment
Est. payment
Payment breakdown
Explore the cost of this home by adjusting the details. Changes won't be saved.Climate risks
Neighborhood: 92352
Nearby schools
GreatSchools rating
- 4/10Lake Arrowhead Elementary SchoolGrades: K-5Distance: 0.5 mi
- 3/10Mary P. Henck Intermediate SchoolGrades: 6-8Distance: 2.5 mi
- 6/10Rim Of The World Senior High SchoolGrades: 9-12Distance: 3.6 mi
- $830,0003 bd2 ba1.9k sqft1245 Yosemite Dr, Lake Arrowhead, CA 92352Sold
- $1,256,7003 bd4 ba2.8k sqft1233 Yosemite Dr, Lake Arrowhead, CA 92352Off Market

- $721,2003 bd3 ba2.1k sqft1338 Yellowstone Dr, Lake Arrowhead, CA 92352Off Market

- $544,8004 bd2 ba2.5k sqft1249 Yosemite Dr, Lake Arrowhead, CA 92352Off Market
- $741,3004 bd3 ba1.9k sqft1342 Yellowstone Dr, Lake Arrowhead, CA 92352Off Market
- $588,6004 bd2 ba1.7k sqft1227 Yosemite Dr, Lake Arrowhead, CA 92352Off Market
- $923,9004 bd4 ba4.3k sqft1334 Yellowstone Dr, Lake Arrowhead, CA 92352Off Market
- $513,0002 bd2 ba1.6k sqft1242 Acadia Dr, Lake Arrowhead, CA 92352Off Market
A local agent can set up tours, give advice and negotiate with sellers.
Similar homes
- $724,9004 bd3 ba1.6k sqft28244 Arbon Ln, Lake Arrowhead, CA 92352For Sale
 MLS ID #IV26079355, JASON MCINTYRE, JASON SHAWN MCINTYRE, BROKER. CRMLS
 - $738,8003 bd3 ba1.8k sqft334 Highland Dr, Lake Arrowhead, CA 92352For Sale
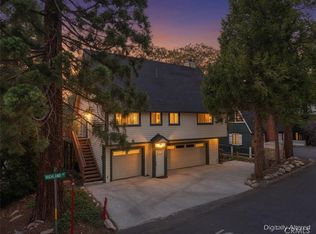 MLS ID #IG26142918, NOAH BEAUVAIS, KELLER WILLIAMS LAKE ARROWHEAD. CRMLS
 - $599,0003 bd3 ba2.3k sqft28992 Banff Dr, Lake Arrowhead, CA 92352For Sale
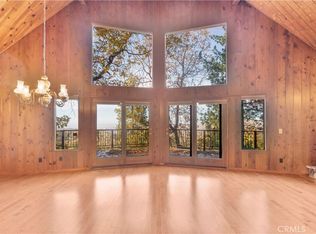 MLS ID #IG25147855, GAILMARIE BRAMLETT, THE GM GROUP. CRMLS
 - $529,7004 bd2 ba1.7k sqft1127 Yukon Dr, Lake Arrowhead, CA 92352For Sale
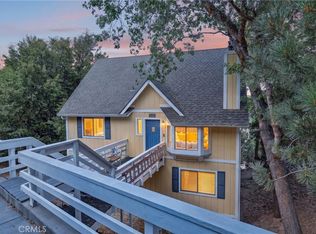 MLS ID #IG26168473, Steven Keefe, COLDWELL BANKER SKY RIDGE REALTY. CRMLS
 - $650,0004 bd3 ba1.6k sqft27403 Alpen Dr, Lake Arrowhead, CA 92352For SaleMLS ID #CV26021957, Stephanie Pineda, REDFIN CORPORATION. CRMLS
- $649,0003 bd2 ba1.6k sqft271 Fremont Dr, Lake Arrowhead, CA 92352For SaleMLS ID #IG26140464, GARY DOSS, COMPASS. CRMLS
- $649,0003 bd4 ba2.3k sqft28248 Arbon Ln, Lake Arrowhead, CA 92352For SaleMLS ID #IV26075494, JASON MCINTYRE, JASON SHAWN MCINTYRE, BROKER. CRMLS
- $585,0003 bd2 ba1.6k sqft338 Mittry Ln, Lake Arrowhead, CA 92352For SaleMLS ID #SR26169729, Haik Bokhchalian, JohnHart Real Estate. CRMLS
- $899,0005 bd4 ba2.6k sqft915 Trinity Dr, Lake Arrowhead, CA 92352For SaleMLS ID #IG26052978, Katie Mead, Vista Sotheby's International Realty. CRMLS
- $639,0003 bd4 ba2.1k sqft1108 Grass Valley Rd, Lake Arrowhead, CA 92352For SaleMLS ID #IG26080935, JoAnn Dickinson, JOANN DICKINSON HOMES, INC.. CRMLS
- $698,0003 bd3 ba1.5k sqft196 B Ln, Lake Arrowhead, CA 92352For SaleMLS ID #IV26072365, PAMELA THOMPSON, LYNNE B WILSON & ASSOCIATES. CRMLS
- $949,0004 bd3 ba2k sqft349 Castle Gate Rd, Lake Arrowhead, CA 92352For SaleMLS ID #IG26112487, BARRY LIEBERMAN, RE/MAX LAKESIDE. CRMLS
- $899,0004 bd4 ba2.6k sqft26355 Augusta Dr, Lake Arrowhead, CA 92352For SaleMLS ID #IG26133498, Shari Eddinger, Windermere Real Estate. CRMLS
- $575,0004 bd2 ba1.7k sqft750 Grass Valley Rd, Lake Arrowhead, CA 92352For SaleMLS ID #IG26157331, Allison Banner, Windermere Real Estate. CRMLS
- $460,0004 bd2 ba1.7k sqft27376 Alpen Dr, Lake Arrowhead, CA 92352For SaleMLS ID #IG26159382, Vicky Center, Vista Sotheby's International Realty. CRMLS
- $424,0003 bd3 ba1.7k sqft28673 Manitoba Dr, Lake Arrowhead, CA 92352For SaleMLS ID #IG26160782, Will Rahill, KELLER WILLIAMS BIG BEAR. CRMLS
- $675,0004 bd2 ba2.2k sqft29729 Katharine Way, Cedar Glen, CA 92321For SaleMLS ID #IG26157772, Paul Marmorstein, Real Broker. CRMLS
- $589,0005 bd2 ba1.6k sqft363 Castle Gate Rd, Lake Arrowhead, CA 92352For SaleMLS ID #IG26161989, JAIME BRANDON, KELLER WILLIAMS LAKE ARROWHEAD. CRMLS
- $597,0003 bd2 ba1.7k sqft26614 Hillcrest Ln, Lake Arrowhead, CA 92352For SaleMLS ID #IV26128606, PAUL MIGLIOZZI, CENTURY 21 LOIS LAUER REALTY. CRMLS
- $476,0003 bd3 ba1.6k sqft815 Zurich Dr, Lake Arrowhead, CA 92352For SaleMLS ID #IG26162231, Alyssa Wenz, Vista Sotheby's Int. Realty. CRMLS
Local buyer's agents are ready to help
