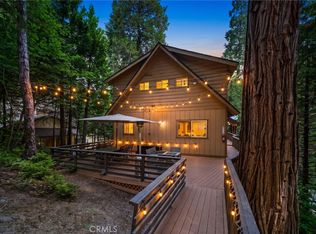
A TRUE LAKE ARROWHEAD MOUNTAIN ESCAPE WITH LAKE RIGHTS! Tucked beneath a canopy of towering pines, this distinctive A-frame offers the architecture, setting, and lifestyle that make mountain living so special. From its dramatic roofline and classic prow-front design to its warm wood details and inviting outdoor spaces, this home is filled with character and ready for its next chapter.
Rare level entry makes arrival easy, while Lake Rights and private lake access open the door to summers on the water, beach days, boating, and everything the Lake Arrowhead lifestyle has to offer. The property also has a strong short-term rental history, offering added flexibility for those looking for a personal retreat, income-producing getaway, or a combination of both.
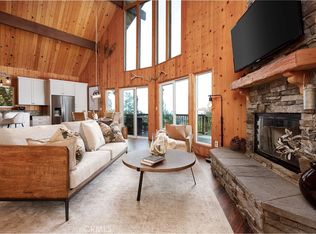
Inside, soaring wood-beamed ceilings and expansive triangular windows create a light-filled great room with unmistakable A-frame appeal. A striking stone fireplace anchors the living space and brings warmth to the home's classic mountain atmosphere. The dining area flows naturally into the kitchen, where open shelving and wood accents continue the relaxed cabin feel.
A spacious loft-style game room provides valuable additional space for movie nights, games, guests, a home office, or an extra lounge area. Updated bathrooms introduce a more contemporary feel without taking away from the home's original personality, while central A/C provides added comfort through every season.
Outside, the deck feels tucked into the forest, surrounded by mature trees and the peaceful sounds of a seasonal creek. It is an ideal setting for slow mornings, outdoor dining, evening gatherings, or simply enjoying the quiet of the mountains.
Full of architectural charm and positioned for the Lake Arrowhead lifestyle, this A-frame combines Lake Rights, private lake access, level entry, rental history, flexible living space, and the opportunity to add your own vision. A memorable mountain property with character you simply don't find everywhere.
For sale
Listed by: THE GM GROUP • GAILMARIE BRAMLETT • Contact: 909-553-2285
Price cut: $5K (9/4)
$594,000
28992 Banff Dr, Lake Arrowhead, CA 92352
3beds
2,384sqft
Single Family Residence
Built in 1980
0.27 Acres Lot
$578,100 Zestimate®
$249/sqft
$-- HOA
What's special
- 430 days
- 441
- 36
Zillow last checked:
Listing updated:
Listed by:
GAILMARIE BRAMLETT DRE #01261738 909-553-2285,
THE GM GROUP
Source: CRMLS,MLS#: IG25147855 Originating MLS: California Regional MLS
Originating MLS: California Regional MLSFacts & features
Interior
Bedrooms & bathrooms
- Bedrooms: 3
- Bathrooms: 3
- Full bathrooms: 3
- Main level bathrooms: 1
- Main level bedrooms: 2
Rooms
- Room types: Bonus Room, Bedroom, Den, Family Room, Great Room, Kitchen, Laundry, Living Room, Primary Bathroom, Primary Bedroom, Other, Wine Cellar, Dining Room
Primary bedroom
- Features: Primary Suite
Bedroom
- Features: Bedroom on Main Level
Bathroom
- Features: Jetted Tub, Separate Shower, Tile Counters, Tub Shower
Kitchen
- Features: Granite Counters, Kitchen Island, Pots & Pan Drawers, Remodeled, Updated Kitchen
Other
- Features: Walk-In Closet(s)
Heating
- Central, Forced Air, Fireplace(s), Natural Gas
Cooling
- None
Appliances
- Included: Dishwasher, Disposal, Gas Oven, Gas Range, Refrigerator, Self Cleaning Oven, Water Heater, Dryer, Washer
- Laundry: Inside, Laundry Room
Features
- Beamed Ceilings, Breakfast Bar, Ceiling Fan(s), Ceramic Counters, Cathedral Ceiling(s), Separate/Formal Dining Room, Granite Counters, High Ceilings, Living Room Deck Attached, Open Floorplan, Tile Counters, Bar, Bedroom on Main Level, Primary Suite, Wine Cellar, Walk-In Closet(s)
- Flooring: Carpet, Wood
- Doors: Mirrored Closet Door(s), Sliding Doors
- Windows: Blinds, Double Pane Windows, Drapes, Screens
- Has fireplace: Yes
- Fireplace features: Den, Family Room, Gas Starter, Living Room, Wood Burning
- Common walls with other units/homes: No Common Walls
Interior area
- Total interior livable area: 2,384 sqft
Property
Parking
- Parking features: Concrete, Driveway Level, Driveway, Tandem, Uncovered
Features
- Levels: Two
- Stories: 2
- Entry location: front door
- Patio & porch: Covered, Deck, Front Porch, Wood
- Exterior features: Brick Driveway
- Pool features: None
- Spa features: None
- Fencing: Wrought Iron
- Has view: Yes
- View description: City Lights, Desert, Mountain(s), Panoramic, Trees/Woods
Lot
- Size: 0.27 Acres
- Features: Desert Back
Details
- Parcel number: 0329252100000
- Special conditions: Standard
- Horse amenities: Riding Trail
Construction
Type & style
- Home type: SingleFamily
- Property subtype: Single Family Residence
Materials
- Roof: Composition
Condition
- New construction: No
- Year built: 1980
Utilities & green energy
- Sewer: Private Sewer
- Water: Private
- Utilities for property: Cable Available, Electricity Connected, Natural Gas Connected, Phone Available, Sewer Connected, Water Connected
Community & HOA
Community
- Features: Biking, Dog Park, Fishing, Golf, Hiking, Horse Trails, Hunting, Lake, Mountainous, Near National Forest, Park, Rural, Water Sports
- Subdivision: Arrowhead Woods (Awhw)
Location
- Region: Lake Arrowhead
Financial & listing details
- Price per square foot: $249/sqft
- Tax assessed value: $590,684
- Date on market: 7/2/2025
- Cumulative days on market: 430 days
- Listing terms: Cash,Cash to New Loan,Conventional,FHA
- Road surface type: Paved
Estimated market value
$578,100
$549,000 - $607,000
$3,678/mo
Price history
| Date | Event | Price |
|---|---|---|
| 9/4/2026 | Price change | $594,000-0.8%$249/sqft |
Source:  CRMLS #IG25147855 Report a problem CRMLS #IG25147855 Report a problem | ||
| 3/11/2026 | Listed for sale | $599,000$251/sqft |
Source: CRMLS #IG25147855 Report a problem | ||
| 3/4/2026 | Contingent | $599,000$251/sqft |
Source: CRMLS #IG25147855 Report a problem | ||
| 11/13/2025 | Price change | $599,000-3.4%$251/sqft |
Source: CRMLS #IG25147855 Report a problem | ||
| 10/29/2025 | Price change | $620,000-0.8%$260/sqft |
Source: CRMLS #IG25147855 Report a problem | ||
| 10/8/2025 | Price change | $625,000-2.2%$262/sqft |
Source: CRMLS #IG25147855 Report a problem | ||
| 9/17/2025 | Listed for sale | $639,000$268/sqft |
Source: CRMLS #IG25147855 Report a problem | ||
| 7/24/2025 | Contingent | $639,000$268/sqft |
Source: CRMLS #IG25147855 Report a problem | ||
| 7/3/2025 | Listed for sale | $639,000+19.4%$268/sqft |
Source: CRMLS #IG25147855 Report a problem | ||
| 9/24/2020 | Sold | $535,000-6%$224/sqft |
Source:  CRMLS #EV19149378 Report a problem CRMLS #EV19149378 Report a problem | ||
| 8/10/2020 | Pending sale | $569,000$239/sqft |
Source: THE WALTER GROUP REALTY #EV19149378 Report a problem | ||
| 6/11/2020 | Price change | $569,000-4.4%$239/sqft |
Source: THE WALTER GROUP REALTY #EV19149378 Report a problem | ||
| 9/23/2019 | Price change | $595,000-8.3%$250/sqft |
Source: THE WALTER GROUP REALTY #EV19149378 Report a problem | ||
| 8/9/2019 | Price change | $649,000-3%$272/sqft |
Source: THE WALTER GROUP REALTY #EV19149378 Report a problem | ||
| 7/1/2019 | Listed for sale | $669,000$281/sqft |
Source: THE WALTER GROUP REALTY #EV19149378 Report a problem | ||
Public tax history
| Year | Property taxes | Tax assessment |
|---|---|---|
| 2026 | -- | $590,684 +2% |
| 2025 | $6,688 +5.6% | $579,102 +2% |
| 2024 | $6,333 +1% | $567,747 +2% |
| 2023 | $6,271 +2.1% | $556,614 +2% |
| 2022 | $6,143 +1.1% | $545,700 +2% |
| 2021 | $6,075 +36.7% | $535,000 +41.3% |
| 2020 | $4,445 +2.6% | $378,515 +2% |
| 2019 | $4,331 +0.7% | $371,094 +2% |
| 2018 | $4,302 +1.8% | $363,817 +2% |
| 2017 | $4,227 | $356,683 +2% |
| 2016 | $4,227 +1.9% | $349,689 +1.5% |
| 2015 | $4,147 +0.6% | $344,436 +2% |
| 2014 | $4,123 | $337,689 +0.5% |
| 2013 | -- | $336,163 +2% |
| 2012 | -- | $329,572 +2% |
| 2011 | -- | $323,110 +0.8% |
| 2010 | -- | $320,695 -0.2% |
| 2009 | -- | $321,457 +2% |
| 2008 | -- | $315,154 +2% |
| 2007 | -- | $308,975 +2% |
| 2006 | -- | $302,917 +2% |
| 2005 | -- | $296,977 +23.7% |
| 2004 | -- | $240,000 |
| 2003 | -- | $240,000 +6.7% |
| 2002 | -- | $224,998 |
| 2001 | -- | $224,998 |
| 2000 | -- | $224,998 |
Find assessor info on the county website
Monthly payment
Est. payment
Payment breakdown
Explore the cost of this home by adjusting the details. Changes won't be saved.Climate risks
Neighborhood: 92352
- $476,0003 bd2 ba1.3k sqft28980 Banff Dr, Lake Arrowhead, CA 92352Off Market

- $689,3004 bd3 ba2.8k sqft29000 Banff Dr, Lake Arrowhead, CA 92352Off Market
- $614,8004 bd3 ba2.2k sqft28970 Banff Dr, Lake Arrowhead, CA 92352Off Market
- $472,6003 bd2 ba1.3k sqft28995 Lassen Dr, Lake Arrowhead, CA 92352Off Market
Similar homes
- $699,0003 bd3 ba1.7k sqft28975 Lassen Dr, Lake Arrowhead, CA 92352For Sale
 MLS ID #IG26178722, Steven Cerecedes, KELLER WILLIAMS LAKE ARROWHEAD. CRMLS
 - $609,0004 bd2 ba1.7k sqft1308 Sequoia Dr, Lake Arrowhead, CA 92352For Sale
 MLS ID #IG26147864, Michelle Hutton, COLDWELL BANKER SKY RIDGE REALTY. CRMLS
 - $585,0003 bd2 ba1.6k sqft338 Mittry Ln, Lake Arrowhead, CA 92352For Sale
 MLS ID #SR26169729, Haik Bokhchalian, JohnHart Real Estate. CRMLS
 - $579,9003 bd2 ba1.8k sqft28577 Shenandoah Dr, Lake Arrowhead, CA 92352For Sale
 MLS ID #CV26152625, Julio Cardenas, CENTURY 21 MASTERS. CRMLS
Local buyer's agents are ready to help
