Welcome to Northstar Cabin! Once you step inside this lovingly updated getaway, you will feel your worries melt away. Super convenient location & access with parking right in front, level entry & straight into your main level. It doesn't get any easier than this! Warm wood cabinetry in the kitchen along with stainless appliances & updated fixtures. Cozy dining area & breakfast bar are just adjacent & flow straight into your living space. Vaulted ceilings & a wall of glass overlooking the quiet & peaceful forest surroundings. Beautiful LVP flooring throughout & charming brick fireplace in the living area for those chilly winter evenings. The main floor also has not only one but two bedrooms! The main level bath is stunning with a hammered copper bathtub & separate shower. Downstairs your will find a nice family room & wet bar with access out onto an oversized lower deck. This level also has two additional bedrooms and another full bathroom! The two decks are extra large & offer amazing outdoor space for entertaining and enjoying the outdoors. If you are looking for some income this property is also an active & successful STR. Located on a maintained road & just a quick hop to Tavern Bay beach club & minutes to Blue Jay or Lake Arrowhead Village. Lake Rights included! A must see property that checks off all the boxes.
For sale
Listed by: COLDWELL BANKER SKY RIDGE REALTY • Michelle Hutton • Contact: 909-663-4433
$609,000
1308 Sequoia Dr, Lake Arrowhead, CA 92352
4beds
1,704sqft
:
Get pre-qualified$4,028/mo
Single Family Residence
Built in 1968
7,800 Square Feet Lot
$590,700 Zestimate®
$357/sqft
$-- HOA
What's special
- 22 days |
- 700 |
- 24 |
Likely to sell faster than
Zillow last checked:
Listing updated:
Listed by:
Michelle Hutton DRE #01124273 909-663-4433,
COLDWELL BANKER SKY RIDGE REALTY
Source: CRMLS,MLS#: IG26147864 Originating MLS: California Regional MLS
Originating MLS: California Regional MLSFacts & features
Interior
Bedrooms & bathrooms
- Bedrooms: 4
- Bathrooms: 2
- Full bathrooms: 2
- Main level bathrooms: 1
- Main level bedrooms: 2
Rooms
- Room types: Bedroom, Family Room, Kitchen, Living Room, Dining Room
Bedroom
- Features: Bedroom on Main Level
Bathroom
- Features: Bathtub, Remodeled, Separate Shower, Tub Shower
Family room
- Features: Separate Family Room
Kitchen
- Features: Remodeled, Tile Counters, Updated Kitchen
Heating
- Central, Forced Air, Natural Gas
Cooling
- Central Air
Appliances
- Included: Dishwasher, Disposal, Gas Range, Gas Water Heater, Microwave, Refrigerator, Water Heater
- Laundry: Inside, In Kitchen
Features
- Beamed Ceilings, Built-in Features, Cathedral Ceiling(s), Separate/Formal Dining Room, Furnished, High Ceilings, Living Room Deck Attached, Open Floorplan, Storage, Bedroom on Main Level
- Flooring: Laminate
- Windows: Double Pane Windows
- Basement: Unfinished
- Has fireplace: Yes
- Fireplace features: Gas Starter, Living Room
- Furnished: Yes
- Common walls with other units/homes: No Common Walls
Interior area
- Total interior livable area: 1,704 sqft
Property
Parking
- Total spaces: 2
- Parking features: Concrete, Driveway
- Uncovered spaces: 2
Features
- Levels: Two
- Stories: 2
- Entry location: 1
- Patio & porch: Deck, Wood
- Pool features: None
- Has view: Yes
- View description: Trees/Woods
Lot
- Size: 7,800 Square Feet
- Features: 0-1 Unit/Acre, Sloped Down, Trees
Details
- Parcel number: 0329373080000
- Special conditions: Standard
- Horse amenities: Riding Trail
Construction
Type & style
- Home type: SingleFamily
- Property subtype: Single Family Residence
Condition
- Updated/Remodeled
- New construction: No
- Year built: 1968
Utilities & green energy
- Sewer: Public Sewer
- Water: Public
- Utilities for property: Cable Available, Electricity Connected, Natural Gas Connected, Sewer Connected, Water Connected
Community & HOA
Community
- Features: Biking, Dog Park, Fishing, Golf, Hiking, Horse Trails, Lake, Mountainous, Near National Forest, Park, Rural, Water Sports
- Security: Carbon Monoxide Detector(s), Smoke Detector(s)
- Subdivision: Arrowhead Woods (Awhw)
Location
- Region: Lake Arrowhead
Financial & listing details
- Price per square foot: $357/sqft
- Tax assessed value: $534,400
- Annual tax amount: $6,583
- Date on market: 7/7/2026
- Cumulative days on market: 23 days
- Listing terms: Cash,Cash to New Loan,Conventional,FHA,Government Loan,USDA Loan,VA Loan
- Road surface type: Paved
Estimated market value
$590,700
$561,000 - $620,000
$2,801/mo
Price history
| Date | Event | Price |
|---|---|---|
| 7/7/2026 | Listed for sale | $609,000+13.8%$357/sqft |
Source:  CRMLS #IG26147864 Report a problem CRMLS #IG26147864 Report a problem | ||
| 2/10/2025 | Listing removed | $2,900$2/sqft |
Source: CRMLS #EV24174633 Report a problem | ||
| 1/17/2025 | Listed for rent | $2,900$2/sqft |
Source: CRMLS #EV24174633 Report a problem | ||
| 1/17/2025 | Listing removed | $2,900$2/sqft |
Source: Zillow Rentals Report a problem | ||
| 10/8/2024 | Price change | $2,900-3.3%$2/sqft |
Source: Zillow Rentals Report a problem | ||
| 8/6/2024 | Listed for rent | $3,000$2/sqft |
Source: Zillow Rentals Report a problem | ||
| 10/7/2021 | Sold | $535,000$314/sqft |
Source:  Mountain Resort Communities AOR #RW2301420 Report a problem Mountain Resort Communities AOR #RW2301420 Report a problem | ||
| 8/26/2021 | Pending sale | $535,000$314/sqft |
Source: CRMLS #OC21170713 Report a problem | ||
| 8/26/2021 | Contingent | $535,000$314/sqft |
Source: CRMLS #OC21170713 Report a problem | ||
| 8/22/2021 | Pending sale | $535,000$314/sqft |
Source: CRMLS #OC21170713 Report a problem | ||
| 8/8/2021 | Listed for sale | $535,000+89.7%$314/sqft |
Source: CRMLS #OC21170713 Report a problem | ||
| 9/29/2004 | Sold | $282,000+90.5%$165/sqft |
Source: Public Record Report a problem | ||
| 11/1/2001 | Sold | $148,000+54.2%$87/sqft |
Source: Public Record Report a problem | ||
| 11/21/1997 | Sold | $96,000+3.8%$56/sqft |
Source: Public Record Report a problem | ||
| 10/13/1994 | Sold | $92,500$54/sqft |
Source: Public Record Report a problem | ||
Public tax history
| Year | Property taxes | Tax assessment |
|---|---|---|
| 2025 | $6,583 +0.7% | $534,400 -4% |
| 2024 | $6,538 +6.2% | $556,614 +2% |
| 2023 | $6,155 +2.1% | $545,700 +2% |
| 2022 | $6,030 +42.3% | $535,000 +47.3% |
| 2021 | $4,239 +6.1% | $363,150 +5.6% |
| 2020 | $3,996 +3.6% | $344,000 +3% |
| 2019 | $3,859 +8.5% | $334,000 +11.3% |
| 2018 | $3,555 +8.9% | $300,000 +10.1% |
| 2017 | $3,266 | $272,600 +6% |
| 2016 | $3,266 +3% | $257,100 +6% |
| 2015 | $3,172 +2.1% | $242,500 +4% |
| 2014 | $3,108 | $233,200 +10% |
| 2013 | -- | $212,000 -4.8% |
| 2012 | -- | $222,600 |
| 2011 | -- | $222,600 -12% |
| 2010 | -- | $253,000 -8% |
| 2009 | -- | $275,000 -8.1% |
| 2008 | -- | $299,260 +2% |
| 2007 | -- | $293,393 +2% |
| 2006 | -- | $287,640 +2% |
| 2005 | -- | $282,000 +83.4% |
| 2004 | -- | $153,779 +1.9% |
| 2003 | -- | $150,960 +2% |
| 2002 | -- | $148,000 +7.8% |
| 2001 | -- | $137,288 +2% |
| 2000 | -- | $134,596 |
Find assessor info on the county website
Monthly payment
Est. payment
Payment breakdown
Explore the cost of this home by adjusting the details. Changes won't be saved.Climate risks
Neighborhood: 92352
Nearby schools
GreatSchools rating
- 4/10Lake Arrowhead Elementary SchoolGrades: K-5Distance: 0.1 mi
- 3/10Mary P. Henck Intermediate SchoolGrades: 6-8Distance: 2.2 mi
- 6/10Rim Of The World Senior High SchoolGrades: 9-12Distance: 3.4 mi
- $42,4487,927 Square Feet1306 Sequoia Dr, Lake Arrowhead, CA 92352Off Market
- $602,3004 bd3 ba1.6k sqft1310 Sequoia Dr, Lake Arrowhead, CA 92352Off Market

- $623,1003 bd2 ba2.3k sqft1329 Toronto Dr, Lake Arrowhead, CA 92352Off Market
- $404,0003 bd2 ba1.2k sqft1304 Sequoia Dr, Lake Arrowhead, CA 92352Off Market
- $522,7003 bd2 ba1.8k sqft1330 Toronto Dr, Lake Arrowhead, CA 92352Off Market
- $670,0003 bd3 ba1.8k sqft1314 Sequoia Dr, Lake Arrowhead, CA 92352Sold
- $594,7004 bd2 ba2.5k sqft1333 Toronto Dr, Lake Arrowhead, CA 92352Off Market
- $377,5003 bd1 ba1.3k sqft1281 Sequoia Dr, Lake Arrowhead, CA 92352Off Market
A local agent can set up tours, give advice and negotiate with sellers.
Similar homes
- $599,0004 bd3 ba2.3k sqft1405 Sequoia Dr, Lake Arrowhead, CA 92352For Sale
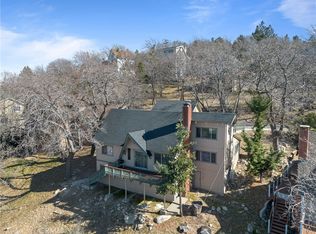 MLS ID #IG26018848, Adrian Sinden, RE/MAX LAKESIDE. CRMLS
 - $590,0004 bd2 ba2.1k sqft27786 Matterhorn Dr, Lake Arrowhead, CA 92352For Sale
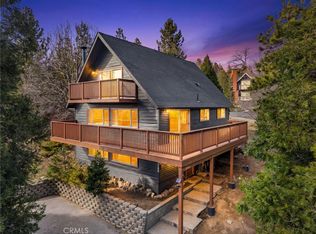 MLS ID #IV26051339, RICARDO CARRILLO, Quality Real Estate Corp.. CRMLS
 - $599,9004 bd3 ba1.5k sqft164 Birchwood Dr, Lake Arrowhead, CA 92352For Sale
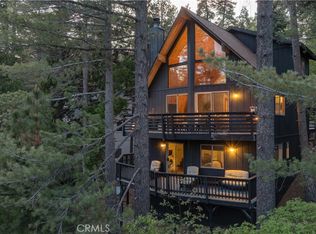 MLS ID #IG26100211, GARY DOSS, COMPASS. CRMLS
 - $625,0003 bd3 ba1.9k sqft686 Grass Valley Rd, Lake Arrowhead, CA 92352For Sale
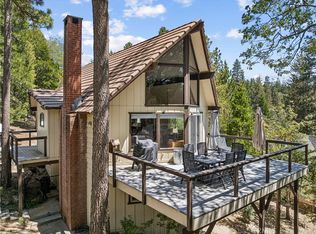 MLS ID #IG26115468, Vicky Center, Vista Sotheby's International Realty. CRMLS
 - $675,0004 bd3 ba2k sqft162 C Ln, Lake Arrowhead, CA 92352For SaleMLS ID #SW26144540, Katelyn Gilman, Redfin Corporation. CRMLS
- $648,0004 bd3 ba1.9k sqft400 State Highway 173, Lake Arrowhead, CA 92352For SaleMLS ID #IG26095924, Brian L. Cohen, ARROWHEAD PREMIER PROPERTIES. CRMLS
- $569,0003 bd2 ba1.2k sqft1170 Klondike Dr, Lake Arrowhead, CA 92352For SaleMLS ID #OC26113306, Casey Almero, Move Realty. CRMLS
- $620,0005 bd3 ba2.4k sqft175 Golf Course Rd, Lake Arrowhead, CA 92352For SaleMLS ID #PW24210138, Donna Dostalik, RE/MAX Unlimited Real Estate. CRMLS
- $579,0003 bd3 ba1.3k sqft676 Lake Dr, Lake Arrowhead, CA 92352For SaleMLS ID #SW26145230, Lisa Leonard, Allison James Estates & Homes. CRMLS
- $689,0004 bd4 ba2.1k sqft1243 Grass Valley Rd, Lake Arrowhead, CA 92352For SaleMLS ID #IG26109395, Brian L. Cohen, ARROWHEAD PREMIER PROPERTIES. CRMLS
- $775,0004 bd4 ba2.5k sqft28738 Bryce Dr, Lake Arrowhead, CA 92352For SaleMLS ID #IG26055906, Steven Keefe, COLDWELL BANKER SKY RIDGE REALTY. CRMLS
- $549,8884 bd4 ba2.1k sqft26210 Circle Dr, Lake Arrowhead, CA 92352For SaleMLS ID #CV26130246, Carlos Banuelos, CENTURY 21 PRIMETIME REALTORS. CRMLS
- $424,0003 bd3 ba1.7k sqft28673 Manitoba Dr, Lake Arrowhead, CA 92352For SaleMLS ID #IG26160782, Will Rahill, KELLER WILLIAMS BIG BEAR. CRMLS
- $600,0004 bd3 ba1.9k sqft27821 Peninsula Dr #330, Lake Arrowhead, CA 92352For SaleMLS ID #IG26109157, Kim Sellers, COLDWELL BANKER SKY RIDGE REALTY. CRMLS
- $650,0003 bd1 ba1.1k sqft270 Flower Dr, Lake Arrowhead, CA 92352For SaleMLS ID #OC26143896, Stephanie Pineda, REDFIN CORPORATION. CRMLS
- $599,9004 bd4 ba2k sqft308 Cedarbrook Dr, Twin Peaks, CA 92391For SaleMLS ID #IG26144952, GARY DOSS, COMPASS. CRMLS
- $575,0003 bd3 ba1.3k sqft26510 Placer Ln, Lake Arrowhead, CA 92352For SaleMLS ID #IG26077872, Amy Kaplan, KELLER WILLIAMS LAKE ARROWHEAD. CRMLS
- $684,0003 bd3 ba2.2k sqft27392 Peninsula Dr, Lake Arrowhead, CA 92352For SaleMLS ID #IG26107066, Will Rahill, KELLER WILLIAMS BIG BEAR. CRMLS
- $749,0004 bd3 ba2.4k sqft27064 Overlook Ln, Lake Arrowhead, CA 92352For SaleMLS ID #IG26047943, CALAH GRANGER, COLDWELL BANKER SKY RIDGE REALTY. CRMLS
- $849,0003 bd2 ba1.6k sqft28916 N Shore Rd, Lake Arrowhead, CA 92352For SaleMLS ID #IG25074549, Angela Cheng Yap, RE/MAX LAKESIDE. CRMLS
Local buyer's agents are ready to help
