Welcome to your peaceful Lake Arrowhead chalet! Nestled in the San Bernardino National Forest, this fully furnished, move-in-ready 3-bed, 2-bath home (1,225 sq ft on a 7,800 sq ft lot) features coveted lake rights and short-term rental zoning.
Inside, soaring open-beam ceilings, a stone fireplace, and floor-to-ceiling glass windows and doors frame stunning nature views. The smart layout includes a welcoming loft, open kitchen, and an attached finished flex space/game room (formerly the garage). Outside, enjoy the back patio and private, tree-lined yard with custom rock pathways, a storage shed, and a rare, flat paved driveway with ample parking.
The Highlights:
Deeded Lake Rights: Property sits within the strict Arrowhead Woods boundary, granting legal, deeded privileges to access the private lake, trails, and boating. Homeowners can also opt to join the exclusive Arrowhead Lake Association Beach Club!
Zoned for Short-Term Rentals.
Prime Location: Minutes from Lake Arrowhead Village shopping, dining, alpine hiking, and local ski resorts.
Don't wait, schedule your tour today!
Notes:
Digitally rendered twilight photo for illustrative purposes only.
Floor plan layout is approximate and for illustrative purposes only.
Boundary lines are approximate and for illustrative purposes only.
For sale
Listed by: Move Realty • Casey Almero • 530-276-4902
Price cut: $20K (7/22)
$569,000
1170 Klondike Dr, Lake Arrowhead, CA 92352
3beds
1,225sqft
Single Family Residence
Built in 1974
7,800 Square Feet Lot
$557,100 Zestimate®
$464/sqft
$-- HOA
What's special
- 80 days |
- 393 |
- 16 |
Zillow last checked:
Listing updated:
Listed by:
Casey Almero DRE #02415862 530-276-4902,
Move Realty
Source: CRMLS,MLS#: OC26113306 Originating MLS: California Regional MLS
Originating MLS: California Regional MLSFacts & features
Interior
Bedrooms & bathrooms
- Bedrooms: 3
- Bathrooms: 2
- Full bathrooms: 1
- 3/4 bathrooms: 1
- Main level bathrooms: 1
- Main level bedrooms: 2
Rooms
- Room types: Game Room, Kitchen, Laundry, Loft, Living Room, Primary Bathroom, Primary Bedroom
Primary bedroom
- Features: Main Level Primary
Bathroom
- Features: Bathtub, Separate Shower, Tub Shower
Kitchen
- Features: Granite Counters, Kitchen/Family Room Combo
Heating
- Central, Fireplace(s)
Cooling
- Central Air
Appliances
- Included: Dishwasher, Disposal, Gas Range, Gas Water Heater, Microwave, Refrigerator, Water To Refrigerator, Dryer, Washer
- Laundry: Inside, Laundry Room
Features
- Cathedral Ceiling(s), Furnished, Loft, Main Level Primary
- Flooring: Carpet, Tile
- Doors: Sliding Doors
- Windows: Double Pane Windows, Screens
- Has fireplace: Yes
- Fireplace features: Gas Starter, Living Room
- Furnished: Yes
- Common walls with other units/homes: No Common Walls
Interior area
- Total interior livable area: 1,225 sqft
Video & virtual tour
Property
Parking
- Total spaces: 5
- Parking features: Circular Driveway, Direct Access, Door-Single, Driveway, Garage Faces Front, Garage, Heated Garage, Off Street, Paved
- Attached garage spaces: 1
- Uncovered spaces: 4
Features
- Levels: Two
- Stories: 2
- Entry location: Main
- Patio & porch: Rear Porch, Concrete
- Pool features: None
- Spa features: None
- Fencing: None
- Has view: Yes
- View description: Hills, Mountain(s), Trees/Woods
Lot
- Size: 7,800 Square Feet
- Dimensions: 7800
- Features: Back Yard, Sloped Down, Gentle Sloping, Sprinkler System
Details
- Additional structures: Shed(s)
- Parcel number: 0333831210000
- Special conditions: Standard
Construction
Type & style
- Home type: SingleFamily
- Architectural style: Custom
- Property subtype: Single Family Residence
Materials
- Wood Siding
- Foundation: Slab
- Roof: Composition
Condition
- Updated/Remodeled,Turnkey
- New construction: No
- Year built: 1974
Utilities & green energy
- Sewer: Public Sewer
- Water: Public
- Utilities for property: Cable Connected, Electricity Connected, Natural Gas Connected, Phone Available, Sewer Connected, Water Connected
Community & HOA
Community
- Features: Fishing, Lake, Mountainous, Park
Location
- Region: Lake Arrowhead
Financial & listing details
- Price per square foot: $464/sqft
- Tax assessed value: $525,000
- Annual tax amount: $6,099
- Date on market: 5/27/2026
- Cumulative days on market: 80 days
- Listing terms: Cash,Conventional
- Inclusions: Stove, built in microwave, dishwasher, refrigerator, washer, and dryer.
- Exclusions: All TVs
- Road surface type: Paved
Estimated market value
$557,100
$529,000 - $585,000
$2,625/mo
Price history
| Date | Event | Price |
|---|---|---|
| 7/22/2026 | Price change | $569,000-3.4%$464/sqft |
Source:  CRMLS #OC26113306 Report a problem CRMLS #OC26113306 Report a problem | ||
| 5/27/2026 | Listed for sale | $589,000+12.2%$481/sqft |
Source: CRMLS #OC26113306 Report a problem | ||
| 8/12/2024 | Sold | $525,000-4.2%$429/sqft |
Source: CRMLS #RW23104810 Report a problem | ||
| 7/30/2024 | Contingent | $548,000$447/sqft |
Source: CRMLS #RW23104810 Report a problem | ||
| 4/30/2024 | Price change | $548,000-3%$447/sqft |
Source: CRMLS #RW23104810 Report a problem | ||
| 1/6/2024 | Listed for sale | $565,000+244.5%$461/sqft |
Source: CRMLS #RW23104810 Report a problem | ||
| 8/28/2002 | Sold | $164,000+34.4%$134/sqft |
Source: Public Record Report a problem | ||
| 11/2/2000 | Sold | $122,000$100/sqft |
Source: Public Record Report a problem | ||
Public tax history
| Year | Property taxes | Tax assessment |
|---|---|---|
| 2025 | $6,099 +101% | $525,000 +107% |
| 2024 | $3,035 +1% | $253,585 +2% |
| 2023 | $3,004 +2% | $248,613 +2% |
| 2022 | $2,944 +1.1% | $243,739 +2% |
| 2021 | $2,911 +0.1% | $238,959 +1% |
| 2020 | $2,909 +2.5% | $236,509 +2% |
| 2019 | $2,839 -0.8% | $231,871 +2% |
| 2018 | $2,863 +1.7% | $227,325 +2% |
| 2017 | $2,815 | $222,867 +2% |
| 2016 | $2,815 +1.8% | $218,497 +1.5% |
| 2015 | $2,766 -5% | $215,215 +2% |
| 2014 | $2,911 | $210,999 +0.5% |
| 2013 | -- | $210,045 +2% |
| 2012 | -- | $205,927 +2% |
| 2011 | -- | $201,890 +0.8% |
| 2010 | -- | $200,381 -0.2% |
| 2009 | -- | $200,857 +2% |
| 2008 | -- | $196,918 +2% |
| 2007 | -- | $193,057 +2% |
| 2006 | -- | $189,271 +2% |
| 2005 | -- | $185,560 +12.5% |
| 2004 | -- | $164,922 +1.9% |
| 2003 | -- | $161,900 +30.1% |
| 2002 | -- | $124,440 +2% |
| 2001 | -- | $122,000 +16.4% |
| 2000 | -- | $104,769 |
Find assessor info on the county website
Monthly payment
Est. payment
Payment breakdown
Explore the cost of this home by adjusting the details. Changes won't be saved.Climate risks
Neighborhood: 92352
Nearby schools
GreatSchools rating
- 4/10Lake Arrowhead Elementary SchoolGrades: K-5Distance: 1.8 mi
- 3/10Mary P. Henck Intermediate SchoolGrades: 6-8Distance: 0.6 mi
- 6/10Rim Of The World Senior High SchoolGrades: 9-12Distance: 2.7 mi
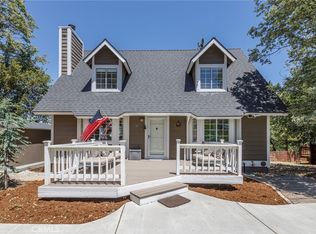
- $390,0002 bd2 ba1.3k sqft1176 Klondike Dr, Lake Arrowhead, CA 92352Sold
- $565,0003 bd4 ba1.6k sqft1164 Klondike Dr, Lake Arrowhead, CA 92352Sold
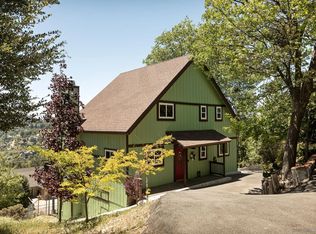
- $475,0005 bd3 ba2k sqft1141 Grass Valley Rd, Lake Arrowhead, CA 92352Sold
- $544,4004 bd3 ba-- sqft1141 Grass Valley Aly, Lake Arrowhead, CA 92352Off Market
- $42,5007,492 sqftGrass Valley Rd, Lake arrowhead, CA 92352Sold
- $694,4004 bd3 ba2.1k sqft1184 Klondike Dr, Lake Arrowhead, CA 92352Off Market
- $410,4003 bd2 ba1.4k sqft1135 Grass Valley Rd, Lake Arrowhead, CA 92352Off Market
- $600,0004 bd2 ba1.8k sqft1158 Klondike Dr, Lake Arrowhead, CA 92352Sold
A local agent can set up tours, give advice and negotiate with sellers.
Similar homes
- $529,7004 bd2 ba1.7k sqft1127 Yukon Dr, Lake Arrowhead, CA 92352For Sale
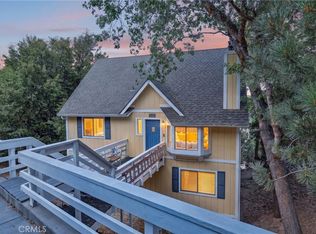 MLS ID #IG26168473, Steven Keefe, COLDWELL BANKER SKY RIDGE REALTY. CRMLS
 - $555,0003 bd3 ba1.6k sqft975 Teakwood Dr, Lake Arrowhead, CA 92352For Sale
 MLS ID #IG26118052, Sharen Wilbur, SHAREN WILBUR, BROKER. CRMLS
 - $589,0003 bd3 ba1.6k sqft1232 Aleutian Dr, Lake Arrowhead, CA 92352For Sale
 MLS ID #IG26121011, Nancy Ramsey, RE/MAX LAKESIDE. CRMLS
 - $539,0003 bd3 ba1.5k sqft27711 Alpen Dr, Lake Arrowhead, CA 92352For Sale
 MLS ID #IG26164002, Brenda Shinkle, ARROWHEAD PREMIER PROPERTIES. CRMLS
 - $575,0004 bd2 ba1.7k sqft750 Grass Valley Rd, Lake Arrowhead, CA 92352For SaleMLS ID #IG26157331, Allison Banner, Windermere Real Estate. CRMLS
- $585,0003 bd2 ba1.6k sqft338 Mittry Ln, Lake Arrowhead, CA 92352For SaleMLS ID #SR26169729, Haik Bokhchalian, JohnHart Real Estate. CRMLS
- $520,0003 bd2 ba1.2k sqft1241 Innsbruck Dr, Lake Arrowhead, CA 92352For SaleMLS ID #IG26141522, Joe Marquez, PRIME PROPERTIES. CRMLS
- $550,0003 bd2 ba1.2k sqft26375 Augusta Dr, Lake Arrowhead, CA 92352For SaleMLS ID #IG26143145, BARRY LIEBERMAN, RE/MAX LAKESIDE. CRMLS
- $610,0003 bd2 ba1.3k sqft118 E Ln, Lake Arrowhead, CA 92352For SaleMLS ID #SR26169417, Casey Gordon, Rodeo Realty. CRMLS
- $475,0003 bd3 ba1.3k sqft1285 Yukon Dr, Lake Arrowhead, CA 92352For SaleMLS ID #IG26105867, Paul Marmorstein, Real Broker. CRMLS
- $585,0003 bd2 ba1.7k sqft28662 Zion Dr, Lake Arrowhead, CA 92352For SaleMLS ID #SW26080118, Katelyn Gilman, Redfin Corporation. CRMLS
- $599,9003 bd2 ba1.8k sqft28577 Shenandoah Dr, Lake Arrowhead, CA 92352For SaleMLS ID #CV26152625, Julio Cardenas, CENTURY 21 MASTERS. CRMLS
- $476,0003 bd3 ba1.6k sqft815 Zurich Dr, Lake Arrowhead, CA 92352For SaleMLS ID #IG26162231, Alyssa Wenz, Vista Sotheby's Int. Realty. CRMLS
- $599,9004 bd3 ba1.5k sqft164 Birchwood Dr, Lake Arrowhead, CA 92352For SaleMLS ID #IG26100211, GARY DOSS, COMPASS. CRMLS
- $579,0003 bd2 ba1.2k sqft225 Fremont Rd, Lake Arrowhead, CA 92352For SaleMLS ID #GD26132639, Sofya Makaryan, SDA Realty. CRMLS
- $650,0004 bd3 ba1.6k sqft27403 Alpen Dr, Lake Arrowhead, CA 92352For SaleMLS ID #CV26021957, Stephanie Pineda, REDFIN CORPORATION. CRMLS
- $460,0004 bd2 ba1.7k sqft27376 Alpen Dr, Lake Arrowhead, CA 92352For SaleMLS ID #IG26159382, Vicky Center, Vista Sotheby's International Realty. CRMLS
- $589,0005 bd2 ba1.6k sqft363 Castle Gate Rd, Lake Arrowhead, CA 92352For SaleMLS ID #IG26161989, JAIME BRANDON, KELLER WILLIAMS LAKE ARROWHEAD. CRMLS
- $609,0004 bd2 ba1.7k sqft1308 Sequoia Dr, Lake Arrowhead, CA 92352For SaleMLS ID #IG26147864, Michelle Hutton, COLDWELL BANKER SKY RIDGE REALTY. CRMLS
- $565,0003 bd1 ba928 sqft380 Hemlock Dr, Lake Arrowhead, CA 92352For SaleMLS ID #IG26139344, Angelique Koster, REAL BROKER TECHNOLOGIES. CRMLS
Local buyer's agents are ready to help
