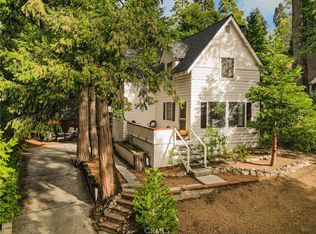
Looking for an ADORABLE CABIN Close to the Lake? YOU ARE GOING TO FALL IN LOVE With This One! Sitting in the Highly Sought After Neighborhood, the Palisades, this Cutie is Just a Hop, Skip & a Jump From the Lake & the Stores in Cedar Glen! Wake Up in the Morning and Go for a Stroll on the Lake Trail or Go for a Swim or Catch a Few Fish! Just a Couple Steps up to the Front Door & a Bedroom and Bath on Main Level Makes Living Here Soooo Easy! So Much Parking Too!!! Cozy up to the Fireplace in the Oh So Charming Living Room Open to the Kitchen. The FENCED BACKYARD IS INCREDIBLE!! Totally Flat with a Couple Areas to Lounge & Relax with Paths to Enjoy the Nature All Around! No Neighbor to the Left Either! Modern Kitchen Has the Best Garden Window & Upgrades! Cute Dining Room Area and Laundry on the Main Level too for Convenience! Upstairs are 2 Super Cute Rooms with Plenty of Natural Light Coming in! THIS ONE IS GOING TO KNOCK YOUR SOCKS OFF!! Active & Successful Air Bnb Also!! Come & See This Amazing Little Cabin with Room for Everyone in the Best Location!
For sale
Listed by: REAL BROKER TECHNOLOGIES • Angelique Koster • Contact: 909-273-4700
$565,000
380 Hemlock Dr, Lake Arrowhead, CA 92352
3beds
928sqft
Single Family Residence
Built in 1948
4,800 Square Feet Lot
$545,500 Zestimate®
$609/sqft
$-- HOA
What's special
- 75 days
- 328
- 19
Likely to sell faster than
Zillow last checked:
Listing updated:
Listed by:
Angelique Koster DRE #01499180 909-273-4700,
REAL BROKER TECHNOLOGIES
Source: CRMLS,MLS#: IG26139344 Originating MLS: California Regional MLS
Originating MLS: California Regional MLSFacts & features
Interior
Bedrooms & bathrooms
- Bedrooms: 3
- Bathrooms: 1
- Full bathrooms: 1
- Main level bathrooms: 1
- Main level bedrooms: 1
Rooms
- Room types: Bedroom
Bedroom
- Features: Bedroom on Main Level
Bathroom
- Features: Bathtub, Full Bath on Main Level
Kitchen
- Features: Remodeled, Updated Kitchen
Heating
- Floor Furnace, Natural Gas
Cooling
- None
Appliances
- Included: Gas Range, Refrigerator
- Laundry: Washer Hookup, Gas Dryer Hookup, Laundry Room
Features
- Furnished, Bedroom on Main Level
- Flooring: Carpet, Wood
- Has fireplace: Yes
- Fireplace features: Living Room, Wood Burning
- Furnished: Yes
- Common walls with other units/homes: No Common Walls
Interior area
- Total interior livable area: 928 sqft
Property
Parking
- Parking features: Circular Driveway, RV Access/Parking
Features
- Levels: Two
- Stories: 2
- Entry location: 1
- Patio & porch: Deck, Front Porch
- Pool features: None
- Spa features: None
- Fencing: Split Rail
- Has view: Yes
- View description: Trees/Woods
Lot
- Size: 4,800 Square Feet
- Features: Trees, Yard
Details
- Additional structures: Shed(s)
- Parcel number: 0331024070000
- Special conditions: Standard
Construction
Type & style
- Home type: SingleFamily
- Architectural style: Cottage
- Property subtype: Single Family Residence
Materials
- Roof: Composition
Condition
- Turnkey
- New construction: No
- Year built: 1948
Utilities & green energy
- Sewer: Public Sewer
- Water: Public
- Utilities for property: Cable Connected, Electricity Connected, Natural Gas Connected, Sewer Connected, Water Connected
Community & HOA
Community
- Features: Biking, Dog Park, Fishing, Golf, Hiking, Mountainous, Near National Forest, Park, Water Sports
- Subdivision: Arrowhead Woods (Awhw)
Location
- Region: Lake Arrowhead
Financial & listing details
- Price per square foot: $609/sqft
- Tax assessed value: $533,600
- Date on market: 6/27/2026
- Cumulative days on market: 75 days
- Listing terms: Cash,Cash to New Loan
- Road surface type: Paved
Estimated market value
$545,500
$518,000 - $573,000
$2,226/mo
Price history
| Date | Event | Price |
|---|---|---|
| 6/27/2026 | Listed for sale | $565,000+3.7%$609/sqft |
Source:  CRMLS #IG26139344 Report a problem CRMLS #IG26139344 Report a problem | ||
| 6/20/2023 | Sold | $544,900$587/sqft |
Source:  Mountain Resort Communities AOR #RW23087083 Report a problem Mountain Resort Communities AOR #RW23087083 Report a problem | ||
| 5/23/2023 | Pending sale | $544,900$587/sqft |
Source: CRMLS #RW23087083 Report a problem | ||
| 5/19/2023 | Listed for sale | $544,900-3.6%$587/sqft |
Source: CRMLS #RW23087083 Report a problem | ||
| 6/24/2021 | Sold | $565,000+242.4%$609/sqft |
Source: Mountain Resort Communities AOR #RW2300735 Report a problem | ||
| 7/18/2012 | Sold | $165,000-13.2%$178/sqft |
Source: Public Record Report a problem | ||
| 5/13/2012 | Listed for sale | $190,000$205/sqft |
Source: COLDWELL BANKER SKY RIDGE REALTY #2120738 Report a problem | ||
Public tax history
| Year | Property taxes | Tax assessment |
|---|---|---|
| 2026 | -- | $533,600 |
| 2025 | $6,193 -0.2% | $533,600 -4% |
| 2024 | $6,208 -6% | $555,798 -5.4% |
| 2023 | $6,602 +2.1% | $587,826 +2% |
| 2022 | $6,467 +173.6% | $576,300 +207% |
| 2021 | $2,364 +0.1% | $187,712 +1% |
| 2020 | $2,361 +2.4% | $185,787 +2% |
| 2019 | $2,306 -51.9% | $182,144 +2% |
| 2018 | $4,789 +96.2% | $178,572 +2% |
| 2017 | $2,441 | $175,071 +2% |
| 2016 | $2,441 +7.4% | $171,638 +1.5% |
| 2015 | $2,272 +0.4% | $169,060 +2% |
| 2014 | $2,263 | $165,749 +0.5% |
| 2013 | -- | $165,000 -21.4% |
| 2012 | -- | $210,000 -16.2% |
| 2011 | -- | $250,605 +0.8% |
| 2010 | -- | $248,732 -0.2% |
| 2009 | -- | $249,323 +2% |
| 2008 | -- | $244,434 +2% |
| 2007 | -- | $239,641 +2% |
| 2006 | -- | $234,942 +2% |
| 2005 | -- | $230,335 +35.5% |
| 2004 | -- | $170,000 |
| 2003 | -- | $170,000 +9.4% |
| 2002 | -- | $155,355 |
| 2001 | -- | $155,355 |
| 2000 | -- | $155,355 |
Find assessor info on the county website
Monthly payment
Est. payment
Payment breakdown
Explore the cost of this home by adjusting the details. Changes won't be saved.Climate risks
Neighborhood: Cedar Glen


Similar homes
- $569,0003 bd2 ba1k sqft335 Oak Dr, Lake Arrowhead, CA 92352For Sale
 MLS ID #IG26150454, Shannon Shahinian, Vista Sotheby's International Realty. CRMLS
 - $585,0003 bd2 ba1.2k sqft248 Oak Dr, Lake Arrowhead, CA 92352For Sale
 MLS ID #IG26145920, Danielle Rosenthal, Vista Sotheby's International Realty. CRMLS
 - $599,0003 bd3 ba1.3k sqft144 Marshall Rd, Lake Arrowhead, CA 92352For Sale
 MLS ID #IG26093166, Valerie Milan, Vista Sotheby's International Realty. CRMLS
 - $548,0003 bd2 ba1.2k sqft225 Fremont Rd, Lake Arrowhead, CA 92352For Sale
 MLS ID #GD26132639, Sofya Makaryan, SDA Realty. CRMLS
Local buyer's agents are ready to help
