If level entry, primary on the main level, level parking for multiple vehicles, plowed & maintained road, close to the Lake & Lake rights, are what you are looking for, look no further! This adorable thunderbird floorplan home offers all of the above & more! All the work has been done and all you have to do is move in and enjoy! Step right in and you will see all of the improvements the owners have made. Home is freshly painted, driveway resurfaced, updated kitchen & baths, new windows, flooring, heat & AC, & even solar!!! Oversized lot gives you extra elbow room or even a space to add additional parking, garage, etc. Walk right in to the main level with vaulted ceiling & lots of windows overlooking the forest. This level features the primary bedroom & bathroom, nice size living space with rock fireplace, the dining area & newly redone kitchen! Step out onto the spacious deck & spend some time in the great outdoors. Downstairs you will find the family room for some extra entertaining space, 2 more bedrooms, another full bath & the laundry space. This home might not be the biggest but the use of space is amazing & there is plenty of room for everyone! Just a short distance to the lake, Tavern Bay, & UCLA conference center & right on the county maintained road for easy use no matter the season. This cutie is also a successful STR so if you are looking to offset some expenses or for an investment property, this is a great choice. Definitely a must see & ready to enjoy!
For sale
Listed by: COLDWELL BANKER SKY RIDGE REALTY • Michelle Hutton • Contact: 909-663-4433
Price cut: $5K (9/15)
$569,000
27809 N Bay Rd, Lake Arrowhead, CA 92352
3beds
1,260sqft
Single Family Residence
Built in 1972
0.31 Acres Lot
$560,200 Zestimate®
$452/sqft
$-- HOA
What's special
- 241 days
- 704
- 52
Zillow last checked:
Listing updated:
Listed by:
Michelle Hutton DRE #01124273 909-663-4433,
COLDWELL BANKER SKY RIDGE REALTY
Source: CRMLS,MLS#: IG26140457 Originating MLS: California Regional MLS
Originating MLS: California Regional MLSFacts & features
Interior
Bedrooms & bathrooms
- Bedrooms: 3
- Bathrooms: 2
- Full bathrooms: 2
- Main level bathrooms: 1
- Main level bedrooms: 1
Rooms
- Room types: Family Room, Kitchen, Laundry, Living Room, Primary Bedroom
Primary bedroom
- Features: Primary Suite
Primary bedroom
- Features: Main Level Primary
Bathroom
- Features: Bathtub, Remodeled, Separate Shower, Tub Shower
Family room
- Features: Separate Family Room
Kitchen
- Features: Granite Counters, Kitchen/Family Room Combo, Remodeled, Updated Kitchen
Heating
- Central, Forced Air, Natural Gas
Cooling
- Ductless
Appliances
- Included: Dishwasher, Disposal, Gas Range, Microwave, Refrigerator, Dryer, Washer
- Laundry: Inside, Laundry Closet
Features
- Beamed Ceilings, Cathedral Ceiling(s), Granite Counters, High Ceilings, Living Room Deck Attached, Open Floorplan, Main Level Primary, Primary Suite
- Flooring: Laminate
- Windows: Double Pane Windows
- Has fireplace: Yes
- Fireplace features: Living Room
- Common walls with other units/homes: No Common Walls
Interior area
- Total interior livable area: 1,260 sqft
Property
Parking
- Total spaces: 4
- Parking features: Asphalt, Driveway
- Uncovered spaces: 4
Features
- Levels: Two
- Stories: 2
- Entry location: 1
- Patio & porch: Deck, Wood
- Pool features: None
- Has view: Yes
- View description: Mountain(s), Trees/Woods
Lot
- Size: 0.31 Acres
- Features: 0-1 Unit/Acre, Sloped Down, Gentle Sloping, Trees
Details
- Parcel number: 0333514070000
- Special conditions: Standard
Construction
Type & style
- Home type: SingleFamily
- Property subtype: Single Family Residence
Materials
- Roof: Composition
Condition
- New construction: No
- Year built: 1972
Utilities & green energy
- Sewer: Public Sewer
- Water: Public
- Utilities for property: Cable Available, Electricity Connected, Natural Gas Connected, Sewer Connected, Water Connected
Community & HOA
Community
- Features: Dog Park, Fishing, Golf, Hiking, Lake, Mountainous, Near National Forest, Park, Rural, Water Sports
- Subdivision: Arrowhead Woods (Awhw)
Location
- Region: Lake Arrowhead
Financial & listing details
- Price per square foot: $452/sqft
- Tax assessed value: $505,900
- Date on market: 6/27/2026
- Cumulative days on market: 241 days
- Listing terms: Conventional
- Road surface type: Paved
Estimated market value
$560,200
$532,000 - $588,000
$2,547/mo
Price history
| Date | Event | Price |
|---|---|---|
| 9/15/2026 | Price change | $569,000-0.9%$452/sqft |
Source:  CRMLS #IG26140457 Report a problem CRMLS #IG26140457 Report a problem | ||
| 6/27/2026 | Price change | $574,000-1%$456/sqft |
Source: CRMLS #IG26140457 Report a problem | ||
| 10/12/2024 | Price change | $580,000-0.9%$460/sqft |
Source: CRMLS #WS24180126 Report a problem | ||
| 8/30/2024 | Listed for sale | $585,000+7.3%$464/sqft |
Source: CRMLS #WS24180126 Report a problem | ||
| 11/3/2022 | Sold | $545,000-0.7%$433/sqft |
Source: Public Record Report a problem | ||
| 10/23/2022 | Contingent | $549,000$436/sqft |
Source: CRMLS #CV22193134 Report a problem | ||
| 10/5/2022 | Price change | $549,000-8.3%$436/sqft |
Source: CRMLS #CV22193134 Report a problem | ||
| 9/16/2022 | Price change | $599,000-7.8%$475/sqft |
Source: CRMLS #CV22193134 Report a problem | ||
| 9/2/2022 | Listed for sale | $650,000+85.7%$516/sqft |
Source: CRMLS #CV22193134 Report a problem | ||
| 6/16/2021 | Sold | $350,000+180%$278/sqft |
Source: Public Record Report a problem | ||
| 4/27/2000 | Sold | $125,000$99/sqft |
Source: Public Record Report a problem | ||
Public tax history
| Year | Property taxes | Tax assessment |
|---|---|---|
| 2026 | -- | $505,900 -10.8% |
| 2025 | $5,890 -5.1% | $567,018 +2% |
| 2024 | $6,209 +1% | $555,900 +2% |
| 2023 | $6,147 +48.3% | $545,000 +52.7% |
| 2022 | $4,144 +61.2% | $357,000 +101.1% |
| 2021 | $2,571 +0.5% | $177,492 +1% |
| 2020 | $2,558 +9.2% | $175,672 +2% |
| 2019 | $2,342 -7.3% | $172,228 +2% |
| 2018 | $2,525 +7.9% | $168,851 +2% |
| 2017 | $2,340 | $165,540 +2% |
| 2016 | $2,340 -4.9% | $162,295 +1.5% |
| 2015 | $2,462 +14.2% | $159,858 +2% |
| 2014 | $2,156 | $156,726 +0.5% |
| 2013 | -- | $156,018 +2% |
| 2012 | -- | $152,959 +2% |
| 2011 | -- | $149,960 +0.8% |
| 2010 | -- | $148,839 -0.2% |
| 2009 | -- | $149,192 +2% |
| 2008 | -- | $146,267 +2% |
| 2007 | -- | $143,399 +2% |
| 2006 | -- | $140,587 +2% |
| 2005 | -- | $137,831 +2% |
| 2004 | -- | $135,128 +1.9% |
| 2003 | -- | $132,652 +2% |
| 2002 | -- | $130,051 +2% |
| 2001 | -- | $127,500 -28.6% |
| 2000 | -- | $178,611 |
Find assessor info on the county website
Monthly payment
Est. payment
Payment breakdown
Explore the cost of this home by adjusting the details. Changes won't be saved.Climate risks
Neighborhood: 92352
- $616,3003 bd2 ba1.7k sqft27762 W Shore Rd, Lake Arrowhead, CA 92352Off Market
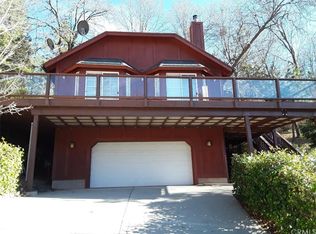
- $989,6003 bd2 ba3.7k sqft27819 N Bay Rd, Lake Arrowhead, CA 92352Off Market
- $1,213,6003 bd3 ba2.5k sqft27764 W Shore Rd, Lake Arrowhead, CA 92352Off Market
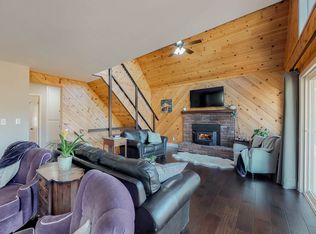
- $564,5004 bd2 ba3.1k sqft27791 N Bay Rd, Lake Arrowhead, CA 92352Off Market
Similar homes
- $589,0003 bd2 ba1.7k sqft27230 Peninsula Dr, Lake Arrowhead, CA 92352For Sale
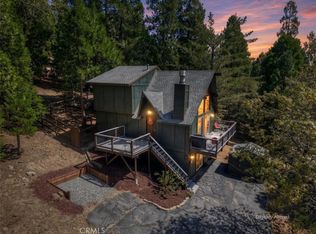 MLS ID #IG26195152, Monica Mnich, KELLER WILLIAMS LAKE ARROWHEAD. CRMLS
 - $575,0003 bd2 ba1.6k sqft349 Golf Course Rd, Lake Arrowhead, CA 92352For Sale
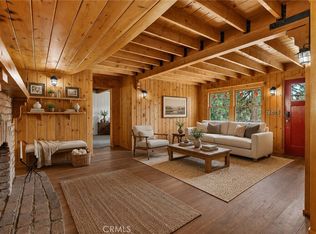 MLS ID #IG26191536, Shannon Shahinian, Vista Sotheby's International Realty. CRMLS
 - $549,0003 bd2 ba1.2k sqft1170 Klondike Dr, Lake Arrowhead, CA 92352For Sale
 MLS ID #OC26113306, Casey Almero, Move Realty. CRMLS
 - $505,0003 bd2 ba1.2k sqft1241 Innsbruck Dr, Lake Arrowhead, CA 92352For Sale
 MLS ID #IG26141522, Joe Marquez, PRIME PROPERTIES. CRMLS
Local buyer's agents are ready to help
