Room with a View...and Lake Rights, Too!
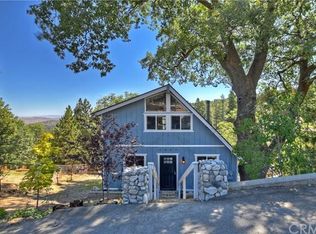
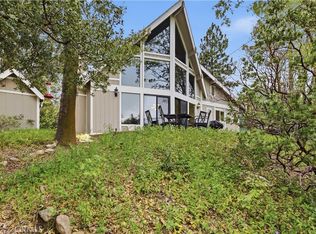
Tucked among the towering pines, the home boasts stunning panoramic views! This turnkey home is newer 2003 construction, and the 3 bed, 2.5 bath residence features approximately 1668 sf, of thoughtfully designed living space. Complete with the Convenient 1 car garage plus parking deck, and room for all with extra parking on area below.
Inside, the soaring ceilings, rich wood flooring, custom millwork, and stunning stone fireplace create a warm and welcoming atmosphere ideal for both everyday living and weekend escapes.
The open concept kitchen flows seamlessly into the main living area and out to the spacious deck with a retractable awning, providing the perfect setting for morning coffee, outdoor dining or relaxing among the treetops to take in the breathtaking views of nature at its best.
This stylish residence comes fully furnished with a king bed in Primary Suite, queen bed in second bedroom and double bunk beds perfect for extra guests or big families, and a fully stocked kitchen as well. This standout property is immediately ready for full time residence a weekend mountain vacation home or an established short term rental investment.
Experience the best of Lake Arrowhead living at this beautifully maintained and appointed mountain retreat with coveted Lake Rights with a permitted short term rental license.
Situated on a privately maintained access road, the property enjoys a tranquil setting while remaining conveniently close to Lake Arrowhead Village, hiking trails, the country club, dining, shopping and year-round recreation. With over 100 raving reviews of the vacation rental, it's easy to see why this home is a true gem.
For sale
Listed by: RE/MAX LAKESIDE • Nancy Ramsey • Contact: 909-553-7069
Price cut: $30K (7/9)
$599,000
1232 Aleutian Dr, Lake Arrowhead, CA 92352
3beds
1,668sqft
:
Get pre-qualified$4,000/mo
Single Family Residence
Built in 2003
8,950 Square Feet Lot
$587,900 Zestimate®
$359/sqft
$-- HOA
What's special
- 55 days |
- 256 |
- 23 |
Likely to sell faster than
Zillow last checked:
Listing updated:
Listed by:
Nancy Ramsey DRE #00980086 909-553-7069,
RE/MAX LAKESIDE
Source: CRMLS,MLS#: IG26121011 Originating MLS: California Regional MLS
Originating MLS: California Regional MLSFacts & features
Interior
Bedrooms & bathrooms
- Bedrooms: 3
- Bathrooms: 3
- Full bathrooms: 2
- 1/2 bathrooms: 1
- Main level bathrooms: 1
Rooms
- Room types: Bedroom, Laundry, Living Room, Primary Bathroom, Primary Bedroom, Other, Pantry
Bedroom
- Features: All Bedrooms Down
Bathroom
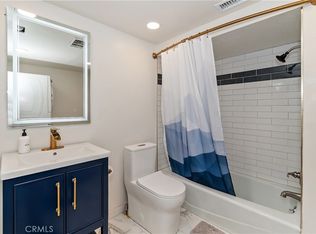
- Features: Bathtub, Dual Sinks, Separate Shower, Tile Counters, Tub Shower, Walk-In Shower
Other
- Features: Walk-In Closet(s)
Pantry
- Features: Walk-In Pantry
Heating
- Central, Forced Air, Fireplace(s), Natural Gas
Cooling
- Electric
Appliances
- Included: Disposal, Gas Range, Microwave, Refrigerator, Dryer, Washer
- Laundry: Laundry Closet
Features
- Ceiling Fan(s), High Ceilings, Living Room Deck Attached, Open Floorplan, See Remarks, Storage, Tile Counters, All Bedrooms Down, Walk-In Pantry, Walk-In Closet(s)
- Flooring: Carpet, Wood
- Windows: Double Pane Windows
- Has fireplace: Yes
- Fireplace features: Gas Starter, Living Room, Primary Bedroom
- Common walls with other units/homes: No Common Walls
Interior area
- Total interior livable area: 1,668 sqft
Video & virtual tour
Property
Parking
- Total spaces: 1
- Parking features: Door-Single, Garage Faces Front, Garage, Off Street, Deck, See Remarks
- Attached garage spaces: 1
Accessibility
- Accessibility features: Parking
Features
- Levels: Two
- Stories: 2
- Entry location: 1
- Patio & porch: Rear Porch, Deck, Front Porch
- Pool features: None
- Spa features: None
- Has view: Yes
- View description: Mountain(s), Trees/Woods
Lot
- Size: 8,950 Square Feet
- Dimensions: 8950
- Features: 0-1 Unit/Acre, Sloped Down
Details
- Parcel number: 0333821070000
- Special conditions: Standard
Construction
Type & style
- Home type: SingleFamily
- Architectural style: Traditional
- Property subtype: Single Family Residence
Materials
- Drywall
- Roof: Composition
Condition
- Turnkey
- New construction: No
- Year built: 2003
Utilities & green energy
- Electric: Electricity - On Property
- Sewer: Sewer Tap Paid
- Water: Private
- Utilities for property: Cable Connected, Electricity Connected, Natural Gas Connected, Sewer Connected, Water Connected
Community & HOA
Community
- Features: Mountainous, Rural
- Security: Carbon Monoxide Detector(s), Smoke Detector(s)
- Subdivision: Arrowhead Woods (Awhw)
Location
- Region: Lake Arrowhead
Financial & listing details
- Price per square foot: $359/sqft
- Tax assessed value: $528,800
- Annual tax amount: $6,140
- Date on market: 6/7/2026
- Cumulative days on market: 56 days
- Listing terms: Cash,Cash to New Loan
- Inclusions: Furniture and Appliances per inventory
Estimated market value
$587,900
$559,000 - $617,000
$2,958/mo
Price history
| Date | Event | Price |
|---|---|---|
| 7/9/2026 | Price change | $599,000-4.8%$359/sqft |
Source:  CRMLS #IG26121011 Report a problem CRMLS #IG26121011 Report a problem | ||
| 6/7/2026 | Listed for sale | $629,000+16.5%$377/sqft |
Source: CRMLS #IG26121011 Report a problem | ||
| 6/9/2023 | Sold | $540,000-4.4%$324/sqft |
Source: Public Record Report a problem | ||
| 5/12/2023 | Pending sale | $565,000$339/sqft |
Source: CRMLS #OC22255685 Report a problem | ||
| 4/3/2023 | Price change | $565,000-5.8%$339/sqft |
Source: CRMLS #OC22255685 Report a problem | ||
| 2/20/2023 | Listed for sale | $600,000-7.3%$360/sqft |
Source: CRMLS #OC22255685 Report a problem | ||
| 8/6/2021 | Sold | $647,000-0.5%$388/sqft |
Source:  Mountain Resort Communities AOR #RW2301084 Report a problem Mountain Resort Communities AOR #RW2301084 Report a problem | ||
| 7/8/2021 | Pending sale | $650,000$390/sqft |
Source:  RE/MAX International #EV21136697 Report a problem RE/MAX International #EV21136697 Report a problem | ||
| 6/26/2021 | Listed for sale | $650,000+71.5%$390/sqft |
Source: RE/MAX International #EV21136697 Report a problem | ||
| 6/16/2016 | Sold | $379,000-2.6%$227/sqft |
Source: Mountain Resort Communities AOR #RW2160550 Report a problem | ||
| 4/18/2016 | Pending sale | $389,000$233/sqft |
Source: Coldwell Banker Sky Ridge Realty #2160550 Report a problem | ||
| 4/15/2016 | Listed for sale | $389,000+31%$233/sqft |
Source: Coldwell Banker Sky Ridge Realty #2160550 Report a problem | ||
| 3/5/2010 | Sold | $297,000-12.4%$178/sqft |
Source: Public Record Report a problem | ||
| 11/16/2009 | Listing removed | $339,000$203/sqft |
Source: Windermere Fine Properties Lake Arrowhead #290686 Report a problem | ||
| 10/19/2009 | Price change | $339,000-24.6%$203/sqft |
Source: Windermere Fine Properties Lake Arrowhead #290686 Report a problem | ||
| 9/24/2009 | Listed for sale | $449,900$270/sqft |
Source: Windermere Fine Properties Lake Arrowhead #281763 Report a problem | ||
| 12/21/2008 | Listing removed | $449,900$270/sqft |
Source: SecondSpace #20580653 Report a problem | ||
| 8/16/2008 | Listed for sale | $449,900+29.1%$270/sqft |
Source: Homes & Land #281763 Report a problem | ||
| 12/15/2004 | Sold | $348,500$209/sqft |
Source: Public Record Report a problem | ||
Public tax history
| Year | Property taxes | Tax assessment |
|---|---|---|
| 2025 | $6,140 -0.2% | $528,800 -4% |
| 2024 | $6,155 -16.4% | $550,800 -16.5% |
| 2023 | $7,367 +2.1% | $659,940 +2% |
| 2022 | $7,216 +50.7% | $647,000 +56.1% |
| 2021 | $4,787 0% | $414,491 +1% |
| 2020 | $4,788 +2.6% | $410,241 +2% |
| 2019 | $4,665 +0.9% | $402,197 +2% |
| 2018 | $4,624 +1.8% | $394,311 +2% |
| 2017 | $4,542 | $386,580 +19.4% |
| 2016 | $4,542 +19.5% | $323,854 +1.5% |
| 2015 | $3,802 -1.6% | $318,989 +2% |
| 2014 | $3,865 | $312,740 +0.5% |
| 2013 | -- | $311,326 +2% |
| 2012 | -- | $305,221 +2% |
| 2011 | -- | $299,236 -20.5% |
| 2010 | -- | $376,332 -0.2% |
| 2009 | -- | $377,226 +2% |
| 2008 | -- | $369,830 +2% |
| 2007 | -- | $362,579 +2% |
| 2006 | -- | $355,470 +2% |
| 2005 | -- | $348,500 +2196.7% |
| 2001 | -- | $15,174 +2% |
| 2000 | -- | $14,876 |
Find assessor info on the county website
Monthly payment
Est. payment
Payment breakdown
Explore the cost of this home by adjusting the details. Changes won't be saved.Climate risks
Neighborhood: 92352
Nearby schools
GreatSchools rating
- 4/10Lake Arrowhead Elementary SchoolGrades: K-5Distance: 1.8 mi
- 3/10Mary P. Henck Intermediate SchoolGrades: 6-8Distance: 0.6 mi
- 6/10Rim Of The World Senior High SchoolGrades: 9-12Distance: 2.8 mi
Schools provided by the listing agent
- Elementary: Lake Arrowhead
- Middle: Mary Putnam
- High: Rim Of The World
Source: CRMLS. This data may not be complete. We recommend contacting the local school district to confirm school assignments for this home.
- $589,0003 bd2 ba1.2k sqft1227 Klondike Dr, Lake Arrowhead, CA 92352Off Market
- $456,0003 bd2 ba2k sqft1238 Aleutian Dr, Lake Arrowhead, CA 92352Off Market
- $462,5003 bd1 ba1.7k sqft1226 Aleutian Dr, Lake Arrowhead, CA 92352Off Market
- $--3 bd2 ba1.1k sqft1219 Klondike Dr #1219, Lake Arrowhead, CA 92352Off Market
- $554,5003 bd2 ba1.1k sqft1219 Klondike Dr, Lake Arrowhead, CA 92352Off Market
- $790,0003 bd2 ba1.6k sqft1213 Klondike Dr, Lake Arrowhead, CA 92352Sold
- $514,2003 bd2 ba1.4k sqft1244 Aleutian Dr, Lake Arrowhead, CA 92352Off Market
- $587,9003 bd2 ba1.2k sqft1222 Aleutian Dr, Lake Arrowhead, CA 92352Off Market
A local agent can set up tours, give advice and negotiate with sellers.
Similar homes
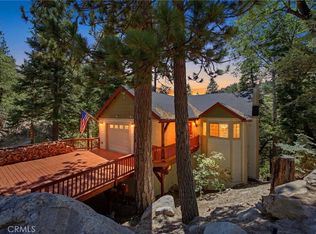
- $635,0003 bd3 ba1.9k sqft915 Brentwood Dr, Lake Arrowhead, CA 92352For Sale
 MLS ID #IG26139807, James Miller, KELLER WILLIAMS LAKE ARROWHEAD. CRMLS
 - $639,0003 bd4 ba2.1k sqft1108 Grass Valley Rd, Lake Arrowhead, CA 92352For Sale
 MLS ID #IG26080935, JoAnn Dickinson, JOANN DICKINSON HOMES, INC.. CRMLS
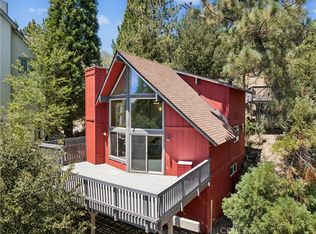
 - $539,0003 bd3 ba1.5k sqft27711 Alpen Dr, Lake Arrowhead, CA 92352For Sale
 MLS ID #IG26164002, Brenda Shinkle, ARROWHEAD PREMIER PROPERTIES. CRMLS
 - $569,0003 bd2 ba1.2k sqft1170 Klondike Dr, Lake Arrowhead, CA 92352For Sale
 MLS ID #OC26113306, Casey Almero, Move Realty. CRMLS
 - $609,5003 bd3 ba2.4k sqft1681 Culbertson Ln, Lake Arrowhead, CA 92352For SaleMLS ID #IG26117650, KEITH BINKLEY, MOUNTAIN COUNTRY REALTY, INC.. CRMLS
- $555,0003 bd3 ba1.6k sqft975 Teakwood Dr, Lake Arrowhead, CA 92352For SaleMLS ID #IG26118052, Sharen Wilbur, SHAREN WILBUR, BROKER. CRMLS
- $625,0003 bd3 ba1.9k sqft686 Grass Valley Rd, Lake Arrowhead, CA 92352For SaleMLS ID #IG26115468, Vicky Center, Vista Sotheby's International Realty. CRMLS
- $645,0003 bd3 ba2.1k sqft1078 Sandalwood Dr, Lake Arrowhead, CA 92352For SaleMLS ID #IG26082292, Cecilia Ponce De Leon, KELLER WILLIAMS LAKE ARROWHEAD. CRMLS
- $565,0003 bd2 ba1.8k sqft582 Grass Valley Ct, Lake Arrowhead, CA 92352For SaleMLS ID #IG26112277, Sarah Polley, Windermere Real Estate. CRMLS
- $585,0003 bd3 ba1.8k sqft315 S Fairway Dr, Lake Arrowhead, CA 92352For SaleMLS ID #IG26078755, Angela Cheng Yap, RE/MAX LAKESIDE. CRMLS
- $585,0003 bd2 ba1.7k sqft28662 Zion Dr, Lake Arrowhead, CA 92352For SaleMLS ID #SW26080118, Katelyn Gilman, Redfin Corporation. CRMLS
- $499,0003 bd3 ba1.5k sqft1256 Grass Valley Rd, Lake Arrowhead, CA 92352For SaleMLS ID #IG26028169, GAILMARIE BRAMLETT, THE GM GROUP. CRMLS
- $500,0004 bd2 ba1.7k sqft27376 Alpen Dr, Lake Arrowhead, CA 92352For SaleMLS ID #IG26159382, Vicky Center, Vista Sotheby's International Realty. CRMLS
- $475,0003 bd3 ba1.3k sqft1285 Yukon Dr, Lake Arrowhead, CA 92352For SaleMLS ID #IG26105867, Paul Marmorstein, Real Broker. CRMLS
- $599,0003 bd3 ba1.3k sqft590 N Arrowhead Ave, Lake Arrowhead, CA 92352For SaleMLS ID #IG26098570, Sarah Polley, Windermere Real Estate. CRMLS
- $574,0003 bd2 ba1.2k sqft27809 N Bay Rd, Lake Arrowhead, CA 92352For SaleMLS ID #IG26140457, Michelle Hutton, COLDWELL BANKER SKY RIDGE REALTY. CRMLS
- $609,0004 bd2 ba1.7k sqft1308 Sequoia Dr, Lake Arrowhead, CA 92352For SaleMLS ID #IG26147864, Michelle Hutton, COLDWELL BANKER SKY RIDGE REALTY. CRMLS
- $650,0004 bd3 ba1.6k sqft27403 Alpen Dr, Lake Arrowhead, CA 92352For SaleMLS ID #CV26021957, Stephanie Pineda, REDFIN CORPORATION. CRMLS
- $550,0003 bd2 ba1.8k sqft27935 Saint Bernard Ln, Lake Arrowhead, CA 92352For SaleMLS ID #IG26135402, PAT MORRIS, RE/MAX LAKESIDE. CRMLS
- $599,0003 bd3 ba2.3k sqft28992 Banff Dr, Lake Arrowhead, CA 92352For SaleMLS ID #IG25147855, GAILMARIE BRAMLETT, THE GM GROUP. CRMLS
Local buyer's agents are ready to help
