Escape to the sunny side of the mountains for the opportunity to relax amongst the privacy of the trees. This Arrowhead Woods home offers you unlimited possibilities for fun and relaxation located close to both the Country Club and the lake, with exclusive owner’s lake rights. This home features an open floor plan with a central river rock fireplace and exterior deck that features beautiful sunset views. A fenced yard allows for privacy or pets and there is ample storage throughout and below the home. Convenient level entry from the attached garage leads directly into the kitchen and a long private driveway with dual-access parking offer plenty of room for guests, RVs, or boats. Don't miss the large build up which could allow for expansion or a second unit! Central air conditioning, heat pump, and electrical panel are all recent upgrades. Walk into 975 Teakwood Drive today to experience your new home in the beauty of the mountains.
For sale
Listed by: SHAREN WILBUR, BROKER • Sharen Wilbur • Contact: 909-792-4931
$555,000
975 Teakwood Dr, Lake Arrowhead, CA 92352
3beds
1,600sqft
Single Family Residence
Built in 1988
8,100 Square Feet Lot
$543,300 Zestimate®
$347/sqft
$-- HOA
What's special
Central river rock fireplaceOpen floor planCentral air conditioningHeat pump
- 78 days |
- 241 |
- 18 |
Zillow last checked:
Listing updated:
Listed by:
Sharen Wilbur DRE #00766021 909-792-4931,
SHAREN WILBUR, BROKER
Source: CRMLS,MLS#: IG26118052 Originating MLS: California Regional MLS
Originating MLS: California Regional MLSFacts & features
Interior
Bedrooms & bathrooms
- Bedrooms: 3
- Bathrooms: 3
- Full bathrooms: 2
- 1/2 bathrooms: 1
- Main level bathrooms: 2
- Main level bedrooms: 3
Rooms
- Room types: Bedroom, Kitchen, Living Room, Primary Bathroom, Primary Bedroom, Dining Room
Bedroom
- Features: All Bedrooms Up
Bathroom
- Features: Bathroom Exhaust Fan, Dual Sinks, Enclosed Toilet, Granite Counters, Linen Closet, Tub Shower
Kitchen
- Features: Granite Counters
Heating
- Central, Fireplace(s), Heat Pump, Natural Gas
Cooling
- Central Air, Heat Pump
Appliances
- Included: Dishwasher, Free-Standing Range, Disposal, Gas Range, Gas Water Heater, Refrigerator, Water Heater, Dryer, Washer
- Laundry: Gas Dryer Hookup, In Garage
Features
- Beamed Ceilings, Ceiling Fan(s), Cathedral Ceiling(s), Separate/Formal Dining Room, Granite Counters, High Ceilings, Living Room Deck Attached, Open Floorplan, Storage, Two Story Ceilings, Unfurnished, All Bedrooms Up
- Flooring: Carpet, Vinyl
- Doors: French Doors
- Windows: Blinds, Double Pane Windows, Screens
- Basement: Unfinished
- Has fireplace: Yes
- Fireplace features: Gas Starter, Living Room, Multi-Sided, See Through, Wood Burning
- Common walls with other units/homes: No Common Walls
Interior area
- Total interior livable area: 1,600 sqft
Video & virtual tour
Property
Parking
- Total spaces: 6
- Parking features: Door-Multi, Direct Access, Driveway, Driveway Up Slope From Street, Garage Faces Front, Garage, Garage Door Opener, Off Street, Paved, Private
- Attached garage spaces: 2
- Uncovered spaces: 4
Accessibility
- Accessibility features: Safe Emergency Egress from Home, Parking
Features
- Levels: Two
- Stories: 2
- Entry location: front
- Patio & porch: Deck, Wood
- Exterior features: Lighting
- Pool features: None
- Spa features: None
- Fencing: Partial,Wood
- Has view: Yes
- View description: Trees/Woods
Lot
- Size: 8,100 Square Feet
- Dimensions: 8100
- Features: 0-1 Unit/Acre, Sloped Up, Trees, Yard
Details
- Parcel number: 0345411200000
- Special conditions: Standard,Trust
Construction
Type & style
- Home type: SingleFamily
- Property subtype: Single Family Residence
Materials
- Drywall, Shingle Siding
- Foundation: Raised
- Roof: Asphalt,Shingle
Condition
- New construction: No
- Year built: 1988
Utilities & green energy
- Electric: 220 Volts
- Sewer: Public Sewer
- Water: Public
- Utilities for property: Electricity Connected, Natural Gas Connected, Sewer Connected, Water Connected, Overhead Utilities
Community & HOA
Community
- Features: Foothills, Fishing, Golf, Hiking, Lake, Mountainous, Park, Rural, Water Sports
- Security: Carbon Monoxide Detector(s), Smoke Detector(s), Security Lights
- Subdivision: Arrowhead Woods (Awhw)
Location
- Region: Lake Arrowhead
Financial & listing details
- Price per square foot: $347/sqft
- Tax assessed value: $489,942
- Annual tax amount: $5,717
- Date on market: 6/2/2026
- Cumulative days on market: 78 days
- Listing terms: Cash,Cash to New Loan,Conventional,1031 Exchange
- Inclusions: appliances
- Road surface type: Paved
Estimated market value
$543,300
$516,000 - $570,000
$2,843/mo
Price history
| Date | Event | Price |
|---|---|---|
| 6/3/2026 | Listed for sale | $555,000+48%$347/sqft |
Source:  CRMLS #IG26118052 Report a problem CRMLS #IG26118052 Report a problem | ||
| 3/24/2021 | Listing removed | -- |
Source: Owner Report a problem | ||
| 1/20/2020 | Listing removed | $1,850$1/sqft |
Source: Owner Report a problem | ||
| 11/12/2019 | Listed for rent | $1,850+5.7%$1/sqft |
Source: Owner Report a problem | ||
| 11/12/2019 | Listing removed | $375,000$234/sqft |
Source: Owner Report a problem | ||
| 11/5/2019 | Listed for sale | $375,000+0.5%$234/sqft |
Source: Owner Report a problem | ||
| 1/17/2019 | Listing removed | $1,750$1/sqft |
Source: Owner Report a problem | ||
| 12/12/2018 | Listed for rent | $1,750+12.9%$1/sqft |
Source: Owner Report a problem | ||
| 7/27/2015 | Listing removed | $1,550$1/sqft |
Source: Owner Report a problem | ||
| 6/26/2015 | Listed for rent | $1,550$1/sqft |
Source: Owner Report a problem | ||
| 8/28/2007 | Sold | $373,000+24.3%$233/sqft |
Source: Public Record Report a problem | ||
| 2/11/2005 | Sold | $300,000$188/sqft |
Source: Public Record Report a problem | ||
Public tax history
| Year | Property taxes | Tax assessment |
|---|---|---|
| 2025 | $5,717 +5.6% | $489,942 +2% |
| 2024 | $5,415 +1% | $480,336 +2% |
| 2023 | $5,362 +2.1% | $470,918 +2% |
| 2022 | $5,253 +7.2% | $461,685 +8.6% |
| 2021 | $4,900 +11.2% | $425,000 +13.3% |
| 2020 | $4,407 -3.9% | $375,000 -5.1% |
| 2019 | $4,588 +0.3% | $395,000 +19.9% |
| 2018 | $4,576 +18.2% | $329,334 +2% |
| 2017 | $3,870 | $322,876 +2% |
| 2016 | $3,870 +1.9% | $316,545 +1.5% |
| 2015 | $3,798 -0.3% | $311,790 +2% |
| 2014 | $3,811 | $305,682 +0.5% |
| 2013 | -- | $304,300 +5% |
| 2012 | -- | $289,800 |
| 2011 | -- | $289,800 -10% |
| 2010 | -- | $322,000 -8% |
| 2009 | -- | $350,000 |
| 2008 | -- | $350,000 +12.1% |
| 2007 | -- | $312,120 +2% |
| 2006 | -- | $306,000 +22% |
| 2005 | -- | $250,780 +2% |
| 2004 | -- | $245,863 +1.9% |
| 2003 | -- | $241,357 +39.9% |
| 2002 | -- | $172,500 |
| 2001 | -- | $172,500 |
| 2000 | -- | $172,500 |
Find assessor info on the county website
Monthly payment
Est. payment
Payment breakdown
Explore the cost of this home by adjusting the details. Changes won't be saved.Climate risks
Neighborhood: 92352
Nearby schools
GreatSchools rating
- 4/10Lake Arrowhead Elementary SchoolGrades: K-5Distance: 1.9 mi
- 3/10Mary P. Henck Intermediate SchoolGrades: 6-8Distance: 0.3 mi
- 6/10Rim Of The World Senior High SchoolGrades: 9-12Distance: 2.4 mi
Schools provided by the listing agent
- Elementary: Lake Arrowhead
- Middle: Mary Putnam
- High: Rim Of The World
Source: CRMLS. This data may not be complete. We recommend contacting the local school district to confirm school assignments for this home.
- $470,1003 bd2 ba1.6k sqft983 Teakwood Dr, Lake Arrowhead, CA 92352Off Market
- $571,8003 bd3 ba2.2k sqft955 Teakwood Dr, Lake Arrowhead, CA 92352Off Market
- $542,2003 bd2 ba1.7k sqft963 Teakwood Dr, Lake Arrowhead, CA 92352Off Market
- $27,6390.29 acres928 Grass Valley Rd, Lake Arrowhead, CA 92352Off Market
- $471,7003 bd2 ba1k sqft934 Grass Valley Rd, Lake Arrowhead, CA 92352Off Market
- $526,3003 bd3 ba1.8k sqft976 Teakwood Dr, Lake Arrowhead, CA 92352Off Market
- $471,9003 bd1 ba1.3k sqft989 Teakwood Dr, Lake Arrowhead, CA 92352Off Market
- $543,4004 bd3 ba1.9k sqft982 Teakwood Dr, Lake Arrowhead, CA 92352Off Market
A local agent can set up tours, give advice and negotiate with sellers.
Similar homes
- $569,0003 bd2 ba1.2k sqft1170 Klondike Dr, Lake Arrowhead, CA 92352For Sale
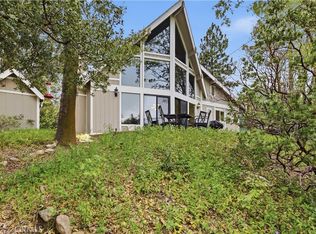 MLS ID #OC26113306, Casey Almero, Move Realty. CRMLS
 - $549,0003 bd2 ba1.8k sqft582 Grass Valley Ct, Lake Arrowhead, CA 92352For Sale
 MLS ID #IG26112277, Sarah Polley, Windermere Real Estate. CRMLS
 - $589,0003 bd3 ba1.6k sqft1232 Aleutian Dr, Lake Arrowhead, CA 92352For Sale
 MLS ID #IG26121011, Nancy Ramsey, RE/MAX LAKESIDE. CRMLS
 - $539,0003 bd3 ba1.5k sqft27711 Alpen Dr, Lake Arrowhead, CA 92352For Sale
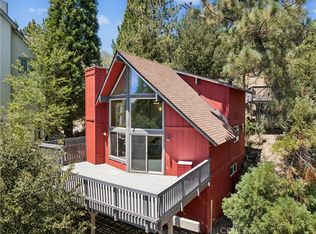 MLS ID #IG26164002, Brenda Shinkle, ARROWHEAD PREMIER PROPERTIES. CRMLS
 - $575,0004 bd2 ba1.7k sqft750 Grass Valley Rd, Lake Arrowhead, CA 92352For SaleMLS ID #IG26157331, Allison Banner, Windermere Real Estate. CRMLS
- $550,0003 bd2 ba1.8k sqft27935 Saint Bernard Ln, Lake Arrowhead, CA 92352For SaleMLS ID #IG26135402, PAT MORRIS, RE/MAX LAKESIDE. CRMLS
- $585,0003 bd3 ba1.8k sqft315 S Fairway Dr, Lake Arrowhead, CA 92352For SaleMLS ID #IG26078755, Angela Cheng Yap, RE/MAX LAKESIDE. CRMLS
- $575,0004 bd2 ba2.1k sqft27786 Matterhorn Dr, Lake Arrowhead, CA 92352For SaleMLS ID #IV26051339, RICARDO CARRILLO, Quality Real Estate Corp.. CRMLS
- $475,0003 bd3 ba1.3k sqft1285 Yukon Dr, Lake Arrowhead, CA 92352For SaleMLS ID #IG26105867, Paul Marmorstein, Real Broker. CRMLS
- $499,9993 bd3 ba1.8k sqft460 Pioneer Rd, Lake Arrowhead, CA 92352For SaleMLS ID #SR26059405, Amanda Jones, Engel & Volkers Santa Clarita. CRMLS
- $585,0003 bd2 ba1.7k sqft28662 Zion Dr, Lake Arrowhead, CA 92352For SaleMLS ID #SW26080118, Katelyn Gilman, Redfin Corporation. CRMLS
- $650,0004 bd3 ba1.6k sqft27403 Alpen Dr, Lake Arrowhead, CA 92352For SaleMLS ID #CV26021957, Stephanie Pineda, REDFIN CORPORATION. CRMLS
- $699,0004 bd3 ba1.8k sqft27398 Matterhorn Dr, Lake Arrowhead, CA 92352For SaleMLS ID #IG26164730, CYNDI LAMPERTS, MOUNTAIN TOP PRODUCERS REALTY. CRMLS
- $469,0002 bd2 ba1.2k sqft27356 Matterhorn Dr, Lake Arrowhead, CA 92352For SaleMLS ID #IG26110517, Amy Kaplan, KELLER WILLIAMS LAKE ARROWHEAD. CRMLS
- $549,9003 bd2 ba1.3k sqft27657 Peninsula Dr #130, Lake Arrowhead, CA 92352For SaleMLS ID #IV26111115, DEB POLLOCK, RISE REALTY. CRMLS
- $684,0003 bd3 ba2.2k sqft27392 Peninsula Dr, Lake Arrowhead, CA 92352For SaleMLS ID #IG26107066, Will Rahill, KELLER WILLIAMS BIG BEAR. CRMLS
- $620,0003 bd3 ba1.6k sqft28833 Manitoba Dr, Lake Arrowhead, CA 92352For SaleMLS ID #IG26113762, THERESA GRANT, Real Broker. CRMLS
- $599,0004 bd3 ba2.3k sqft1405 Sequoia Dr, Lake Arrowhead, CA 92352For SaleMLS ID #IG26018848, Adrian Sinden, RE/MAX LAKESIDE. CRMLS
- $599,0003 bd2 ba1.1k sqft1465 Golden Rule Ln, Lake Arrowhead, CA 92352For SaleMLS ID #IG26156866, Angelique Koster, REAL BROKER TECHNOLOGIES. CRMLS
- $545,0003 bd2 ba1.8k sqft26545 Forest Ln, Twin Peaks, CA 92391For SaleMLS ID #IG26095283, BARRY LIEBERMAN, RE/MAX LAKESIDE. CRMLS
Local buyer's agents are ready to help
