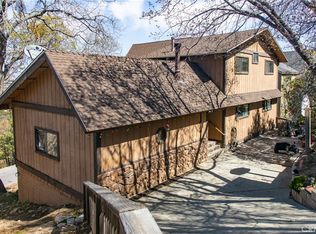
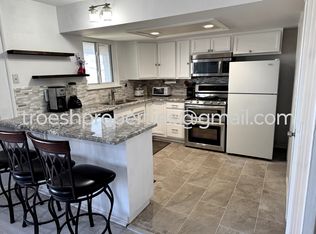
Just re-priced! Lake Rights + Near Level Entry + Views. Located in desirable Arrowhead Woods, this 4 bed, 2.5 bath, 2,400 sq ft mountain home offers the features buyers struggle to find. Did I mention the sauna? Set on a ¼-acre lot with forest and ridgeline views, the property includes a detached double garage, excellent off-street parking, and near level access - ideal for full-time or second-home living, especially as it is offered fully furnished. The multi-level floorplan provides flexible living with a spacious main living room featuring a gas-starter fireplace, abundant windows, and access to views from the expansive deck. Kitchen and dining areas are open and functional for everyday living or entertaining. Bonus spaces allow for home office, media, or guest use. Additional highlights include 220V power at the home and garage, multiple HVAC systems, strong year-round access, and true Lake Arrowhead Lake Rights with access to private beaches and boating. With its strong architectural bones, flexible layout, and modern infrastructure already in place, the home offers a compelling canvas for buyers who want to create something deeply personal. A rare combination of space, usability, parking, and location; this home stands out in today’s market. Welcome home!
For sale
Listed by: RE/MAX LAKESIDE • Adrian Sinden • Contact: 909-436-9948
$599,000
1405 Sequoia Dr, Lake Arrowhead, CA 92352
4beds
2,393sqft
:
Get pre-qualified$4,000/mo
Single Family Residence
Built in 1975
0.26 Acres Lot
$585,000 Zestimate®
$250/sqft
$-- HOA
What's special
Gas-starter fireplaceMulti-level floorplanDetached double garageAbundant windowsFlexible layoutNear level entryExcellent off-street parking
- 179 days |
- 401 |
- 17 |
Zillow last checked:
Listing updated:
Listed by:
Adrian Sinden DRE #02224205 909-436-9948,
RE/MAX LAKESIDE
Source: CRMLS,MLS#: IG26018848 Originating MLS: California Regional MLS
Originating MLS: California Regional MLSFacts & features
Interior
Bedrooms & bathrooms
- Bedrooms: 4
- Bathrooms: 3
- Full bathrooms: 2
- 1/2 bathrooms: 1
- Main level bathrooms: 1
- Main level bedrooms: 2
Rooms
- Room types: Bonus Room, Bedroom, Family Room, Kitchen, Loft, Living Room, Primary Bedroom, Sauna, Dining Room
Primary bedroom
- Features: Primary Suite
Bedroom
- Features: Multi-Level Bedroom
Bedroom
- Features: Bedroom on Main Level
Bathroom
- Features: Bathtub, Full Bath on Main Level, Separate Shower, Tub Shower
Heating
- Central, Fireplace(s), Natural Gas, Wood Stove
Cooling
- Central Air, Ductless, Zoned
Appliances
- Included: Dishwasher, Electric Oven, Freezer, Gas Cooktop, Disposal, Gas Water Heater, Indoor Grill, Microwave, Refrigerator, Trash Compactor, Dryer, Washer
- Laundry: Laundry Closet
Features
- Beamed Ceilings, Breakfast Bar, Balcony, Cathedral Ceiling(s), Separate/Formal Dining Room, Furnished, Laminate Counters, Living Room Deck Attached, Open Floorplan, Bedroom on Main Level, Loft, Primary Suite
- Flooring: Carpet, Tile, Vinyl
- Doors: Insulated Doors, Sliding Doors
- Windows: Blinds, Drapes, Screens, Stained Glass
- Has fireplace: Yes
- Fireplace features: Gas Starter, Living Room, Wood Burning
- Furnished: Yes
- Common walls with other units/homes: No Common Walls
Interior area
- Total interior livable area: 2,393 sqft
Video & virtual tour
Property
Parking
- Total spaces: 6
- Parking features: Concrete, Door-Multi, Driveway Level, Driveway, Garage, Garage Door Opener, Off Street, Garage Faces Side
- Garage spaces: 2
- Uncovered spaces: 4
Accessibility
- Accessibility features: None
Features
- Levels: Two
- Stories: 2
- Entry location: From driveway
- Patio & porch: Deck, Wood
- Exterior features: Rain Gutters
- Pool features: None
- Spa features: None
- Fencing: None
- Has view: Yes
- View description: Mountain(s), Trees/Woods
- Waterfront features: Lake Privileges
Lot
- Size: 0.26 Acres
- Features: Sloped Down
Details
- Parcel number: 0329281060000
- Special conditions: Standard
Construction
Type & style
- Home type: SingleFamily
- Architectural style: Traditional
- Property subtype: Single Family Residence
Materials
- Wood Siding
- Foundation: Pillar/Post/Pier
- Roof: Composition
Condition
- New construction: No
- Year built: 1975
Utilities & green energy
- Electric: Electricity - On Property, 220 Volts in Garage, 220 Volts
- Sewer: Public Sewer
- Water: Public
- Utilities for property: Cable Available, Electricity Connected, Natural Gas Connected, Sewer Connected, Water Connected
Community & HOA
Community
- Features: Biking, Dog Park, Foothills, Golf, Hiking, Lake, Mountainous, Near National Forest, Park, Rural, Water Sports, Fishing, Marina
- Security: Closed Circuit Camera(s), Smoke Detector(s), Security Lights
- Subdivision: Arrowhead Woods (Awhw)
Location
- Region: Lake Arrowhead
Financial & listing details
- Price per square foot: $250/sqft
- Tax assessed value: $400,500
- Annual tax amount: $4,742
- Date on market: 2/3/2026
- Cumulative days on market: 179 days
- Listing terms: Cash,Cash to New Loan,Conventional,1031 Exchange,FHA,USDA Loan,VA Loan
- Inclusions: Cameras, security lighting, Ring doorbell, appliances, furniture
- Exclusions: Owners personal property
- Road surface type: Paved
Estimated market value
$585,000
$556,000 - $614,000
$3,401/mo
Price history
| Date | Event | Price |
|---|---|---|
| 3/17/2026 | Price change | $599,000-4.2%$250/sqft |
Source:  CRMLS #IG26018848 Report a problem CRMLS #IG26018848 Report a problem | ||
| 2/3/2026 | Listed for sale | $625,000+68.9%$261/sqft |
Source: CRMLS #IG26018848 Report a problem | ||
| 8/14/2020 | Sold | $370,000+0.1%$155/sqft |
Source:  CRMLS #EV20118644 Report a problem CRMLS #EV20118644 Report a problem | ||
| 6/29/2020 | Pending sale | $369,500$154/sqft |
Source: RITA SHAW BROKER & ASSOCIATES #EV20118644 Report a problem | ||
| 6/24/2020 | Listed for sale | $369,500-2.5%$154/sqft |
Source: RITA SHAW BROKER & ASSOCIATES #EV20118644 Report a problem | ||
| 12/1/2019 | Listing removed | $379,000$158/sqft |
Source: Elevate Realty #2190139 Report a problem | ||
| 10/25/2019 | Price change | $379,000-5%$158/sqft |
Source: Elevate Realty #2190139 Report a problem | ||
| 5/18/2019 | Price change | $399,000-6.1%$167/sqft |
Source: Elevate Realty #2190139 Report a problem | ||
| 12/5/2018 | Listed for sale | $425,000$178/sqft |
Source: RE/MAX Lakeside #2182138 Report a problem | ||
Public tax history
| Year | Property taxes | Tax assessment |
|---|---|---|
| 2025 | $4,742 +5.5% | $400,500 +2% |
| 2024 | $4,495 +1% | $392,647 +2% |
| 2023 | $4,450 +2.1% | $384,948 +2% |
| 2022 | $4,360 +1.1% | $377,400 +2% |
| 2021 | $4,312 +22% | $370,000 +25.7% |
| 2020 | $3,536 +2.6% | $294,431 +2% |
| 2019 | $3,448 -0.1% | $288,658 +2% |
| 2018 | $3,450 +1.7% | $282,998 +2% |
| 2017 | $3,391 | $277,449 +2% |
| 2016 | $3,391 +1.9% | $272,009 +1.5% |
| 2015 | $3,329 +1% | $267,923 +2% |
| 2014 | $3,296 | $262,675 +0.5% |
| 2013 | -- | $261,488 +2% |
| 2012 | -- | $256,361 +2% |
| 2011 | -- | $251,334 +0.8% |
| 2010 | -- | $249,456 -0.2% |
| 2009 | -- | $250,048 +2% |
| 2008 | -- | $245,145 +2% |
| 2007 | -- | $240,339 +2% |
| 2006 | -- | $235,626 +2% |
| 2005 | -- | $231,006 +2% |
| 2004 | -- | $226,476 +1.9% |
| 2003 | -- | $222,325 +2% |
| 2002 | -- | $217,966 +2% |
| 2001 | -- | $213,692 +2% |
| 2000 | -- | $209,502 |
Find assessor info on the county website
Monthly payment
Est. payment
Payment breakdown
Explore the cost of this home by adjusting the details. Changes won't be saved.Climate risks
Neighborhood: 92352
Nearby schools
GreatSchools rating
- 4/10Lake Arrowhead Elementary SchoolGrades: K-5Distance: 0.3 mi
- 3/10Mary P. Henck Intermediate SchoolGrades: 6-8Distance: 2.3 mi
- 6/10Rim Of The World Senior High SchoolGrades: 9-12Distance: 3.6 mi
Schools provided by the listing agent
- Elementary: Lake Arrowhead
- Middle: Mary Putnam
- High: Rim Of The World
Source: CRMLS. This data may not be complete. We recommend contacting the local school district to confirm school assignments for this home.
- $425,0003 bd2 ba2.1k sqft1411 Sequoia Dr, Lake Arrowhead, CA 92352Sold
- $487,9003 bd2 ba1.6k sqft1417 Sequoia Dr, Lake Arrowhead, CA 92352Off Market
- $--1 bd1 ba700 sqft1398 Yosemite Dr #B, Lake Arrowhead, CA 92352Off Market
- $540,1003 bd3 ba1.4k sqft1398 Yosemite Dr, Lake Arrowhead, CA 92352Off Market
- $511,1004 bd3 ba2.2k sqft1399 Sequoia Dr, Lake Arrowhead, CA 92352Off Market
- $721,2003 bd2 ba2.1k sqft1414 Sequoia Dr, Lake Arrowhead, CA 92352Off Market
- $699,8884 bd4 ba2.6k sqft1430 Sequoia Dr, Lake Arrowhead, CA 92352For Sale
- $446,6004 bd2 ba1.3k sqft1386 Yosemite Dr, Lake Arrowhead, CA 92352Off Market
A local agent can set up tours, give advice and negotiate with sellers.
Similar homes
- $609,0004 bd2 ba1.7k sqft1308 Sequoia Dr, Lake Arrowhead, CA 92352For Sale
 MLS ID #IG26147864, Michelle Hutton, COLDWELL BANKER SKY RIDGE REALTY. CRMLS
 - $585,0003 bd2 ba1.7k sqft28662 Zion Dr, Lake Arrowhead, CA 92352For Sale
 MLS ID #SW26080118, Katelyn Gilman, Redfin Corporation. CRMLS
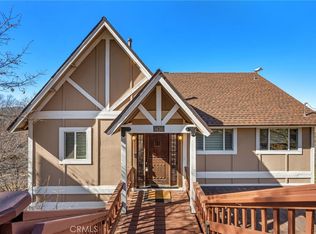
 - $699,8884 bd4 ba2.6k sqft1430 Sequoia Dr, Lake Arrowhead, CA 92352For Sale
 MLS ID #CV26106267, Viorel Gherghelah, KELLER WILLIAMS REALTY COLLEGE PARK. CRMLS
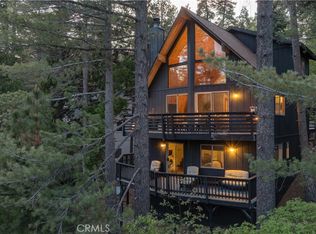
 - $599,9004 bd3 ba1.5k sqft164 Birchwood Dr, Lake Arrowhead, CA 92352For Sale
 MLS ID #IG26100211, GARY DOSS, COMPASS. CRMLS
 - $625,0003 bd3 ba1.9k sqft686 Grass Valley Rd, Lake Arrowhead, CA 92352For SaleMLS ID #IG26115468, Vicky Center, Vista Sotheby's International Realty. CRMLS
- $650,0004 bd3 ba1.6k sqft27403 Alpen Dr, Lake Arrowhead, CA 92352For SaleMLS ID #CV26021957, Stephanie Pineda, REDFIN CORPORATION. CRMLS
- $550,0003 bd2 ba1.8k sqft27935 Saint Bernard Ln, Lake Arrowhead, CA 92352For SaleMLS ID #IG26135402, PAT MORRIS, RE/MAX LAKESIDE. CRMLS
- $500,0004 bd2 ba1.7k sqft27376 Alpen Dr, Lake Arrowhead, CA 92352For SaleMLS ID #IG26159382, Vicky Center, Vista Sotheby's International Realty. CRMLS
- $620,0005 bd3 ba2.4k sqft175 Golf Course Rd, Lake Arrowhead, CA 92352For SaleMLS ID #PW24210138, Donna Dostalik, RE/MAX Unlimited Real Estate. CRMLS
- $648,0004 bd3 ba1.9k sqft400 State Highway 173, Lake Arrowhead, CA 92352For SaleMLS ID #IG26095924, Brian L. Cohen, ARROWHEAD PREMIER PROPERTIES. CRMLS
- $569,0003 bd2 ba1.2k sqft1170 Klondike Dr, Lake Arrowhead, CA 92352For SaleMLS ID #OC26113306, Casey Almero, Move Realty. CRMLS
- $600,0004 bd3 ba1.9k sqft27821 Peninsula Dr #330, Lake Arrowhead, CA 92352For SaleMLS ID #IG26109157, Kim Sellers, COLDWELL BANKER SKY RIDGE REALTY. CRMLS
- $599,0003 bd3 ba1.3k sqft590 N Arrowhead Ave, Lake Arrowhead, CA 92352For SaleMLS ID #IG26098570, Sarah Polley, Windermere Real Estate. CRMLS
- $565,0003 bd2 ba1.8k sqft582 Grass Valley Ct, Lake Arrowhead, CA 92352For SaleMLS ID #IG26112277, Sarah Polley, Windermere Real Estate. CRMLS
- $579,0004 bd4 ba2.8k sqft77 Park Dr, Running Springs, CA 92382For SaleMLS ID #IG26165256, JAIME STIANSEN, COLDWELL BANKER SKY RIDGE REALTY. CRMLS
- $670,0003 bd3 ba1.5k sqft28223 N Bay Rd, Lake Arrowhead, CA 92352For SaleMLS ID #IG26044701, Michelle Hutton, COLDWELL BANKER SKY RIDGE REALTY. CRMLS
- $555,0003 bd3 ba1.6k sqft975 Teakwood Dr, Lake Arrowhead, CA 92352For SaleMLS ID #IG26118052, Sharen Wilbur, SHAREN WILBUR, BROKER. CRMLS
- $585,0003 bd3 ba1.8k sqft315 S Fairway Dr, Lake Arrowhead, CA 92352For SaleMLS ID #IG26078755, Angela Cheng Yap, RE/MAX LAKESIDE. CRMLS
- $579,0003 bd2 ba1.2k sqft225 Fremont Rd, Lake Arrowhead, CA 92352For SaleMLS ID #GD26132639, Sofya Makaryan, SDA Realty. CRMLS
- $684,0003 bd3 ba2.2k sqft27392 Peninsula Dr, Lake Arrowhead, CA 92352For SaleMLS ID #IG26107066, Will Rahill, KELLER WILLIAMS BIG BEAR. CRMLS
Local buyer's agents are ready to help
