Discover the charm of mountain living in this spacious 1,784 sq. ft. home, ideally located just moments from the lake, Blue Jay, and Tavern Bay. Situated on a generous 10,440 sq. ft. lot on a county-maintained road, this 4-bedroom home offers the perfect blend of comfort, convenience, and mountain character. Inside, you'll find soaring vaulted wood-beamed ceilings, a warm, inviting interior, and a versatile floor plan designed to accommodate family and guests alike. Two cozy fireplaces create the perfect setting for relaxing after a day on the lake or those chilly evenings, while the loft/game room provides additional space for entertaining or recreation. Outside, the expansive lot offers plenty of parking, including room for a boat, making it easy to enjoy all that Lake Arrowhead has to offer. Whether you're looking for a full-time residence, weekend retreat, or vacation home, this mountain getaway is ideally located near shopping, dining, and year-round outdoor recreation.
For sale
Listed by: Vista Sotheby's International Realty • Vicky Center • Contact: 909-754-9444
$500,000
27376 Alpen Dr, Lake Arrowhead, CA 92352
4beds
1,784sqft
:
Get pre-qualified$3,308/mo
Single Family Residence
Built in 1966
10,440 Square Feet Lot
$489,100 Zestimate®
$280/sqft
$-- HOA
What's special
- 5 days |
- 807 |
- 61 |
Likely to sell faster than
Zillow last checked:
Listing updated:
Listed by:
Vicky Center DRE #01025785 909-754-9444,
Vista Sotheby's International Realty
Source: CRMLS,MLS#: IG26159382 Originating MLS: California Regional MLS
Originating MLS: California Regional MLSFacts & features
Interior
Bedrooms & bathrooms
- Bedrooms: 4
- Bathrooms: 2
- Full bathrooms: 2
- Main level bathrooms: 1
- Main level bedrooms: 2
Rooms
- Room types: Bedroom, Family Room, Kitchen, Laundry, Loft, Living Room
Bedroom
- Features: Bedroom on Main Level
Bathroom
- Features: Bathroom Exhaust Fan, Bathtub, Tub Shower
Family room
- Features: Separate Family Room
Kitchen
- Features: Granite Counters
Cooling
- Central Air
Appliances
- Included: Built-In Range, Microwave, Refrigerator, Dryer, Washer
- Laundry: Washer Hookup, In Kitchen, Stacked
Features
- Beamed Ceilings, Breakfast Area, Ceiling Fan(s), Cathedral Ceiling(s), Furnished, Granite Counters, Living Room Deck Attached, Multiple Staircases, Tile Counters, Bedroom on Main Level, Loft
- Flooring: Carpet, Vinyl
- Basement: Unfinished
- Has fireplace: Yes
- Fireplace features: Living Room, Wood Burning
- Furnished: Yes
- Common walls with other units/homes: No Common Walls
Interior area
- Total interior livable area: 1,784 sqft
Video & virtual tour
Property
Parking
- Parking features: Boat, Driveway
Features
- Levels: Three Or More
- Stories: 3
- Entry location: Lower
- Patio & porch: Deck
- Pool features: None
- Spa features: None
- Has view: Yes
- View description: Neighborhood, Trees/Woods
- Waterfront features: Lake Privileges
Lot
- Size: 10,440 Square Feet
Details
- Parcel number: 0333563170000
- Special conditions: Standard
Construction
Type & style
- Home type: SingleFamily
- Architectural style: Cottage
- Property subtype: Single Family Residence
Materials
- Copper Plumbing
- Foundation: Raised
- Roof: Composition
Condition
- New construction: No
- Year built: 1966
Utilities & green energy
- Sewer: Public Sewer
- Water: Public
- Utilities for property: Cable Available, Electricity Connected, Natural Gas Connected, Sewer Connected, Water Connected
Community & HOA
Community
- Features: Dog Park, Fishing, Hiking, Lake, Mountainous, Near National Forest, Water Sports
- Security: Carbon Monoxide Detector(s), Smoke Detector(s)
- Subdivision: Arrowhead Woods (Awhw)
Location
- Region: Lake Arrowhead
Financial & listing details
- Price per square foot: $280/sqft
- Tax assessed value: $307,047
- Annual tax amount: $3,723
- Date on market: 7/22/2026
- Cumulative days on market: 5 days
- Listing terms: Cash to New Loan,Conventional
- Road surface type: Not Maintained
Estimated market value
$489,100
$465,000 - $514,000
$3,399/mo
Price history
| Date | Event | Price |
|---|---|---|
| 7/22/2026 | Listed for sale | $500,000+127.3%$280/sqft |
Source:  CRMLS #IG26159382 Report a problem CRMLS #IG26159382 Report a problem | ||
| 9/5/2002 | Sold | $220,000+14.3%$123/sqft |
Source: Public Record Report a problem | ||
| 11/27/2000 | Sold | $192,500+46.9%$108/sqft |
Source: Public Record Report a problem | ||
| 1/28/1999 | Sold | $131,000$73/sqft |
Source: Public Record Report a problem | ||
| 1/29/1996 | Sold | $131,000$73/sqft |
Source: Public Record Report a problem | ||
Public tax history
| Year | Property taxes | Tax assessment |
|---|---|---|
| 2025 | $3,723 +5.4% | $307,047 +2% |
| 2024 | $3,533 +1% | $301,027 +2% |
| 2023 | $3,497 +2% | $295,124 +2% |
| 2022 | $3,427 +1.1% | $289,337 +2% |
| 2021 | $3,389 +0% | $283,664 +1% |
| 2020 | $3,388 +2.5% | $280,756 +2% |
| 2019 | $3,304 -0.2% | $275,251 +2% |
| 2018 | $3,311 +1.7% | $269,854 +2% |
| 2017 | $3,255 | $264,563 +2% |
| 2016 | $3,255 +1.8% | $259,375 +1.5% |
| 2015 | $3,196 +0.5% | $255,479 +2% |
| 2014 | $3,180 | $250,475 +0.5% |
| 2013 | -- | $249,343 +2% |
| 2012 | -- | $244,454 +2% |
| 2011 | -- | $239,661 +0.8% |
| 2010 | -- | $237,870 -0.2% |
| 2009 | -- | $238,435 +2% |
| 2008 | -- | $233,760 +2% |
| 2007 | -- | $229,176 +2% |
| 2006 | -- | $224,683 +2% |
| 2005 | -- | $220,278 +2% |
| 2004 | -- | $215,959 +1.9% |
| 2003 | -- | $212,000 +8% |
| 2002 | -- | $196,350 +2% |
| 2001 | -- | $192,500 +48.7% |
| 2000 | -- | $129,432 |
Find assessor info on the county website
Monthly payment
Est. payment
Payment breakdown
Explore the cost of this home by adjusting the details. Changes won't be saved.Climate risks
Neighborhood: 92352
Nearby schools
GreatSchools rating
- 4/10Lake Arrowhead Elementary SchoolGrades: K-5Distance: 1.6 mi
- 3/10Mary P. Henck Intermediate SchoolGrades: 6-8Distance: 0.4 mi
- 6/10Rim Of The World Senior High SchoolGrades: 9-12Distance: 2.4 mi
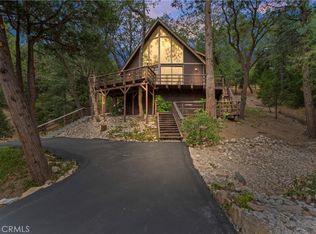
- $507,0003 bd2 ba1.6k sqft27380 Alpen Dr, Lake Arrowhead, CA 92352Sold
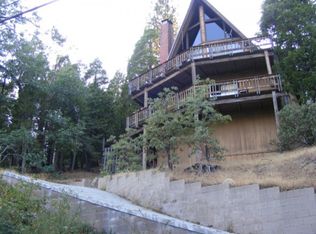
- $561,7003 bd3 ba2.3k sqft27372 Alpen Dr, Lake Arrowhead, CA 92352Off Market
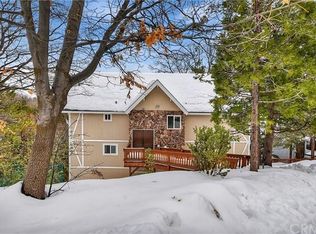
- $826,3003 bd2 ba2.3k sqft901 Jagerhorn Dr, Lake Arrowhead, CA 92352Off Market
- $804,8003 bd2 ba1.9k sqft911 Jagerhorn Dr, Lake Arrowhead, CA 92352Off Market
- $445,3003 bd2 ba1.2k sqft27375 Alpen Dr, Lake Arrowhead, CA 92352Off Market
- $555,9003 bd2 ba2.3k sqft891 Jagerhorn Dr, Lake Arrowhead, CA 92352Off Market
- $738,9004 bd3 ba3.5k sqft27384 Alpen Dr, Lake Arrowhead, CA 92352Off Market
- $1,513,4005 bd5 ba5.7k sqft919 Jagerhorn Dr, Lake Arrowhead, CA 92352Off Market
A local agent can set up tours, give advice and negotiate with sellers.
Similar homes
- $595,0004 bd2 ba1.7k sqft750 Grass Valley Rd, Lake Arrowhead, CA 92352For Sale
 MLS ID #IG26157331, Allison Banner, Windermere Real Estate. CRMLS
 - $499,0003 bd3 ba1.5k sqft1256 Grass Valley Rd, Lake Arrowhead, CA 92352For Sale
 MLS ID #IG26028169, GAILMARIE BRAMLETT, THE GM GROUP. CRMLS
 - $475,0003 bd3 ba1.3k sqft1285 Yukon Dr, Lake Arrowhead, CA 92352For Sale
 MLS ID #IG26105867, Paul Marmorstein, Real Broker. CRMLS
 - $499,9993 bd2 ba1.2k sqft316 Corona Cir, Lake Arrowhead, CA 92352For Sale
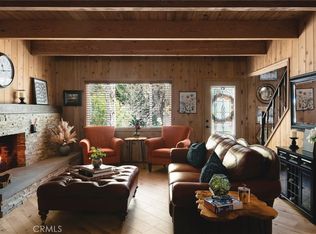 MLS ID #IG26108046, JOHNNY WHIELDON, RE/MAX LAKESIDE. CRMLS
 - $545,0003 bd2 ba1.2k sqft1241 Innsbruck Dr, Lake Arrowhead, CA 92352For SaleMLS ID #IG26141522, Joe Marquez, PRIME PROPERTIES. CRMLS
- $565,0003 bd2 ba1.8k sqft582 Grass Valley Ct, Lake Arrowhead, CA 92352For SaleMLS ID #IG26112277, Sarah Polley, Windermere Real Estate. CRMLS
- $550,0003 bd2 ba1.8k sqft27935 Saint Bernard Ln, Lake Arrowhead, CA 92352For SaleMLS ID #IG26135402, PAT MORRIS, RE/MAX LAKESIDE. CRMLS
- $549,8884 bd4 ba2.1k sqft26210 Circle Dr, Lake Arrowhead, CA 92352For SaleMLS ID #CV26130246, Carlos Banuelos, CENTURY 21 PRIMETIME REALTORS. CRMLS
- $445,0003 bd3 ba1.8k sqft26661 Lake Forest Dr, Twin Peaks, CA 92391For SaleMLS ID #IG26161672, Jill Dayan, Windermere Real Estate. CRMLS
- $650,0004 bd3 ba1.6k sqft27403 Alpen Dr, Lake Arrowhead, CA 92352For SaleMLS ID #CV26021957, Stephanie Pineda, REDFIN CORPORATION. CRMLS
- $506,0003 bd2 ba1.4k sqft26211 Spyglass Dr, Lake Arrowhead, CA 92352For SaleMLS ID #SW26078665, Rory Collins, Allison James Estates & Homes. CRMLS
- $569,0003 bd2 ba1.2k sqft1170 Klondike Dr, Lake Arrowhead, CA 92352For SaleMLS ID #OC26113306, Casey Almero, Move Realty. CRMLS
- $550,0003 bd2 ba1.2k sqft26375 Augusta Dr, Lake Arrowhead, CA 92352For SaleMLS ID #IG26143145, BARRY LIEBERMAN, RE/MAX LAKESIDE. CRMLS
- $499,9004 bd2 ba2k sqft28975 Alder Ter, Cedar Glen, CA 92321For SaleMLS ID #IG26120783, Jammil Montoya, DEL MONTE REALTY & INVESTMENTS. CRMLS
- $599,9004 bd3 ba1.5k sqft164 Birchwood Dr, Lake Arrowhead, CA 92352For SaleMLS ID #IG26100211, GARY DOSS, COMPASS. CRMLS
- $625,0003 bd3 ba1.9k sqft686 Grass Valley Rd, Lake Arrowhead, CA 92352For SaleMLS ID #IG26115468, Vicky Center, Vista Sotheby's International Realty. CRMLS
- $599,0003 bd3 ba1.6k sqft1232 Aleutian Dr, Lake Arrowhead, CA 92352For SaleMLS ID #IG26121011, Nancy Ramsey, RE/MAX LAKESIDE. CRMLS
- $495,0003 bd2 ba1.6k sqft175 Massive, Blue Jay, CA 92317For SaleMLS ID #IG26067447, Steven Keefe, COLDWELL BANKER SKY RIDGE REALTY. CRMLS
- $495,0003 bd2 ba1.2k sqft791 Virginia Ct, Lake Arrowhead, CA 92352For SaleMLS ID #PW26109494, Michelle Harding, Keller Williams Coastal Prop.. CRMLS
- $649,0003 bd2 ba1.6k sqft271 Fremont Dr, Lake Arrowhead, CA 92352For SaleMLS ID #IG26140464, GARY DOSS, COMPASS. CRMLS
Local buyer's agents are ready to help
