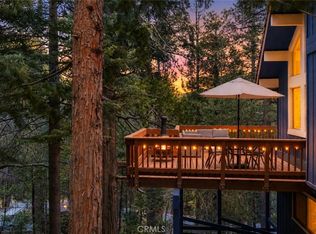
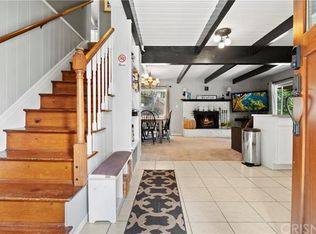
Nestled among the trees on an oversized, private lot, this charming 3-bedroom, 2.5-bath mountain home offers the perfect blend of comfort, character, and convenience. The long circular driveway provides tons of off-street parking for multiple vehicles, along with an area that could be used to park a trailer or possible RV. The thoughtfully designed floor plan features a bedroom and full bathroom on the main level, ideal for guests or single-level living. Step inside to a warm and inviting living room showcasing rich wood flooring, rustic wood-beamed ceilings, and a beautiful brick fireplace with a wood-burning insert that provides exceptional warmth. The living area flows seamlessly into the dining space and spacious kitchen, complete with a breakfast bar and an oversized pantry for abundant storage. Just off the kitchen, you'll find a convenient laundry/storage room that leads out to the back patio. Take in the peaceful mountain setting from the generous front deck, an ideal space for outdoor dining, morning coffee, or relaxing while enjoying the fresh mountain air. Upstairs are two additional bedrooms and a full bathroom, while the lower level offers a versatile game room with a bar area, a half bath, plus a workshop for hobbies, projects, or extra storage. The expansive lot offers exceptional privacy and room to enjoy the outdoors. Additional highlights include a newer composition roof, dual-pane windows, newer water heater and heater and a large shed that can be used for wood storage or garden workshop. Conveniently located on a paved, county-maintained road just minutes from local restaurants, grocery stores, and shopping, with easy access to Highway 18. Whether you're looking for a full-time residence, weekend getaway, or vacation home, this property is perfectly situated for commuters, outdoor enthusiasts, mountain bikers, and skiers alike.
For sale
Listed by: Windermere Real Estate • Jill Dayan • Contact: 909-730-9075
$445,000
26661 Lake Forest Dr, Twin Peaks, CA 92391
3beds
1,866sqft
Single Family Residence
Built in 1968
0.25 Acres Lot
$437,200 Zestimate®
$238/sqft
$-- HOA
What's special
- 32 days |
- 468 |
- 28 |
Zillow last checked:
Listing updated:
Listed by:
Jill Dayan DRE #01915756 909-730-9075,
Windermere Real Estate
Source: CRMLS,MLS#: IG26161672 Originating MLS: California Regional MLS
Originating MLS: California Regional MLSFacts & features
Interior
Bedrooms & bathrooms
- Bedrooms: 3
- Bathrooms: 3
- Full bathrooms: 2
- 1/2 bathrooms: 1
- Main level bathrooms: 1
- Main level bedrooms: 1
Rooms
- Room types: Bonus Room, Bedroom, Basement, Game Room, Kitchen, Laundry, Living Room
Bedroom
- Features: Bedroom on Main Level
Bathroom
- Features: Bathtub, Full Bath on Main Level, Linen Closet, Tub Shower
Kitchen
- Features: Kitchen/Family Room Combo
Heating
- Central
Cooling
- None
Appliances
- Included: Dishwasher, Disposal, Gas Range, Microwave, Refrigerator
- Laundry: Washer Hookup, Gas Dryer Hookup
Features
- Beamed Ceilings, Breakfast Bar, Ceiling Fan(s), Eat-in Kitchen, Furnished, Living Room Deck Attached, Open Floorplan, Bedroom on Main Level
- Windows: Double Pane Windows
- Basement: Finished
- Has fireplace: Yes
- Fireplace features: Living Room
- Furnished: Yes
- Common walls with other units/homes: No Common Walls
Interior area
- Total interior livable area: 1,866 sqft
Property
Parking
- Parking features: Circular Driveway, Driveway
Features
- Levels: Three Or More
- Stories: 3
- Entry location: 1 & 2
- Patio & porch: Deck
- Pool features: None
- Has view: Yes
- View description: Trees/Woods
Lot
- Size: 0.25 Acres
- Features: Back Yard
Details
- Additional structures: Shed(s)
- Parcel number: 0334192590000
- Special conditions: Standard
Construction
Type & style
- Home type: SingleFamily
- Property subtype: Single Family Residence
Materials
- Roof: Composition
Condition
- New construction: No
- Year built: 1968
Utilities & green energy
- Sewer: Public Sewer
- Water: Public
- Utilities for property: Cable Available, Electricity Connected, Natural Gas Connected, Phone Available, Sewer Connected, Water Connected
Community & HOA
Community
- Features: Biking, Dog Park, Fishing, Hiking, Lake, Mountainous, Near National Forest, Park
- Subdivision: Twin Peaks (Twin)
Location
- Region: Twin Peaks
Financial & listing details
- Price per square foot: $238/sqft
- Tax assessed value: $269,215
- Annual tax amount: $4,368
- Date on market: 7/24/2026
- Cumulative days on market: 32 days
- Listing terms: Cash to New Loan
- Inclusions: Furnishings
- Road surface type: Paved
Estimated market value
$437,200
$415,000 - $459,000
$2,982/mo
Price history
| Date | Event | Price |
|---|---|---|
| 7/24/2026 | Listed for sale | $445,000+98.7%$238/sqft |
Source:  CRMLS #IG26161672 Report a problem CRMLS #IG26161672 Report a problem | ||
| 8/15/2014 | Sold | $224,000-1.8%$120/sqft |
Source:  Mountain Resort Communities AOR #RW2140388 Report a problem Mountain Resort Communities AOR #RW2140388 Report a problem | ||
| 3/18/2014 | Listed for sale | $228,000-23.7%$122/sqft |
Source: COLDWELL BANKER SKY RIDGE RLT #EV14053020 Report a problem | ||
| 12/2/2005 | Sold | $299,000$160/sqft |
Source: Public Record Report a problem | ||
Public tax history
| Year | Property taxes | Tax assessment |
|---|---|---|
| 2025 | $4,368 +3.6% | $269,215 +2% |
| 2024 | $4,217 +1.6% | $263,936 +2% |
| 2023 | $4,149 +2.4% | $258,761 +2% |
| 2022 | $4,052 +1.1% | $253,687 +2% |
| 2021 | $4,007 -0.2% | $248,713 +1% |
| 2020 | $4,013 +2.6% | $246,162 +2% |
| 2019 | $3,911 +9.4% | $241,335 +2% |
| 2018 | $3,576 +2.1% | $236,603 +2% |
| 2017 | $3,501 | $231,964 +2% |
| 2016 | $3,501 +4% | $227,416 +1.5% |
| 2015 | $3,365 +0.1% | $224,000 +10.3% |
| 2014 | $3,361 | $203,000 +19.4% |
| 2013 | -- | $170,000 |
| 2012 | -- | $170,000 |
| 2011 | -- | $170,000 -12% |
| 2010 | -- | $193,200 -8% |
| 2009 | -- | $210,000 -32.5% |
| 2008 | -- | $311,080 +2% |
| 2007 | -- | $304,980 +2% |
| 2006 | -- | $299,000 +82.1% |
| 2005 | -- | $164,238 +2% |
| 2004 | -- | $161,018 +1.9% |
| 2003 | -- | $158,067 +18% |
| 2002 | -- | $133,926 |
| 2001 | -- | $133,926 |
| 2000 | -- | $133,926 |
Find assessor info on the county website
Monthly payment
Est. payment
Payment breakdown
Explore the cost of this home by adjusting the details. Changes won't be saved.Climate risks
Neighborhood: Twin Peaks
Nearby schools
GreatSchools rating
- 4/10Lake Arrowhead Elementary SchoolGrades: K-5Distance: 3.2 mi
- 3/10Mary P. Henck Intermediate SchoolGrades: 6-8Distance: 1.5 mi
- 6/10Rim Of The World Senior High SchoolGrades: 9-12Distance: 0.9 mi
- $485,0003 bd2 ba1.1k sqft26645 Lake Forest Dr, Twin Peaks, CA 92391For Sale
- $331,8003 bd2 ba1k sqft26641 Lake Forest Dr, Blue Jay, CA 92391Off Market

- $470,8004 bd2 ba1.5k sqft26657 Lake Forest Dr, Twin Peaks, CA 92391Off Market
- $400,8002 bd2 ba1.4k sqft26649 Lake Forest Dr, Twin Peaks, CA 92391Off Market
- $1,200,0005 bd3 ba3.2k sqft26682 Lake Forest Dr, Twin Peaks, CA 92391Sold
- $565,0002 bd3 ba1.8k sqft26637 Lake Forest Dr, Twin Peaks, CA 92391For Sale
- $488,5002 bd3 ba1.8k sqft26637 Lake Forest Dr, Twin Peaks, CA 92391Off Market
- $358,6003 bd2 ba960 sqft26646 Lake Forest Dr, Twin Peaks, CA 92391Off Market
A local agent can set up tours, give advice and negotiate with sellers.
Similar homes
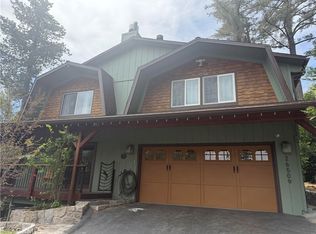
- $530,0003 bd2 ba1.9k sqft26509 Lake Forest Dr, Twin Peaks, CA 92391For Sale
 MLS ID #IG26109740, Stephen Valentine, KELLER WILLIAMS LAKE ARROWHEAD. CRMLS
 - $565,0002 bd3 ba1.8k sqft26637 Lake Forest Dr, Twin Peaks, CA 92391For Sale
 MLS ID #PW26174564, Jennifer Davis, Y Realty. CRMLS
 - $476,0003 bd3 ba1.6k sqft815 Zurich Dr, Lake Arrowhead, CA 92352For Sale
 MLS ID #IG26162231, Alyssa Wenz, Vista Sotheby's Int. Realty. CRMLS
 - $445,0003 bd2 ba1.5k sqft380 Dart Canyon Rd, Crestline, CA 92325For Sale
 MLS ID #IG26128492, Debbie Baker, KELLER WILLIAMS LAKE ARROWHEAD. CRMLS
 - $448,0002 bd2 ba1.1k sqft691 Cottage Grove Rd, Lake Arrowhead, CA 92352For SaleMLS ID #IG26089415, SueEllen Knapp, KELLER WILLIAMS REALTY. CRMLS
- $365,0004 bd2 ba1.1k sqft627 Rose Ln, Twin Peaks, CA 92391For SaleMLS ID #PW26120272, Corrin Gonzales, Golden Sails Realty. CRMLS
- $450,0003 bd2 ba1.2k sqft380 Dolly Varden Dr, Lake Arrowhead, CA 92352For SaleMLS ID #IV26153597, Lisha Jordan, AXEN Realty. CRMLS
- $415,0003 bd2 ba1.6k sqft563 E Victoria Ct, Lake Arrowhead, CA 92352For SaleMLS ID #IG26152207, Allison Banner, Windermere Real Estate. CRMLS
- $459,0003 bd3 ba1.9k sqft24036 Cresta Dr, Crestline, CA 92325For SaleMLS ID #IG26177687, Ardee Jagt, COZY CABINS REALTY. CRMLS
- $454,0003 bd2 ba1.2k sqft831 Nadelhorn Dr, Lake Arrowhead, CA 92352For SaleMLS ID #IG26058825, Shelly Preston, RE/MAX LAKESIDE. CRMLS
- $430,0003 bd2 ba1.4k sqft1966 Oakleaf Ct, Running Springs, CA 92382For SaleMLS ID #CV26184311, Darcy Woolman, Elevate Real Estate Agency. CRMLS
- $452,0003 bd2 ba1.3k sqft863 Oak Rd, Skyforest, CA 92385For SaleMLS ID #IG26162182, Jill Dayan, Windermere Real Estate. CRMLS
- $445,0004 bd3 ba1.6k sqft24514 Albrun Dr, Crestline, CA 92325For SaleMLS ID #CV25208016, Nicole Jones, HOMESMART, EVERGREEN REALTY. CRMLS
- $449,0003 bd2 ba1.2k sqft990 Nesthorn Dr, Crestline, CA 92325For SaleMLS ID #SR26140967, Yuliya Gayevska, Oaktree Realty. CRMLS
- $445,0003 bd2 ba2.2k sqft720 Rocky Loop, Crestline, CA 92325For SaleMLS ID #IG26061093, Chrissy Hammer, COLDWELL BANKER SKY RIDGE REALTY. CRMLS
- $424,0003 bd3 ba1.7k sqft28673 Manitoba Dr, Lake Arrowhead, CA 92352For SaleMLS ID #IG26160782, Will Rahill, KELLER WILLIAMS BIG BEAR. CRMLS
- $550,0003 bd2 ba1.2k sqft26375 Augusta Dr, Lake Arrowhead, CA 92352For SaleMLS ID #IG26143145, BARRY LIEBERMAN, RE/MAX LAKESIDE. CRMLS
- $429,9002 bd1 ba960 sqft29199 Lake Brook Ave, Cedar Glen, CA 92321For SaleMLS ID #SR26178461, Jenny Segovia, Luxury Collective. CRMLS
- $529,7004 bd2 ba1.7k sqft1127 Yukon Dr, Lake Arrowhead, CA 92352For SaleMLS ID #IG26168473, Steven Keefe, COLDWELL BANKER SKY RIDGE REALTY. CRMLS
- $399,0002 bd2 ba1.4k sqft425 Blue Jay Canyon Rd, Blue Jay, CA 92317For SaleMLS ID #IG26082905, BARRY LIEBERMAN, RE/MAX LAKESIDE. CRMLS
Local buyer's agents are ready to help
