This charming level entry vintage 3 bedroom, 2 bath cabin has been lovingly maintained and will capture your heart. Nestled on a corner lot in a park like private setting surrounded by pines, cedars, fruit trees & dogwoods in the peaceful & highly coveted area of Lake Arrowhead called Skyforest. This enchanting cabin boasts a level circular driveway offering tons of off street parking, plus a potential RV parking area around the side. Two bedrooms on this main level plus a private master suite upstairs with a full bath & sitting area. You will love the original custom split granite woodburning fireplace with arrowhead symbols inside & out. The living room is also complemented by open beamed ceilings & T&G wood paneling. Enjoy the tranquil setting from the extra-large wrap around deck and the separate outdoor patio. Outdoor enthusiasts will love the tiered yard that is ready for gardening and offers so many options. Some recent updates include: Generac gas generator, newer electric, plumbing, heating vents updated, newer paint as well as the deck, blinds throughout, Samsung matching appliances in the kitchen, a large wood/tool shed plus a newer heater & newer heat ducting. The lowest level hosts a large workshop/laundry/storage area. From this fabulous location you can walk through this lovely neighborhood & over to some of the most popular restaurants in Lake Arrowhead, plus the local Post Office. Just minutes by car ride to the Lake Arrowhead Village. Located on a county maintained & paved road.
For sale
Listed by: Windermere Real Estate • Jill Dayan • Contact: 909-730-9075
Price cut: $5K (9/9)
$445,000
863 Oak Rd, Skyforest, CA 92385
3beds
1,356sqft
Single Family Residence
Built in 1934
4,900 Square Feet Lot
$434,800 Zestimate®
$328/sqft
$-- HOA
What's special
- 52 days
- 342
- 23
Zillow last checked:
Listing updated:
Listed by:
Jill Dayan DRE #01915756 909-730-9075,
Windermere Real Estate
Source: CRMLS,MLS#: IG26162182 Originating MLS: California Regional MLS
Originating MLS: California Regional MLSFacts & features
Interior
Bedrooms & bathrooms
- Bedrooms: 3
- Bathrooms: 2
- Full bathrooms: 2
- Main level bathrooms: 1
- Main level bedrooms: 2
Rooms
- Room types: Bedroom, Basement, Kitchen, Laundry, Living Room, Primary Bathroom, Primary Bedroom
Primary bedroom
- Features: Primary Suite
Bedroom
- Features: Bedroom on Main Level
Bathroom
- Features: Bathtub, Full Bath on Main Level, Tub Shower
Kitchen
- Features: Remodeled, Updated Kitchen
Heating
- Central, Forced Air, Fireplace(s)
Cooling
- None
Appliances
- Included: Dishwasher, Gas Oven, Microwave, Tankless Water Heater
- Laundry: Washer Hookup, Gas Dryer Hookup, Inside
Features
- Breakfast Area, Eat-in Kitchen, Living Room Deck Attached, Storage, Bedroom on Main Level, Instant Hot Water, Primary Suite
- Flooring: Wood
- Has basement: Yes
- Has fireplace: Yes
- Fireplace features: Gas Starter, Living Room, Wood Burning
- Common walls with other units/homes: No Common Walls
Interior area
- Total interior livable area: 1,356 sqft
Property
Parking
- Total spaces: 4
- Parking features: Circular Driveway, Driveway, Off Street, Pull-through, RV Access/Parking
- Uncovered spaces: 4
Features
- Levels: Two
- Stories: 2
- Entry location: 1
- Patio & porch: Deck, Front Porch, Open, Patio, Wood, Wrap Around
- Pool features: None
- Has view: Yes
- View description: Trees/Woods
Lot
- Size: 4,900 Square Feet
- Features: Back Yard, Corner Lot, Front Yard, Garden, Landscaped, Near Park, Yard
Details
- Parcel number: 0332151060000
- Special conditions: Standard
Construction
Type & style
- Home type: SingleFamily
- Architectural style: Custom
- Property subtype: Single Family Residence
Materials
- Roof: Composition
Condition
- Updated/Remodeled
- New construction: No
- Year built: 1934
Utilities & green energy
- Sewer: Septic Tank
- Water: Public
- Utilities for property: Cable Available, Electricity Connected, Natural Gas Connected, Phone Available, Water Connected
Community & HOA
Community
- Features: Biking, Dog Park, Fishing, Hiking, Mountainous, Near National Forest, Park
- Subdivision: Sky Forest (Skyf)
Location
- Region: Skyforest
Financial & listing details
- Price per square foot: $328/sqft
- Tax assessed value: $88,116
- Date on market: 7/25/2026
- Cumulative days on market: 52 days
- Listing terms: Cash to New Loan
- Road surface type: Paved
Estimated market value
$434,800
$413,000 - $457,000
$2,818/mo
Price history
| Date | Event | Price |
|---|---|---|
| 9/9/2026 | Price change | $445,000-1.1%$328/sqft |
Source:  Mountain Resort Communities AOR #32601780 Report a problem Mountain Resort Communities AOR #32601780 Report a problem | ||
| 9/2/2026 | Price change | $450,000-0.4%$332/sqft |
Source:  CRMLS #IG26162182 Report a problem CRMLS #IG26162182 Report a problem | ||
| 7/25/2026 | Price change | $452,000-13.1%$333/sqft |
Source: CRMLS #IG26162182 Report a problem | ||
| 6/17/2025 | Price change | $520,000-7%$383/sqft |
Source: Mountain Resort Communities AOR #RW24221749 Report a problem | ||
| 10/26/2024 | Listed for sale | $559,000$412/sqft |
Source: CRMLS #RW24221749 Report a problem | ||
Public tax history
| Year | Property taxes | Tax assessment |
|---|---|---|
| 2026 | -- | $88,116 +2% |
| 2025 | $407 +1.1% | $86,389 +2% |
| 2024 | $402 -68.9% | $84,695 +2% |
| 2023 | $1,294 +2% | $83,034 +2% |
| 2022 | $1,269 +1.3% | $81,406 +2% |
| 2021 | $1,252 +0.5% | $79,810 +1% |
| 2020 | $1,247 +2% | $78,991 +2% |
| 2019 | $1,222 +18.7% | $77,442 +2% |
| 2018 | $1,030 +1.7% | $75,923 +2% |
| 2017 | $1,013 | $74,435 +2% |
| 2016 | $1,013 +2.7% | $72,975 +1.5% |
| 2015 | $985 +1% | $71,879 +2% |
| 2014 | $976 | $70,471 +0.5% |
| 2013 | -- | $70,152 +2% |
| 2012 | -- | $68,777 +2% |
| 2011 | -- | $67,428 +0.8% |
| 2010 | -- | $66,924 -0.2% |
| 2009 | -- | $67,083 +2% |
| 2008 | -- | $65,768 +2% |
| 2007 | -- | $64,479 +2% |
| 2006 | -- | $63,215 +2% |
| 2005 | -- | $61,976 +2% |
| 2004 | -- | $60,761 +1.9% |
| 2003 | -- | $59,648 +2% |
| 2002 | -- | $58,478 +2% |
| 2001 | -- | $57,331 +2% |
| 2000 | -- | $56,207 |
Find assessor info on the county website
Monthly payment
Est. payment
Payment breakdown
Explore the cost of this home by adjusting the details. Changes won't be saved.Climate risks
Neighborhood: Cedar Glen
Nearby schools
Schools provided by the listing agent
- High: Rim Of The World
Source: CRMLS. This data may not be complete. We recommend contacting the local school district to confirm school assignments for this home.
Similar homes
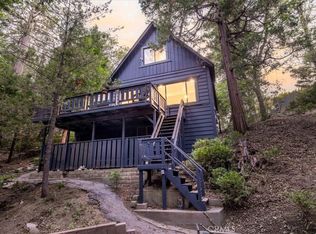
- $415,0003 bd2 ba1.6k sqft563 E Victoria Ct, Lake Arrowhead, CA 92352For Sale
 MLS ID #IG26152207, Allison Banner, Windermere Real Estate. CRMLS
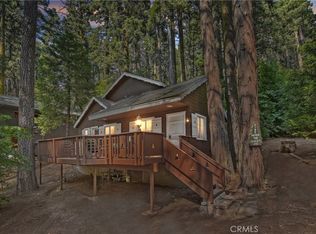
 - $400,0003 bd2 ba1.2k sqft380 Dolly Varden Dr, Lake Arrowhead, CA 92352For Sale
 MLS ID #IV26153597, Lisha Jordan, AXEN Realty. CRMLS
 - $448,0002 bd2 ba1.1k sqft691 Cottage Grove Rd, Lake Arrowhead, CA 92352For Sale
 MLS ID #IG26089415, SueEllen Knapp, KELLER WILLIAMS REALTY. CRMLS
 - $445,0003 bd3 ba1.8k sqft26661 Lake Forest Dr, Twin Peaks, CA 92391For Sale
 MLS ID #IG26161672, Jill Dayan, Windermere Real Estate. CRMLS
Local buyer's agents are ready to help
