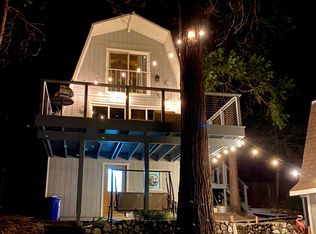
Tucked away on an access road, this inviting 3-bedroom, 2-bath home blends comfort with practical living. The upgraded galley kitchen showcases granite countertops and newer cabinetry, opening effortlessly into the living room where hardwood floors and a cozy faux fireplace create a warm, welcoming feel.
Just off the main living space, a generous Trex deck offers the perfect setting for morning coffee or weekend gatherings. Dual-pane windows add to the home’s efficiency and quiet interior. The property may be offered partially furnished per the seller’s inventory.
The spacious 2-car garage is a true bonus—ideal for parking, storage, or converting into a workshop. Set on over 19,000 sq. ft., the lot provides room to spread out while enjoying added privacy. A great opportunity with solid value.
For sale
Listed by: COZY CABINS REALTY • Ardee Jagt • Contact: 909-338-2700
$409,000
24091 Lakeview Dr, Crestline, CA 92325
3beds
1,324sqft
Single Family Residence
Built in 1976
0.45 Acres Lot
$406,700 Zestimate®
$309/sqft
$-- HOA
What's special
Cozy faux fireplaceAdded privacyGranite countertopsNewer cabinetryGenerous trex deckHardwood floorsUpgraded galley kitchen
- 131 days
- 581
- 29
Zillow last checked:
Listing updated:
Listed by:
Ardee Jagt DRE #00950242 909-338-2700,
COZY CABINS REALTY
Source: CRMLS,MLS#: IG26093053 Originating MLS: California Regional MLS
Originating MLS: California Regional MLSFacts & features
Interior
Bedrooms & bathrooms
- Bedrooms: 3
- Bathrooms: 2
- Full bathrooms: 2
- Main level bathrooms: 1
Rooms
- Room types: Living Room
Heating
- Central
Cooling
- None
Appliances
- Laundry: Inside
Features
- Has fireplace: Yes
- Fireplace features: Living Room
- Common walls with other units/homes: No Common Walls
Interior area
- Total interior livable area: 1,324 sqft
Video & virtual tour
Property
Parking
- Total spaces: 2
- Parking features: Garage
- Garage spaces: 2
Features
- Levels: Three Or More
- Stories: 3
- Entry location: mid level
- Pool features: None
- Has view: Yes
- View description: Neighborhood, Trees/Woods
Lot
- Size: 0.45 Acres
- Features: Sloped Up
Details
- Parcel number: 0338252390000
- Special conditions: Standard
Construction
Type & style
- Home type: SingleFamily
- Property subtype: Single Family Residence
Condition
- New construction: No
- Year built: 1976
Utilities & green energy
- Sewer: Public Sewer
- Water: Public
Community & HOA
Community
- Features: Dog Park, Hiking, Rural
- Subdivision: Crestline (Cres)
Location
- Region: Crestline
Financial & listing details
- Price per square foot: $309/sqft
- Tax assessed value: $196,312
- Date on market: 5/2/2026
- Cumulative days on market: 131 days
- Listing terms: Cash to New Loan,Conventional
Estimated market value
$406,700
$386,000 - $427,000
$2,540/mo
Price history
| Date | Event | Price |
|---|---|---|
| 6/10/2026 | Price change | $409,000-1.4%$309/sqft |
Source:  CRMLS #IG26093053 Report a problem CRMLS #IG26093053 Report a problem | ||
| 5/2/2026 | Listed for sale | $414,900-2.4%$313/sqft |
Source: CRMLS #IG26093053 Report a problem | ||
| 12/22/2025 | Listing removed | $425,000$321/sqft |
Source:  SDMLS #IG25116923 Report a problem SDMLS #IG25116923 Report a problem | ||
| 6/23/2025 | Listed for sale | $425,000+304.8%$321/sqft |
Source: SDMLS #IG25116923 Report a problem | ||
| 4/17/2009 | Sold | $105,000+24.2%$79/sqft |
Source: Public Record Report a problem | ||
| 2/10/2009 | Sold | $84,539-53%$64/sqft |
Source: Public Record Report a problem | ||
| 9/10/2004 | Sold | $180,000+43.4%$136/sqft |
Source: Public Record Report a problem | ||
| 10/9/2002 | Sold | $125,500$95/sqft |
Source: Public Record Report a problem | ||
Public tax history
| Year | Property taxes | Tax assessment |
|---|---|---|
| 2026 | -- | $196,312 +2% |
| 2025 | $2,622 +2.9% | $192,463 +2% |
| 2024 | $2,547 +1.9% | $188,689 +2% |
| 2023 | $2,499 +2% | $184,989 +2% |
| 2022 | $2,449 +1.2% | $181,361 +2% |
| 2021 | $2,419 +0.2% | $177,805 +1% |
| 2020 | $2,414 +3.7% | $175,982 +2% |
| 2019 | $2,328 +11.4% | $172,531 +3.5% |
| 2018 | $2,089 +1.8% | $166,748 +2% |
| 2017 | $2,051 | $163,478 +2% |
| 2016 | $2,051 +3.1% | $160,272 +1.5% |
| 2015 | $1,989 +1.1% | $157,865 +3.6% |
| 2014 | $1,968 | $152,321 +0.5% |
| 2013 | -- | $151,633 +2% |
| 2012 | -- | $148,660 +2% |
| 2011 | -- | $145,745 +0.8% |
| 2010 | -- | $144,656 -25.8% |
| 2009 | -- | $194,837 +2% |
| 2008 | -- | $191,016 +2% |
| 2007 | -- | $187,271 +2% |
| 2006 | -- | $183,599 +2% |
| 2005 | -- | $179,999 +40.8% |
| 2004 | -- | $127,843 +1.9% |
| 2003 | -- | $125,500 +6.5% |
| 2002 | -- | $117,856 |
| 2001 | -- | $117,856 |
| 2000 | -- | $117,856 |
Find assessor info on the county website
Monthly payment
Est. payment
Payment breakdown
Explore the cost of this home by adjusting the details. Changes won't be saved.Climate risks
Neighborhood: 92325
Nearby schools
Schools provided by the listing agent
- High: Rim Of The World
Source: CRMLS. This data may not be complete. We recommend contacting the local school district to confirm school assignments for this home.
Similar homes
- $429,0004 bd2 ba1.6k sqft24379 Horst Dr, Crestline, CA 92325For Sale
 MLS ID #IG26103377, Constance Roener, Berkshire Hathaway Homeservices California Realty. CRMLS
 - $399,9093 bd2 ba1.6k sqft770 Berne Dr, Crestline, CA 92325For Sale
 MLS ID #IG26078574, Wendi Otto, KELLER WILLIAMS LAKE ARROWHEAD. CRMLS
 - $459,0003 bd3 ba1.9k sqft24036 Cresta Dr, Crestline, CA 92325For Sale
 MLS ID #IG26177687, Ardee Jagt, COZY CABINS REALTY. CRMLS
 - $380,0002 bd2 ba1k sqft25123 Valle Dr, Crestline, CA 92325For Sale
 MLS ID #IV26127411, ROCIO VALENZUELA, Wedgewood Homes Realty. CRMLS
Local buyer's agents are ready to help
