Mountain Cabin Retreat with Nearly 2.5 Acres Across Multiple Parcels in Cedarpines Park
Tucked into the peaceful mountain community of Cedarpines Park, this charming 2 bedroom, 1 bathroom cabin offers a rare opportunity to own a private retreat surrounded by natural beauty and additional land. The 1,152 square foot home sits on its own 2,830 square foot lot.
Inside, the cabin features a warm and inviting layout with a functional kitchen that includes a double sink, stove, microwave, and refrigerator. Large windows invite in natural light while capturing the peaceful forest setting. Step outside onto the balcony and unwind in the jacuzzi while enjoying the fresh mountain air and surrounding trees.
The property is ideally located near Cedarpines Community Park, the Crestline Fire Station, and some of the area's most popular outdoor destinations including Heart Rock hiking trail and Lake Gregory Regional Park. Whether you are looking for a full time residence, weekend getaway, or mountain investment property, this cabin offers a unique combination of charm, land, and location.
Additional APNs are also being sold to provide expanded acreage and potential future flexibility. See listing id#IV26082394. Buyer to verify all land use possibilities with the county.
For sale
Listed by: EXP REALTY OF CALIFORNIA INC • CRYSTAL HOGGARD • Contact: 909-477-0314
$450,000
330 Canyon Dr, Cedarpines Park, CA 92322
2beds
1,152sqft
Single Family Residence
Built in 1960
2.47 Acres Lot
$440,300 Zestimate®
$391/sqft
$-- HOA
What's special
Warm and inviting layoutFunctional kitchenDouble sink
- 132 days |
- 200 |
- 9 |
Zillow last checked:
Listing updated:
Listed by:
CRYSTAL HOGGARD DRE #01348235 909-477-0314,
EXP REALTY OF CALIFORNIA INC
Source: CRMLS,MLS#: IV26054538 Originating MLS: California Regional MLS
Originating MLS: California Regional MLSFacts & features
Interior
Bedrooms & bathrooms
- Bedrooms: 2
- Bathrooms: 1
- Full bathrooms: 1
- Main level bathrooms: 1
- Main level bedrooms: 2
Rooms
- Room types: Family Room, Kitchen, Living Room, Dining Room
Bathroom
- Features: Bathtub, Separate Shower, Tub Shower
Kitchen
- Features: Laminate Counters
Cooling
- None
Appliances
- Included: Gas Cooktop, Gas Oven, Gas Range, Microwave, Refrigerator, Water Heater, Dryer, Washer
- Laundry: Washer Hookup, Electric Dryer Hookup, Gas Dryer Hookup, Inside, Laundry Closet, Stacked
Features
- Balcony, Separate/Formal Dining Room, Eat-in Kitchen, High Ceilings, Living Room Deck Attached
- Has fireplace: Yes
- Fireplace features: Family Room, Wood Burning
- Common walls with other units/homes: No Common Walls
Interior area
- Total interior livable area: 1,152 sqft
Property
Parking
- Parking features: On Site, Off Street, Private, RV Potential
Features
- Levels: One
- Stories: 1
- Entry location: North
- Patio & porch: Deck, Front Porch, Open, Patio, Porch
- Pool features: None
- Has spa: Yes
- Spa features: Heated, Private
- Fencing: None
- Has view: Yes
- View description: Hills, Mountain(s), Neighborhood, Panoramic, Rocks, Trees/Woods
Lot
- Size: 2.47 Acres
- Features: 2-5 Units/Acre, Back Yard, Lot Over 40000 Sqft, Yard
Details
- Parcel number: 0342262060000
- Special conditions: Standard
Construction
Type & style
- Home type: SingleFamily
- Architectural style: Bungalow
- Property subtype: Single Family Residence
Materials
- Foundation: Pillar/Post/Pier, Raised
- Roof: Composition,Shingle
Condition
- Turnkey
- New construction: No
- Year built: 1960
Utilities & green energy
- Electric: Standard
- Sewer: Private Sewer
- Water: Public
- Utilities for property: Electricity Connected, Propane, Sewer Available, Sewer Connected, Water Available, Water Connected
Community & HOA
Community
- Features: Biking, Hiking, Lake, Mountainous, Near National Forest, Water Sports
- Subdivision: Crestline (Cres)
Location
- Region: Cedarpines Park
Financial & listing details
- Price per square foot: $391/sqft
- Tax assessed value: $286,110
- Annual tax amount: $3,399
- Date on market: 3/12/2026
- Cumulative days on market: 132 days
- Listing terms: Submit
Estimated market value
$440,300
$418,000 - $462,000
$2,063/mo
Price history
| Date | Event | Price |
|---|---|---|
| 4/15/2026 | Price change | $450,000-18.2%$391/sqft |
Source: eXp Realty #IV26081345 Report a problem | ||
| 3/12/2026 | Listed for sale | $550,000$477/sqft |
Source: eXp Realty #IV26054538 Report a problem | ||
Public tax history
| Year | Property taxes | Tax assessment |
|---|---|---|
| 2025 | $3,399 -14.8% | $286,110 +2% |
| 2024 | $3,991 +11.2% | $280,500 +2% |
| 2023 | $3,589 +102.8% | $275,000 +126.6% |
| 2022 | $1,770 +1.2% | $121,342 +2% |
| 2021 | $1,748 +0.3% | $118,962 +1% |
| 2020 | $1,743 +2.2% | $117,742 +2% |
| 2019 | $1,706 +13.3% | $115,433 +2% |
| 2018 | $1,505 +1.7% | $113,169 +2% |
| 2017 | $1,480 | $110,950 +2% |
| 2016 | $1,480 +2.9% | $108,775 +1.5% |
| 2015 | $1,438 +1% | $107,141 +2% |
| 2014 | $1,423 | $105,042 +0.5% |
| 2013 | -- | $104,568 +2% |
| 2012 | -- | $102,517 +2% |
| 2011 | -- | $100,507 +0.8% |
| 2010 | -- | $99,756 -0.2% |
| 2009 | -- | $99,993 +2% |
| 2008 | -- | $98,032 +2% |
| 2007 | -- | $96,110 +2% |
| 2006 | -- | $94,225 +2% |
| 2005 | -- | $92,378 +2% |
| 2004 | -- | $90,567 +69.9% |
| 2003 | -- | $53,305 +2% |
| 2002 | -- | $52,260 +2% |
| 2001 | -- | $51,235 +2% |
| 2000 | -- | $50,231 |
Find assessor info on the county website
Monthly payment
Est. payment
Payment breakdown
Explore the cost of this home by adjusting the details. Changes won't be saved.Climate risks
Neighborhood: 92322
Nearby schools
GreatSchools rating
- 3/10Valley Of Enchantment Elementary SchoolGrades: K-5Distance: 0.9 mi
- 3/10Mary P. Henck Intermediate SchoolGrades: 6-8Distance: 6.3 mi
- 6/10Rim Of The World Senior High SchoolGrades: 9-12Distance: 6.4 mi
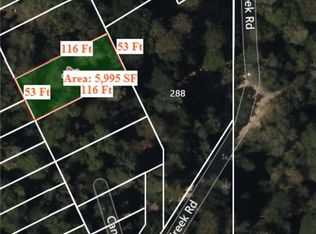
- $15,0005,800 sqft342 Canyon Dr, Cedarpines Park, CA 92322Lot/Land
- $2,2312,482 sqftCanyon Dr, Cedarpines park, CA 92322Off Market
- $2,4403,005 sqftCanyon Dr, Cedarpines park, CA 92322Off Market
- $1,6082,918 sqftAlder Creek Rd, Cedarpines park, CA 92322Off Market
- $6,2426,403 sqftCanyon Dr, Cedarpines park, CA 92325Off Market
- $6,2425,924 sqftCanyon Rd, Cedarpines park, CA 92325Off Market
- $1,3235,793 sqftCanyon Dr, Cedarpines park, CA 92322Off Market
- $4,3505,793 sqftCanyon Dr, Cedarpines park, CA 92322Sold
A local agent can set up tours, give advice and negotiate with sellers.
Similar homes
- $450,0004 bd3 ba1.6k sqft24514 Albrun Dr, Crestline, CA 92325For Sale
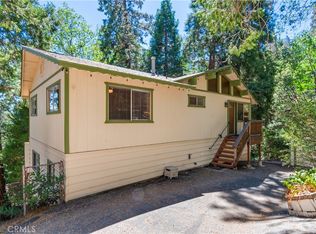 MLS ID #CV25208016, Nicole Jones, HOMESMART, EVERGREEN REALTY. CRMLS
 - $330,0004 bd1 ba1k sqft22421 Pine Dr, Cedarpines Park, CA 92322For Sale
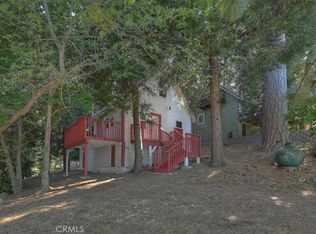 MLS ID #IG26171158, MIRANDA LABADIE, CRESTLINE REAL ESTATE. CRMLS
 - $445,0003 bd2 ba1.5k sqft380 Dart Canyon Rd, Crestline, CA 92325For Sale
 MLS ID #IG26128492, Debbie Baker, KELLER WILLIAMS LAKE ARROWHEAD. CRMLS
 - $409,0003 bd2 ba1.3k sqft24091 Lakeview Dr, Crestline, CA 92325For Sale
 MLS ID #IG26093053, Ardee Jagt, COZY CABINS REALTY. CRMLS
 - $349,9993 bd2 ba1.1k sqft23668 Scenic Dr, Crestline, CA 92325For SaleMLS ID #IG26177012, Steven Cerecedes, KELLER WILLIAMS LAKE ARROWHEAD. CRMLS
- $399,0003 bd2 ba1.3k sqft23774 Lakeview Dr, Crestline, CA 92325For SaleMLS ID #IG25199312, Linda Guill, RIM OF THE WORLD REALTY. CRMLS
- $390,0002 bd2 ba988 sqft370 Weisshorn Dr, Lake Gregory, CA 92325For SaleMLS ID #IG26043539, Nancy Jo Madrigal, COZY CABINS REALTY. CRMLS
- $389,9003 bd2 ba1.5k sqft23755 Zuger Dr, Crestline, CA 92325For SaleMLS ID #PW26057453, Irey Felix, Circle Real Estate. CRMLS
- $429,0004 bd2 ba1.6k sqft24379 Horst Dr, Crestline, CA 92325For SaleMLS ID #IG26103377, CONSTANCE ROENER, Berkshire Hathaway Homeservices California Realty. CRMLS
- $398,9983 bd2 ba1.2k sqft23377 Crestview Ln, Crestline, CA 92325For SaleMLS ID #IV26145476, SERGIO SALAZAR, Vylla Home, Inc.. CRMLS
- $448,0002 bd2 ba1.1k sqft691 Cottage Grove Rd, Lake Arrowhead, CA 92352For SaleMLS ID #IG26089415, SueEllen Knapp, KELLER WILLIAMS REALTY. CRMLS
- $450,0003 bd2 ba1.2k sqft380 Dolly Varden Dr, Lake Arrowhead, CA 92352For SaleMLS ID #IV26153597, Lisha Jordan, AXEN Realty. CRMLS
- $319,0002 bd2 ba972 sqft22864 Alder Ln, Crestline, CA 92325For SaleMLS ID #IV26055296, HAROLD MILLER, HAROLD E MILLER REALTOR. CRMLS
- $440,0003 bd2 ba1.6k sqft175 Massive, Blue Jay, CA 92317For SaleMLS ID #IG26067447, Steven Keefe, COLDWELL BANKER SKY RIDGE REALTY. CRMLS
- $369,0004 bd2 ba1.3k sqft24556 Geneva Dr, Crestline, CA 92325For SaleMLS ID #OC26094547, David Ding, Bullock Russell RE Services. CRMLS
- $469,0002 bd2 ba1.2k sqft27356 Matterhorn Dr, Lake Arrowhead, CA 92352For SaleMLS ID #IG26110517, Amy Kaplan, KELLER WILLIAMS LAKE ARROWHEAD. CRMLS
- $330,0002 bd3 ba960 sqft23869 Wildwood Ln, Crestline, CA 92325For SaleMLS ID #IG26134839, MIRANDA LABADIE, CRESTLINE REAL ESTATE. CRMLS
- $480,0003 bd3 ba1.6k sqft707 Briar Ln, Green Valley Lake, CA 92341For SaleMLS ID #IG26163523, John Lassak, COLDWELL BANKER SKY RIDGE REALTY. CRMLS
- $319,0002 bd2 ba900 sqft1069 Jungfrau Dr, Crestline, CA 92325For SaleMLS ID #IG26149846, DAWN MCHENRY, COLDWELL BANKER SKY RIDGE REALTY. CRMLS
- $299,0002 bd1 ba1k sqft964 Chateau Dr, Crestline, CA 92325For SaleMLS ID #CV26168917, Aolany Gonzalez, RE/MAX TIME REALTY. CRMLS
Local buyer's agents are ready to help
