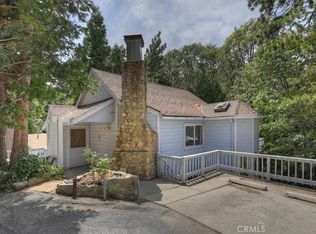
Welcome to your mountain retreat! Nestled among beautiful mature trees, this charming 2-bedroom, 1-bath home offers the perfect blend of comfort and peaceful mountain living. Inside, you'll find a spacious living room ideal for relaxing or entertaining, along with a versatile loft/office that's perfect for working from home, a guest space, or a cozy reading nook. Convenient parking is located directly outside the home, making everyday access easy and hassle-free.
Step outside and enjoy the peaceful front yard, where you can take in the fresh mountain air and serene surroundings. Additional features include a workshop/work room located beneath the home, providing excellent space for hobbies, storage, or projects, as well as a storage shed on the property for added convenience.
Ideally located less than 3 miles from beautiful Lake Gregory, you'll have easy access to fishing, lake activities, seasonal events, and all the charm that mountain living has to offer.
Whether you're looking for a full-time residence, a weekend getaway, or an investment opportunity, this delightful mountain home offers warmth, character, functionality, and a tranquil setting you'll love coming home to.
For sale
Listed by: RE/MAX TIME REALTY • Aolany Gonzalez • Contact: completeoffersag@gmail.com
Price cut: $14K (8/26)
$285,000
964 Chateau Dr, Crestline, CA 92325
2beds
1,078sqft
Single Family Residence
Built in 1952
5,260 Square Feet Lot
$284,200 Zestimate®
$264/sqft
$-- HOA
What's special
- 38 days
- 848
- 31
Likely to sell faster than
Zillow last checked:
Listing updated:
Listed by:
Aolany Gonzalez DRE #01985896 completeoffersag@gmail.com,
RE/MAX TIME REALTY
Source: CRMLS,MLS#: CV26168917 Originating MLS: California Regional MLS
Originating MLS: California Regional MLSFacts & features
Interior
Bedrooms & bathrooms
- Bedrooms: 2
- Bathrooms: 1
- Full bathrooms: 1
- Main level bathrooms: 1
- Main level bedrooms: 1
Rooms
- Room types: Bedroom, Foyer, Kitchen, Living Room, Workshop
Bedroom
- Features: Bedroom on Main Level
Bathroom
- Features: Bathtub, Separate Shower, Tub Shower
Cooling
- None
Appliances
- Included: Electric Range, Electric Water Heater, Free-Standing Range, Microwave, Refrigerator
- Laundry: None
Features
- Ceiling Fan(s), Recessed Lighting, Storage, Bedroom on Main Level, Entrance Foyer, Workshop
- Flooring: Wood
- Has fireplace: Yes
- Fireplace features: Electric, Living Room
- Common walls with other units/homes: No Common Walls
Interior area
- Total interior livable area: 1,078 sqft
Video & virtual tour
Property
Parking
- Total spaces: 2
- Parking features: Deck, On Street
- Uncovered spaces: 2
Features
- Levels: Two
- Stories: 2
- Entry location: Front
- Patio & porch: Deck, Front Porch
- Pool features: None
- Spa features: None
- Fencing: None
- Has view: Yes
- View description: Mountain(s), Neighborhood
Lot
- Size: 5,260 Square Feet
- Features: 0-1 Unit/Acre, Back Yard, Cul-De-Sac, Front Yard
Details
- Additional structures: Shed(s)
- Parcel number: 0340124200000
- Special conditions: Standard
Construction
Type & style
- Home type: SingleFamily
- Property subtype: Single Family Residence
Materials
- Roof: Shingle
Condition
- New construction: No
- Year built: 1952
Utilities & green energy
- Sewer: Unknown
- Water: Public
Community & HOA
Community
- Features: Dog Park, Fishing, Hiking, Lake, Mountainous, Near National Forest, Park
- Security: Carbon Monoxide Detector(s), Fire Detection System, Smoke Detector(s), Window Bars
- Subdivision: Crestline (Cres)
Location
- Region: Crestline
Financial & listing details
- Price per square foot: $264/sqft
- Tax assessed value: $221,877
- Date on market: 8/3/2026
- Cumulative days on market: 38 days
- Listing terms: Cash,Conventional,FHA,Submit,VA Loan
- Inclusions: Water Softener, Shed
- Road surface type: Paved
Estimated market value
$284,200
$270,000 - $298,000
$2,026/mo
Price history
| Date | Event | Price |
|---|---|---|
| 8/26/2026 | Price change | $285,000-4.7%$264/sqft |
Source:  CRMLS #CV26168917 Report a problem CRMLS #CV26168917 Report a problem | ||
| 8/3/2026 | Listed for sale | $299,000+53.3%$277/sqft |
Source: CRMLS #CV26168917 Report a problem | ||
| 9/4/2018 | Sold | $195,000$181/sqft |
Source:  Mountain Resort Communities AOR #RW2181116 Report a problem Mountain Resort Communities AOR #RW2181116 Report a problem | ||
| 7/23/2018 | Pending sale | $195,000$181/sqft |
Source: Coldwell Banker Sky Ridge Realty #2181116 Report a problem | ||
| 7/14/2018 | Listed for sale | $195,000$181/sqft |
Source: Coldwell Banker Sky Ridge Realty #2181116 Report a problem | ||
| 7/1/2018 | Pending sale | $195,000$181/sqft |
Source: Coldwell Banker Sky Ridge Realty #2181116 Report a problem | ||
| 6/15/2018 | Listed for sale | $195,000+116.7%$181/sqft |
Source: Coldwell Banker Sky Ridge Realty #2181116 Report a problem | ||
| 2/1/1996 | Sold | $90,000$83/sqft |
Source: Public Record Report a problem | ||
Public tax history
| Year | Property taxes | Tax assessment |
|---|---|---|
| 2026 | -- | $221,877 +2% |
| 2025 | $2,937 +4.2% | $217,526 +2% |
| 2024 | $2,819 +1.3% | $213,261 +2% |
| 2023 | $2,783 +2% | $209,080 +2% |
| 2022 | $2,727 +1.2% | $204,980 +2% |
| 2021 | $2,694 +0.2% | $200,961 +1% |
| 2020 | $2,689 +2.4% | $198,900 +2% |
| 2019 | $2,625 +279% | $195,000 +85.5% |
| 2018 | $693 -49.1% | $105,134 +2% |
| 2017 | $1,362 | $103,073 +2% |
| 2016 | $1,362 +3% | $101,052 +1.5% |
| 2015 | $1,323 +1% | $99,534 +2% |
| 2014 | $1,310 | $97,584 +0.5% |
| 2013 | -- | $97,143 +2% |
| 2012 | -- | $95,239 +2% |
| 2011 | -- | $93,371 +0.8% |
| 2010 | -- | $92,673 -0.2% |
| 2009 | -- | $92,893 +2% |
| 2008 | -- | $91,071 +2% |
| 2007 | -- | $89,286 +2% |
| 2006 | -- | $87,535 +2% |
| 2005 | -- | $85,819 +2% |
| 2004 | -- | $84,137 +1.9% |
| 2003 | -- | $82,595 +10.7% |
| 2002 | -- | $74,600 |
| 2001 | -- | $74,600 |
| 2000 | -- | $74,600 |
Find assessor info on the county website
Monthly payment
Est. payment
Payment breakdown
Explore the cost of this home by adjusting the details. Changes won't be saved.Climate risks
Neighborhood: 92325
Nearby schools
Schools provided by the listing agent
- High: Rim Of The World
Source: CRMLS. This data may not be complete. We recommend contacting the local school district to confirm school assignments for this home.

Similar homes
- $300,0002 bd1 ba806 sqft65807 N Boa Dr, Crestline, CA 92325For Sale
 MLS ID #IV25263947, ANTHONY CASTRO, KELLER WILLIAMS RIVERSIDE CENT. CRMLS
 - $380,0002 bd2 ba1k sqft25123 Valle Dr, Crestline, CA 92325For Sale
 MLS ID #IV26127411, ROCIO VALENZUELA, Wedgewood Homes Realty. CRMLS
 - $315,0003 bd2 ba1.2k sqft932 Cedar Dr, Valley View Park, CA 92325For Sale
 MLS ID #IG26178213, Miranda Labadie, CRESTLINE REAL ESTATE. CRMLS
 - $315,0002 bd3 ba960 sqft23869 Wildwood Ln, Crestline, CA 92325For Sale
 MLS ID #IG26134839, Miranda Labadie, CRESTLINE REAL ESTATE. CRMLS
Local buyer's agents are ready to help
