This is an adorable cabin with great potential, and it presents a strong opportunity. There are only a small amount of steps leading to the front door, which adds to the accessibility and appeal. Entry is into the living room from the deck area, creating a welcoming and open first impression. The living room features a large vaulted ceiling with wood beams that add a great mountain feel and enhance the overall character of the space.
The kitchen is original and located right off the living room, providing a functional layout with potential for updates. On this same level, there is also a good size bedroom and bath, making it convenient for primary living. Upstairs, there is a good size sleeping loft with lots of wood accents, continuing the warm cabin aesthetic.
Downstairs, there is a good size open room that includes laundry hook-ups, offering flexibility for additional living space or utility use. This level also includes an additional half bath, increasing functionality. The roof has been updated to a metal roof, which is a strong feature for fire safety and long-term durability.
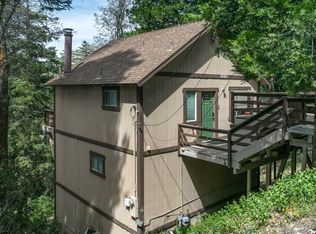
The deck wraps around to the back area, providing space to enjoy the birds and the beautiful natural surroundings further enhancing the property's appeal.
For sale
Listed by: COZY CABINS REALTY • Nancy Jo Madrigal • Contact: 909-338-2700
Price cut: $11K (6/25)
$299,000
26408 Lake Forest Dr, Twin Peaks, CA 92391
2beds
1,080sqft
Single Family Residence
Built in 1961
4,550 Square Feet Lot
$296,900 Zestimate®
$277/sqft
$-- HOA
What's special
- 115 days |
- 638 |
- 59 |
Zillow last checked:
Listing updated:
Listed by:
Nancy Jo Madrigal DRE #01806699 909-338-2700,
COZY CABINS REALTY
Source: CRMLS,MLS#: IG26089101 Originating MLS: California Regional MLS
Originating MLS: California Regional MLSFacts & features
Interior
Bedrooms & bathrooms
- Bedrooms: 2
- Bathrooms: 2
- Full bathrooms: 1
- 1/2 bathrooms: 1
- Main level bathrooms: 1
- Main level bedrooms: 1
Rooms
- Room types: Bedroom, Loft
Bedroom
- Features: Bedroom on Main Level
Bathroom
- Features: Separate Shower
Kitchen
- Features: Tile Counters
Heating
- Floor Furnace
Cooling
- None
Appliances
- Included: Gas Oven, Gas Range
- Laundry: Inside
Features
- Living Room Deck Attached, Multiple Staircases, Bedroom on Main Level, Loft
- Flooring: Carpet
- Has fireplace: Yes
- Fireplace features: Living Room
- Common walls with other units/homes: No Common Walls
Interior area
- Total interior livable area: 1,080 sqft
Video & virtual tour
Property
Parking
- Total spaces: 1
- Parking features: No Driveway, Off Street
- Uncovered spaces: 1
Features
- Levels: Three Or More
- Stories: 3
- Entry location: 2
- Patio & porch: Deck
- Pool features: None
- Spa features: None
- Fencing: None
- Has view: Yes
- View description: Mountain(s), Neighborhood
Lot
- Size: 4,550 Square Feet
- Features: Sloped Down, Trees
Details
- Parcel number: 0334163150000
- Special conditions: Trust
Construction
Type & style
- Home type: SingleFamily
- Property subtype: Single Family Residence
Materials
- Roof: Metal
Condition
- Repairs Cosmetic
- New construction: No
- Year built: 1961
Utilities & green energy
- Sewer: Public Sewer
- Water: Public
- Utilities for property: Cable Available, Electricity Connected, Natural Gas Connected, Sewer Connected
Community & HOA
Community
- Features: Biking, Dog Park, Lake, Near National Forest
Location
- Region: Twin Peaks
Financial & listing details
- Price per square foot: $277/sqft
- Tax assessed value: $157,827
- Annual tax amount: $3,039
- Date on market: 4/25/2026
- Cumulative days on market: 115 days
- Listing terms: Cash,Cash to New Loan,Contract,FHA
- Inclusions: Stove, refrigerator
- Road surface type: Paved
Estimated market value
$296,900
$282,000 - $312,000
$2,092/mo
Price history
| Date | Event | Price |
|---|---|---|
| 6/25/2026 | Price change | $299,000-3.5%$277/sqft |
Source:  CRMLS #IG26089101 Report a problem CRMLS #IG26089101 Report a problem | ||
| 5/11/2026 | Price change | $310,000-3.1%$287/sqft |
Source: CRMLS #IG26089101 Report a problem | ||
| 4/25/2026 | Listed for sale | $319,999$296/sqft |
Source: CRMLS #IG26089101 Report a problem | ||
Public tax history
| Year | Property taxes | Tax assessment |
|---|---|---|
| 2025 | $3,039 +3.4% | $157,827 +2% |
| 2024 | $2,938 +1.8% | $154,732 +2% |
| 2023 | $2,886 +2.5% | $151,698 +2% |
| 2022 | $2,815 +1.1% | $148,723 +2% |
| 2021 | $2,784 -0.2% | $145,806 +1% |
| 2020 | $2,791 +2.5% | $144,311 +2% |
| 2019 | $2,722 +10.7% | $141,482 +2% |
| 2018 | $2,458 +2.2% | $138,708 +2% |
| 2017 | $2,405 | $135,988 +2% |
| 2016 | $2,405 +4.3% | $133,321 +1.5% |
| 2015 | $2,306 -0.4% | $131,318 +2% |
| 2014 | $2,314 | $128,746 +0.5% |
| 2013 | -- | $128,164 +2% |
| 2012 | -- | $125,651 +2% |
| 2011 | -- | $123,187 +0.8% |
| 2010 | -- | $122,266 -0.2% |
| 2009 | -- | $122,556 +2% |
| 2008 | -- | $120,153 +2% |
| 2007 | -- | $117,797 +2% |
| 2006 | -- | $115,487 +2% |
| 2005 | -- | $113,223 +2% |
| 2004 | -- | $111,003 +1.9% |
| 2003 | -- | $108,968 +2% |
| 2002 | -- | $106,832 +2% |
| 2001 | -- | $104,737 +2% |
| 2000 | -- | $102,684 |
Find assessor info on the county website
Monthly payment
Est. payment
Payment breakdown
Explore the cost of this home by adjusting the details. Changes won't be saved.Climate risks
Neighborhood: Twin Peaks
Nearby schools
GreatSchools rating
- 4/10Lake Arrowhead Elementary SchoolGrades: K-5Distance: 3.5 mi
- 3/10Mary P. Henck Intermediate SchoolGrades: 6-8Distance: 1.7 mi
- 6/10Rim Of The World Senior High SchoolGrades: 9-12Distance: 1.2 mi
- $372,1003 bd2 ba1.1k sqft26412 Lake Forest Dr, Twin Peaks, CA 92391Off Market
- $281,7002 bd1 ba720 sqft26400 Lake Forest Dr, Twin Peaks, CA 92391Off Market

- $209,0001 bd1 ba764 sqft26396 Lake Forest Dr, Twin Peaks, CA 92391Off Market
- $422,0003 bd3 ba1.5k sqft26432 Lake Forest Dr, Twin Peaks, CA 92391Off Market
- $351,7003 bd2 ba1.3k sqft26394 Lake Forest Dr, Twin Peaks, CA 92391Off Market
- $278,5002 bd1 ba816 sqft26415 Forest Ln, Twin Peaks, CA 92391Off Market
- $413,6002 bd2 ba1k sqft26391 Lake Forest Dr, Twin Peaks, CA 92391Off Market
- $504,4005 bd4 ba2.1k sqft26418 Alpine Ln, Twin Peaks, CA 92391Off Market
A local agent can set up tours, give advice and negotiate with sellers.
Similar homes
- $299,0003 bd2 ba1.5k sqft968 State Highway 189, Twin Peaks, CA 92391For Sale
 MLS ID #PV26099178, Matthew Engle, Vista Sotheby's International Realty. CRMLS
 - $294,5002 bd2 ba1k sqft305 Cedarbrook Dr, Twin Peaks, CA 92391For Sale
 MLS ID #IG25157978, Susan Smart, COLDWELL BANKER SKY RIDGE REALTY. CRMLS
 - $365,0004 bd2 ba1.1k sqft627 Rose Ln, Twin Peaks, CA 92391For Sale
 MLS ID #PW26120272, Corrin Sheppard, Golden Sails Realty. CRMLS
 - $317,0003 bd2 ba1.1k sqft1223 Bear Springs Rd, Rimforest, CA 92378For Sale
 MLS ID #OC26128257, Lisa Bolanos, Elevate Realty. CRMLS
 - $369,0002 bd1 ba1k sqft787 Sierra Vista Dr, Twin Peaks, CA 92391For SaleMLS ID #IG26170807, Andrea Reis, ARROWHEAD PREMIER PROPERTIES. CRMLS
- $305,0002 bd2 ba1k sqft997 Berne Dr, Crestline, CA 92325For SaleMLS ID #IG26094759, BETTY KELLEY, COZY CABINS REALTY. CRMLS
- $299,0002 bd1 ba1k sqft964 Chateau Dr, Crestline, CA 92325For SaleMLS ID #CV26168917, Aolany Gonzalez, RE/MAX TIME REALTY. CRMLS
- $300,0002 bd1 ba806 sqft65807 N Boa Dr, Crestline, CA 92325For SaleMLS ID #IV25263947, ANTHONY CASTRO, KELLER WILLIAMS RIVERSIDE CENT. CRMLS
- $325,0003 bd2 ba960 sqft515 View Dr, Lake Arrowhead, CA 92352For SaleMLS ID #IG26157585, Sierra Werner, RE/MAX LAKESIDE. CRMLS
- $279,0002 bd1 ba960 sqft802 Knight Ct, Lake Arrowhead, CA 92352For SaleMLS ID #IG26110294, Laureen Wagner, Windermere Real Estate. CRMLS
- $319,0002 bd2 ba900 sqft1069 Jungfrau Dr, Crestline, CA 92325For SaleMLS ID #IG26149846, DAWN MCHENRY, COLDWELL BANKER SKY RIDGE REALTY. CRMLS
- $322,5003 bd1 ba752 sqft26631 Valley View Dr, Rimforest, CA 92378For SaleMLS ID #IG26117822, Al Talavera, RE/MAX LAKESIDE. CRMLS
- $304,9992 bd1 ba840 sqft28976 Alder Ter, Cedar Glen, CA 92321For SaleMLS ID #TR26125032, Anthony Solomon, Hacienda Properties. CRMLS
- $349,9993 bd2 ba1.1k sqft23668 Scenic Dr, Crestline, CA 92325For SaleMLS ID #IG26177012, Steven Cerecedes, KELLER WILLIAMS LAKE ARROWHEAD. CRMLS
- $310,0004 bd1 ba721 sqft1177 Bear Springs Rd, Rimforest, CA 92378For SaleMLS ID #PW26162744, Joi Kirkpatrick, T.N.G. Real Estate Consultants. CRMLS
- $330,0002 bd3 ba960 sqft23869 Wildwood Ln, Crestline, CA 92325For SaleMLS ID #IG26134839, MIRANDA LABADIE, CRESTLINE REAL ESTATE. CRMLS
- $349,0003 bd2 ba999 sqft31321 Circle View Dr, Running Springs, CA 92382For SaleMLS ID #IG26178930, AMY DOUTT, RE/MAX LAKESIDE. CRMLS
- $299,0002 bd2 ba1k sqft33424 Holcomb Creek Dr, Green Valley Lake, CA 92341For SaleMLS ID #DW26036669, Joe Bereczki, ReMax Professionals. CRMLS
- $365,0003 bd1 ba940 sqft1190 Scenic Way, Rimforest, CA 92378For SaleMLS ID #IV26179519, DEMETRI NEWSON-THOMPSON, REALTY MASTERS & ASSOCIATES. CRMLS
- $385,0002 bd2 ba1k sqft25123 Valle Dr, Crestline, CA 92325For SaleMLS ID #IV26127411, ROCIO VALENZUELA, Wedgewood Homes Realty. CRMLS
Local buyer's agents are ready to help
