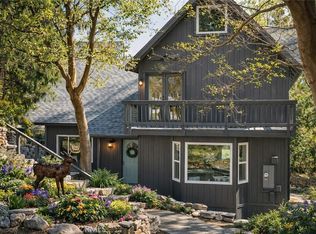
Step inside the high and exposed beamed living room and instantly feel at home. The love and detail poured into this cozy cabin will not go unnoticed. Nestled in the heart of Rimforest, this property offers the best of mountain living, quiet surroundings, nature and close to conveniences. Two bedrooms are located on the main floor and then two additional bedroom spaces are accessible through a small staircase. Below the cabin, there is a barn door to access much storage space. Plenty of yard in front and back for gatherings. All furnishings are brand new and staged to remain in the property and convey with the sale. Do not miss out!
For sale
Listed by: T.N.G. Real Estate Consultants • Joi Kirkpatrick • Contact: 562-201-4901
$310,000
1177 Bear Springs Rd, Rimforest, CA 92378
4beds
721sqft
Single Family Residence
Built in 1935
1,600 Square Feet Lot
$313,900 Zestimate®
$430/sqft
$-- HOA
What's special
- 357 days
- 716
- 102
Zillow last checked:
Listing updated:
Listed by:
Joi Kirkpatrick DRE #01397188 562-201-4901,
T.N.G. Real Estate Consultants
Source: CRMLS,MLS#: PW26162744 Originating MLS: California Regional MLS
Originating MLS: California Regional MLSFacts & features
Interior
Bedrooms & bathrooms
- Bedrooms: 4
- Bathrooms: 1
- Full bathrooms: 1
- Main level bathrooms: 1
- Main level bedrooms: 2
Rooms
- Room types: Bedroom, Loft
Bedroom
- Features: Bedroom on Main Level
Bathroom
- Features: Remodeled, Separate Shower
Kitchen
- Features: Quartz Counters
Heating
- Floor Furnace, Fireplace(s), Natural Gas
Cooling
- None
Appliances
- Included: Gas Oven, Refrigerator
- Laundry: Washer Hookup
Features
- Furnished, Bedroom on Main Level, Loft
- Flooring: Carpet, Laminate
- Windows: Double Pane Windows
- Has fireplace: Yes
- Fireplace features: Living Room
- Furnished: Yes
- Common walls with other units/homes: No Common Walls
Interior area
- Total interior livable area: 721 sqft
Property
Parking
- Parking features: Driveway, Unpaved
Accessibility
- Accessibility features: None
Features
- Levels: Two
- Stories: 2
- Entry location: 1
- Patio & porch: Rear Porch, Front Porch
- Pool features: None
- Spa features: None
Lot
- Size: 1,600 Square Feet
- Features: Back Yard, Front Yard
Details
- Parcel number: 0336083550000
- Special conditions: Standard
Construction
Type & style
- Home type: SingleFamily
- Property subtype: Single Family Residence
Materials
- Vinyl Siding, Wood Siding
Condition
- Updated/Remodeled,Turnkey
- New construction: No
- Year built: 1935
Utilities & green energy
- Sewer: Public Sewer
- Water: Public
- Utilities for property: Cable Available, Natural Gas Connected, Phone Available, Sewer Connected, Water Connected
Community & HOA
Community
- Features: Mountainous
- Security: Carbon Monoxide Detector(s), Smoke Detector(s)
Location
- Region: Rimforest
Financial & listing details
- Price per square foot: $430/sqft
- Tax assessed value: $125,161
- Date on market: 7/25/2026
- Cumulative days on market: 358 days
- Listing terms: Cash,Cash to New Loan,Conventional,Contract,FHA,Submit,VA Loan
Estimated market value
$313,900
$298,000 - $330,000
$2,251/mo
Price history
| Date | Event | Price |
|---|---|---|
| 7/26/2026 | Listed for sale | $310,000+181.8%$430/sqft |
Source:  CRMLS #PW26162744 Report a problem CRMLS #PW26162744 Report a problem | ||
| 4/23/2019 | Sold | $110,000-26.7%$153/sqft |
Source: Public Record Report a problem | ||
| 4/10/2019 | Pending sale | $150,000$208/sqft |
Source: California Regional MLS #EV19059617 Report a problem | ||
| 3/17/2019 | Listed for sale | $150,000$208/sqft |
Source: California Regional MLS #EV19059617 Report a problem | ||
Public tax history
| Year | Property taxes | Tax assessment |
|---|---|---|
| 2026 | -- | $125,161 +2% |
| 2025 | $2,252 +3.9% | $122,707 +2% |
| 2024 | $2,168 +2.7% | $120,301 +2% |
| 2023 | $2,111 +1.7% | $117,942 +2% |
| 2022 | $2,076 +1.3% | $115,629 +2% |
| 2021 | $2,050 +1.4% | $113,362 +1% |
| 2020 | $2,022 +104.2% | $112,200 +120% |
| 2019 | $990 +21.7% | $50,989 +2% |
| 2018 | $813 +1.4% | $49,989 +2% |
| 2017 | $802 | $49,009 +2% |
| 2016 | $802 +4.7% | $48,048 +1.5% |
| 2015 | $766 -1.5% | $47,326 +2% |
| 2014 | $778 | $46,399 +0.5% |
| 2013 | -- | $46,189 +2% |
| 2012 | -- | $45,283 +2% |
| 2011 | -- | $44,395 +0.8% |
| 2010 | -- | $44,063 -0.2% |
| 2009 | -- | $44,167 +2% |
| 2008 | -- | $43,301 +2% |
| 2007 | -- | $42,452 +2% |
| 2006 | -- | $41,620 +2% |
| 2005 | -- | $40,804 +2% |
| 2004 | -- | $40,004 +1.9% |
| 2003 | -- | $39,271 +2% |
| 2002 | -- | $38,501 +2% |
| 2001 | -- | $37,746 +2% |
| 2000 | -- | $37,005 |
Find assessor info on the county website
Monthly payment
Est. payment
Payment breakdown
Explore the cost of this home by adjusting the details. Changes won't be saved.Climate risks
Neighborhood: 92378

Similar homes
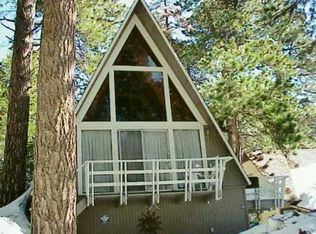
- $360,0003 bd1 ba940 sqft1190 Scenic Way, Rimforest, CA 92378For Sale
 MLS ID #IV26179519, DEMETRI NEWSON-THOMPSON, REALTY MASTERS & ASSOCIATES. CRMLS
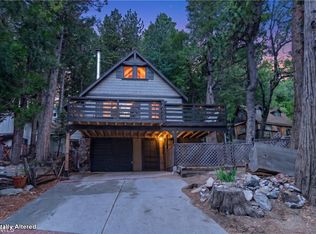
 - $300,0002 bd1 ba647 sqft27548 Meadow Dr, Lake Arrowhead, CA 92352For Sale
 MLS ID #IV26186650, FRANCIS NUNEZ, ANOMALY REAL ESTATE. CRMLS
 - $309,9992 bd2 ba618 sqft739 Lake Dr, Arrowhead Villas, CA 92352For Sale
 MLS ID #HD26190959, Kimberly Galvan, eXp Realty of Southern Califor. CRMLS
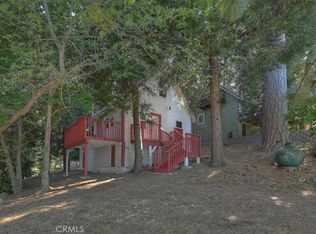
 - $305,0004 bd1 ba1k sqft22421 Pine Dr, Cedarpines Park, CA 92322For Sale
 MLS ID #IG26171158, Miranda Labadie, CRESTLINE REAL ESTATE. CRMLS
