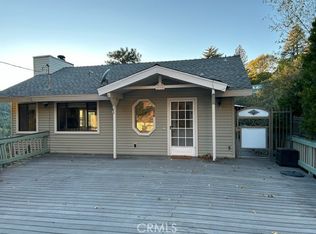
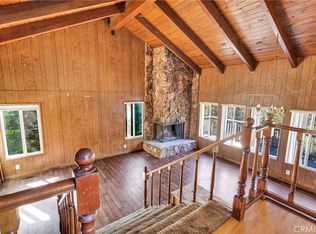
Charming Cabin Retreat in the Woods! Escape to your own cozy mountain getaway with this delightful 2-bedroom, 1-bath cabin offering 788 square feet of comfortable living space. Whether you’re looking for a relaxing vacation home or a peaceful full-time residence, this charming property has it all. Inside, you’ll find a warm and inviting open floor plan featuring a gas fireplace, beautiful beamed ceilings, and a comfortable atmosphere perfect for relaxing after a day in the mountains. Large windows bring in the natural beauty of the surrounding forest and create a wonderful connection to the outdoors. Step outside and enjoy two decks, ideal for morning coffee, entertaining, or simply taking in the tranquil forest setting and charming mountain views. Tucked away for a sense of privacy and seclusion, yet conveniently close to everything you need. Large storage shed included near driveway and back porch.
Located near Lake Gregory, you’ll have year-round access to outdoor recreation, including hiking trails, swimming, boating, and fishing. Situated on the eastern tip of the lake, this cabin offers a peaceful setting with beautiful mountain surroundings.
Come enjoy the fresh mountain air, cozy evenings by the fire, and all the recreation the area has to offer. Your perfect mountain escape awaits!
For sale
Listed by: Berkshire Hathaway Homeservices California Realty • Brandie Spacone • Contact: 909-654-4619
Price cut: $11K (10/11)
$309,000
459 Delle Dr, Crestline, CA 92325
2beds
788sqft
Single Family Residence
Built in 1954
7,825 Square Feet Lot
$307,300 Zestimate®
$392/sqft
$-- HOA
What's special
- 39 days
- 420
- 34
Zillow last checked:
Listing updated:
Listed by:
Brandie Spacone DRE #02134488 909-654-4619,
Berkshire Hathaway Homeservices California Realty
Source: CRMLS,MLS#: IG26197202 Originating MLS: California Regional MLS
Facts & features
Interior
Bedrooms & bathrooms
- Bedrooms: 2
- Bathrooms: 1
- Full bathrooms: 1
- Main level bathrooms: 1
- Main level bedrooms: 2
Rooms
- Room types: Bedroom, Kitchen, Living Room
Bedroom
- Features: All Bedrooms Down
Bedroom
- Features: Bedroom on Main Level
Bathroom
- Features: Bathtub, Tub Shower
Kitchen
- Features: Kitchen/Family Room Combo
Heating
- Fireplace(s), Wall Furnace
Cooling
- None
Appliances
- Included: Gas Range, Water Heater
- Laundry: Laundry Closet, Stacked
Features
- Beamed Ceilings, High Ceilings, Living Room Deck Attached, Open Floorplan, All Bedrooms Down, Bedroom on Main Level
- Flooring: Laminate
- Has fireplace: Yes
- Fireplace features: Gas, Living Room
- Common walls with other units/homes: No Common Walls
Interior area
- Total interior livable area: 788 sqft
Property
Accessibility
- Accessibility features: Parking
Features
- Levels: One
- Stories: 1
- Entry location: driveway
- Patio & porch: Rear Porch, Deck, Front Porch, Wood
- Pool features: None
- Spa features: None
- Fencing: Block
- Has view: Yes
- View description: Mountain(s), Trees/Woods
Lot
- Size: 7,825 Square Feet
- Features: 0-1 Unit/Acre, Sloped Up
Details
- Parcel number: 0339081060000
- Special conditions: Standard
Construction
Type & style
- Home type: SingleFamily
- Architectural style: Cottage
- Property subtype: Single Family Residence
Materials
- Wood Siding
- Roof: Shingle
Condition
- New construction: No
- Year built: 1954
Utilities & green energy
- Electric: Electricity - On Property, Standard
- Sewer: Public Sewer
- Water: Public
- Utilities for property: Electricity Connected, Natural Gas Connected, Sewer Connected, Water Connected
Community & HOA
Community
- Features: Foothills, Fishing, Hiking, Lake, Mountainous
- Security: Fire Detection System, Smoke Detector(s)
- Subdivision: San Moritz (Samo)
Location
- Region: Crestline
Financial & listing details
- Price per square foot: $392/sqft
- Tax assessed value: $185,694
- Date on market: 9/11/2026
- Cumulative days on market: 39 days
- Listing terms: Cash,Conventional,1031 Exchange,FHA,VA Loan
- Road surface type: Paved
Estimated market value
$307,300
$292,000 - $323,000
$1,843/mo
Price history
| Date | Event | Price |
|---|---|---|
| 10/11/2026 | Price change | $309,000-3.4%$392/sqft |
Source:  CRMLS #IG26197202 Report a problem | ||
| 9/12/2026 | Listed for sale | $320,000+100%$406/sqft |
Source: CRMLS #IG26197202 Report a problem | ||
| 7/14/2017 | Sold | $160,000-1.5%$203/sqft |
Source:  Mountain Resort Communities AOR #RW2170322 Report a problem | ||
| 5/13/2017 | Pending sale | $162,500$206/sqft |
Source: LAKEVIEW REALTY ENTERPRISES #EV17058822 Report a problem | ||
| 5/9/2017 | Listed for sale | $162,500$206/sqft |
Source: LAKEVIEW REALTY ENTERPRISES #EV17058822 Report a problem | ||
| 5/4/2017 | Pending sale | $162,500$206/sqft |
Source: LAKEVIEW REALTY ENTERPRISES #EV17058822 Report a problem | ||
| 3/22/2017 | Listed for sale | $162,500-4.4%$206/sqft |
Source: LAKEVIEW REALTY ENTERPRISES #EV17058822 Report a problem | ||
| 4/22/2005 | Sold | $170,000+123.7%$216/sqft |
Source: Public Record Report a problem | ||
| 8/6/1998 | Sold | $76,000+38.2%$96/sqft |
Source: Public Record Report a problem | ||
| 9/10/1996 | Sold | $55,000-7.6%$70/sqft |
Source: Public Record Report a problem | ||
| 9/12/1995 | Sold | $59,506$76/sqft |
Source: Public Record Report a problem | ||
Public tax history
| Year | Property taxes | Tax assessment |
|---|---|---|
| 2026 | -- | $185,694 +2% |
| 2025 | $3,696 +12.6% | $182,053 +2% |
| 2024 | $3,284 -9.1% | $178,484 +2% |
| 2023 | $3,612 +53.7% | $174,984 +2% |
| 2022 | $2,350 -13.6% | $171,553 +2% |
| 2021 | $2,719 +17.4% | $168,189 +1% |
| 2020 | $2,316 +2.4% | $166,464 +2% |
| 2019 | $2,263 -11.4% | $163,200 +2% |
| 2018 | $2,553 +87.6% | $160,000 +45.5% |
| 2017 | $1,361 | $110,000 +6.7% |
| 2016 | $1,361 +6.1% | $103,100 +6.1% |
| 2015 | $1,283 +5.1% | $97,200 |
| 2014 | $1,220 | $97,200 +8% |
| 2013 | -- | $90,000 |
| 2012 | -- | $90,000 -10.3% |
| 2011 | -- | $100,300 -24% |
| 2010 | -- | $132,000 -12% |
| 2009 | -- | $150,000 -33.2% |
| 2008 | -- | $224,400 +26.9% |
| 2007 | -- | $176,868 +2% |
| 2006 | -- | $173,400 +102.9% |
| 2005 | -- | $85,476 +2% |
| 2004 | -- | $83,800 +1.9% |
| 2003 | -- | $82,264 +2% |
| 2002 | -- | $80,651 +2% |
| 2001 | -- | $79,070 +2% |
| 2000 | -- | $77,520 |
Find assessor info on the county website
Monthly payment
Est. payment
Payment breakdown
Explore the cost of this home by adjusting the details. Changes won't be saved.Climate risks
Neighborhood: 92325
Similar homes
- $300,0002 bd1 ba806 sqft65807 N Boa Dr, Crestline, CA 92325For Sale
 MLS ID #IV25263947, ANTHONY CASTRO, KELLER WILLIAMS RIVERSIDE CENT. CRMLS
- $305,0002 bd2 ba1k sqft997 Berne Dr, Crestline, CA 92325For Sale
 MLS ID #IG26094759, Betty Kelley, COZY CABINS REALTY. CRMLS
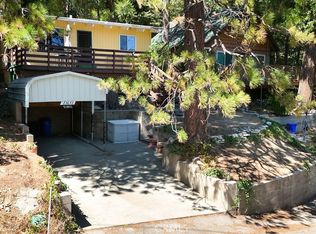
- $324,9902 bd1 ba1k sqft23672 Rocky Dell Rd, Crestline, CA 92325For Sale
 MLS ID #IG26204152, Brenda Meyer, COZY CABINS REALTY. CRMLS
- $325,0002 bd1 ba889 sqft23788 Zuger Dr, Crestline, CA 92325For Sale
 MLS ID #IG26117800, Debbie Baker, KELLER WILLIAMS LAKE ARROWHEAD. CRMLS
