Tucked among towering pines and mature cedar trees, 1048 Mercury offers a fresh take on the classic mountain cabin. Thoughtfully updated while preserving its mid-century character, this inviting home combines clean lines, warm textures, and an effortless connection to the surrounding forest.
Offering single-level living, the home features 3 bedrooms and 2 bathrooms, along with an updated kitchen and a welcoming living room centered around a distinctive mid-century modern freestanding fireplace. Vaulted ceilings and skylights bring an abundance of natural light into the main living spaces, creating an airy, open atmosphere that feels both spacious and cozy.
Just off the living room, a versatile den provides additional space for relaxing, reading, working from home, or hosting guests. Step directly from the den onto the deck, where the surrounding trees create a peaceful outdoor setting for relaxing beneath the canopy.
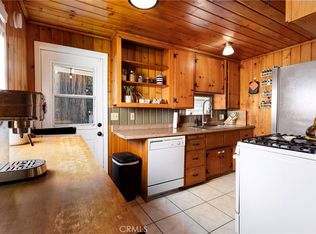
Set in a quiet, peaceful area of Crestline, the property offers a welcome sense of privacy while remaining commuter-friendly, with convenient access to HWY 18. Ample level parking and very few stairs to the home add an extra layer of convenience that is especially hard to find in the mountains. The buildup area presents a large storage or workshop area. Upgrades include smart circadian rhythm lighting, vinyl floors, newer kitchen cabinets and butcher block countertops, and fresh interior paint.
Whether you're looking for a weekend escape, a full-time mountain home, or a stylish retreat surrounded by nature, this home invites you to slow down, settle in, and enjoy the best of mountain living.
For sale
Listed by: COLDWELL BANKER SKY RIDGE REALTY • Simone Knepper • Contact: 949-547-7660
Price cut: $10K (10/8)
$365,000
1048 Mercury Way, Crestline, CA 92325
3beds
1,080sqft
Single Family Residence
Built in 1964
6,525 Square Feet Lot
$364,500 Zestimate®
$338/sqft
$-- HOA
What's special
- 45 days
- 1,260
- 193
Likely to sell faster than
Zillow last checked:
Listing updated:
Listed by:
Simone Knepper DRE #02006315 949-547-7660,
COLDWELL BANKER SKY RIDGE REALTY,
Chelsey Carroll DRE #02281540,
COLDWELL BANKER SKY RIDGE REALTY
Source: CRMLS,MLS#: IG26189409 Originating MLS: California Regional MLS
Originating MLS: California Regional MLSFacts & features
Interior
Bedrooms & bathrooms
- Bedrooms: 3
- Bathrooms: 2
- Full bathrooms: 2
- Main level bathrooms: 2
- Main level bedrooms: 3
Rooms
- Room types: Bedroom, Kitchen, Living Room, Primary Bathroom, Primary Bedroom
Primary bedroom
- Features: Main Level Primary
Primary bedroom
- Features: Primary Suite
Bedroom
- Features: Bedroom on Main Level
Heating
- Central
Cooling
- None
Appliances
- Laundry: Washer Hookup, Gas Dryer Hookup, Inside
Features
- Bedroom on Main Level, Main Level Primary, Primary Suite
- Has fireplace: Yes
- Fireplace features: Living Room
- Common walls with other units/homes: No Common Walls
Interior area
- Total interior livable area: 1,080 sqft
Property
Features
- Levels: One
- Stories: 1
- Entry location: 1
- Pool features: None
- Has view: Yes
- View description: Neighborhood, Trees/Woods
Lot
- Size: 6,525 Square Feet
- Features: Trees
Details
- Parcel number: 0338264110000
- Special conditions: Standard
Construction
Type & style
- Home type: SingleFamily
- Architectural style: Mid-Century Modern
- Property subtype: Single Family Residence
Condition
- New construction: No
- Year built: 1964
Utilities & green energy
- Sewer: Public Sewer
- Water: Public
Community & HOA
Community
- Features: Fishing, Hiking, Lake, Mountainous
- Subdivision: Crestline (Cres)
Location
- Region: Crestline
Financial & listing details
- Price per square foot: $338/sqft
- Tax assessed value: $362,100
- Date on market: 8/28/2026
- Cumulative days on market: 45 days
- Listing terms: Cash,Cash to New Loan,Conventional,FHA
Estimated market value
$364,500
$346,000 - $383,000
$2,255/mo
Price history
| Date | Event | Price |
|---|---|---|
| 10/8/2026 | Price change | $365,000-2.7%$338/sqft |
Source:  CRMLS #IG26189409 Report a problem CRMLS #IG26189409 Report a problem | ||
| 8/29/2026 | Listed for sale | $375,000+5.6%$347/sqft |
Source: CRMLS #IG26189409 Report a problem | ||
| 5/5/2025 | Sold | $355,000-6.1%$329/sqft |
Source: CRMLS #IG25029889 Report a problem | ||
| 3/8/2025 | Pending sale | $378,000$350/sqft |
Source: CRMLS #IG25029889 Report a problem | ||
| 2/19/2025 | Listed for sale | $378,000+5%$350/sqft |
Source: CRMLS #IG25029889 Report a problem | ||
| 9/4/2024 | Sold | $360,000-5%$333/sqft |
Source: Public Record Report a problem | ||
| 8/7/2024 | Pending sale | $379,000$351/sqft |
Source: CRMLS #EV24123460 Report a problem | ||
| 7/24/2024 | Listed for sale | $379,000$351/sqft |
Source: CRMLS #EV24123460 Report a problem | ||
| 7/14/2024 | Contingent | $379,000$351/sqft |
Source: CRMLS #EV24123460 Report a problem | ||
| 7/10/2024 | Price change | $379,000-2.6%$351/sqft |
Source: CRMLS #EV24123460 Report a problem | ||
| 6/19/2024 | Listed for sale | $389,000+6.6%$360/sqft |
Source: CRMLS #EV24123460 Report a problem | ||
| 12/23/2023 | Listing removed | -- |
Source: Zillow Rentals Report a problem | ||
| 10/10/2023 | Listed for rent | $2,300$2/sqft |
Source: Zillow Rentals Report a problem | ||
| 1/12/2023 | Sold | $365,000-7.6%$338/sqft |
Source: Public Record Report a problem | ||
| 12/27/2022 | Pending sale | $395,000$366/sqft |
Source: CRMLS #EV22250468 Report a problem | ||
| 12/3/2022 | Listed for sale | $395,000+54.9%$366/sqft |
Source: CRMLS #EV22250468 Report a problem | ||
| 7/29/2022 | Sold | $255,000-19%$236/sqft |
Source:  Pasadena Foothills MLS #P1-9592 Report a problem Pasadena Foothills MLS #P1-9592 Report a problem | ||
| 7/20/2022 | Contingent | $315,000$292/sqft |
Source: CRMLS #P1-9592 Report a problem | ||
| 7/13/2022 | Listed for sale | $315,000$292/sqft |
Source: CRMLS #P1-9592 Report a problem | ||
| 7/6/2022 | Pending sale | $315,000$292/sqft |
Source: CRMLS #P1-9592 Report a problem | ||
| 6/7/2022 | Price change | $315,000-4.5%$292/sqft |
Source: CRMLS #P1-9592 Report a problem | ||
| 5/18/2022 | Listed for sale | $330,000+153.8%$306/sqft |
Source: Pasadena Foothills MLS #P1-9592 Report a problem | ||
| 4/24/2015 | Sold | $130,000-3.6%$120/sqft |
Source: Public Record Report a problem | ||
| 4/8/2015 | Pending sale | $134,900$125/sqft |
Source: Diane T Russell-Lin, Broker #15884021 Report a problem | ||
| 3/3/2015 | Listed for sale | $134,900+0.3%$125/sqft |
Source: RE/MAX LAKESIDE #2150259 Report a problem | ||
| 8/4/2014 | Price change | $134,500-9.7%$125/sqft |
Source: LYNNE B. WILSON & ASSOC. #2140689 Report a problem | ||
| 7/2/2014 | Listed for sale | $149,000-0.7%$138/sqft |
Source: LYNNE B. WILSON & ASSOC. #2140689 Report a problem | ||
| 10/29/2004 | Sold | $150,000$139/sqft |
Source: Public Record Report a problem | ||
Public tax history
| Year | Property taxes | Tax assessment |
|---|---|---|
| 2026 | -- | $362,100 +0.6% |
| 2025 | $4,553 -2.7% | $360,000 -3.3% |
| 2024 | $4,681 +40.8% | $372,300 +46% |
| 2023 | $3,325 +49.4% | $255,000 +73.2% |
| 2022 | $2,225 +13.8% | $147,230 +2% |
| 2021 | $1,955 +0.3% | $144,343 +1% |
| 2020 | $1,949 +3.3% | $142,863 +2% |
| 2019 | $1,887 +12.8% | $140,062 +2% |
| 2018 | $1,673 +0.9% | $137,315 +2% |
| 2017 | $1,658 | $134,623 +2% |
| 2016 | $1,658 -6.5% | $131,983 -24.1% |
| 2015 | $1,773 -17.5% | $173,855 +2% |
| 2014 | $2,149 | $170,449 +0.5% |
| 2013 | -- | $169,679 +2% |
| 2012 | -- | $166,352 +2% |
| 2011 | -- | $163,091 +0.8% |
| 2010 | -- | $161,872 -0.2% |
| 2009 | -- | $162,256 +2% |
| 2008 | -- | $159,075 +2% |
| 2007 | -- | $155,956 +2% |
| 2006 | -- | $152,898 +2% |
| 2005 | -- | $149,900 +74.8% |
| 2004 | -- | $85,752 +1.9% |
| 2003 | -- | $84,180 +2% |
| 2002 | -- | $82,529 +2% |
| 2001 | -- | $80,911 +2% |
| 2000 | -- | $79,324 |
Find assessor info on the county website
Monthly payment
Est. payment
Payment breakdown
Explore the cost of this home by adjusting the details. Changes won't be saved.Climate risks
Neighborhood: 92325
Similar homes
- $365,0003 bd2 ba1k sqft24948 Faulhorn Dr, Crestline, CA 92325For Sale
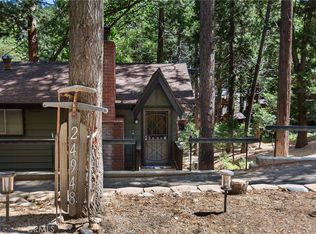 MLS ID #IG26200241, Gregg Grant, SAN MORITZ REALTY. CRMLS
 - $355,0003 bd2 ba1.1k sqft494 Wylerhorn Dr, Crestline, CA 92325For Sale
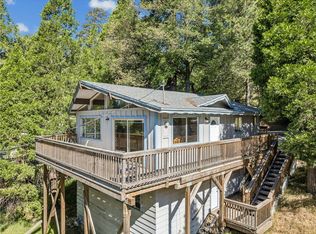 MLS ID #IG26109633, Brian L. Cohen, ARROWHEAD PREMIER PROPERTIES. CRMLS
 - $329,0003 bd2 ba1.1k sqft23668 Scenic Dr, Crestline, CA 92325For Sale
 MLS ID #IG26177012, Steven Cerecedes, KELLER WILLIAMS LAKE ARROWHEAD. CRMLS
 - $365,0003 bd2 ba1.3k sqft794 Woodland Rd, Crestline, CA 92325For Sale
 MLS ID #IG26086068, Debbie Baker, KELLER WILLIAMS LAKE ARROWHEAD. CRMLS
