This inviting level-entry home features two full bathrooms (one on each level) and a bright, open-concept main floor with living room and kitchen. The kitchen offers a breakfast bar and stylish overhang, while the loft-style overlook above the stairs provides flexible space for a home office, guest area, or creative nook. An attached shed off the living room adds convenient storage space.
Downstairs you’ll find a spacious primary bedroom, a comfortable second bedroom, hallway laundry, and a storage area with utility sink.
Outside, relax to the calming sounds of a natural spring in the backyard—creating a peaceful, mountain-like setting. The home includes a two-car driveway and is ideally located within walking distance to the lake, shopping, and local restaurants.
For sale
Listed by: ALLEN DELL PORTER • Nellie Munoz • Contact: 909-534-0204
Price cut: $10K (9/23)
$309,000
23716 Shady Ln, Crestline, CA 92325
2beds
1,358sqft
Single Family Residence
Built in 1962
5,000 Square Feet Lot
$309,200 Zestimate®
$228/sqft
$-- HOA
What's special
- 237 days
- 980
- 78
Zillow last checked:
Listing updated:
Listed by:
Nellie Munoz DRE #01971256 909-534-0204,
ALLEN DELL PORTER
Source: CRMLS,MLS#: CV26154979 Originating MLS: California Regional MLS
Originating MLS: California Regional MLSFacts & features
Interior
Bedrooms & bathrooms
- Bedrooms: 2
- Bathrooms: 2
- Full bathrooms: 2
- Main level bathrooms: 1
Rooms
- Room types: Bedroom, Loft, Office
Bedroom
- Features: All Bedrooms Down
Bathroom
- Features: Bathtub, Separate Shower, Upgraded
Kitchen
- Features: Laminate Counters
Heating
- Wall Furnace
Cooling
- None
Appliances
- Laundry: Washer Hookup, Electric Dryer Hookup, Gas Dryer Hookup
Features
- Beamed Ceilings, All Bedrooms Down, Loft
- Flooring: Carpet, Tile, Vinyl
- Has fireplace: Yes
- Fireplace features: Living Room, Wood Burning
- Common walls with other units/homes: No Common Walls
Interior area
- Total interior livable area: 1,358 sqft
Property
Parking
- Total spaces: 2
- Parking features: Driveway, Uncovered
- Uncovered spaces: 2
Features
- Levels: One
- Stories: 1
- Entry location: Front Door
- Patio & porch: Front Porch
- Pool features: None
- Spa features: None
- Has view: Yes
- View description: Mountain(s), Trees/Woods
Lot
- Size: 5,000 Square Feet
- Features: 0-1 Unit/Acre
Details
- Additional structures: Storage
- Parcel number: 0338183240000
- Special conditions: Standard
Construction
Type & style
- Home type: SingleFamily
- Property subtype: Single Family Residence
Materials
- Roof: Shingle
Condition
- Updated/Remodeled
- New construction: No
- Year built: 1962
Utilities & green energy
- Electric: Standard
- Sewer: Public Sewer
- Water: Public
- Utilities for property: Natural Gas Connected, Sewer Connected, Water Connected
Community & HOA
Community
- Features: Hiking, Near National Forest
- Subdivision: Crestline (Cres)
Location
- Region: Crestline
Financial & listing details
- Price per square foot: $228/sqft
- Tax assessed value: $303,600
- Date on market: 7/15/2026
- Cumulative days on market: 237 days
- Listing terms: Cash,Cash to New Loan,Conventional,FHA,Fannie Mae,VA Loan
- Road surface type: Paved
Estimated market value
$309,200
$294,000 - $325,000
$2,317/mo
Price history
| Date | Event | Price |
|---|---|---|
| 9/23/2026 | Price change | $309,000-3.1%$228/sqft |
Source: CRMLS #CV26154979 Report a problem | ||
| 9/10/2026 | Price change | $319,000-5.3%$235/sqft |
Source:  CRMLS #CV26154979 Report a problem CRMLS #CV26154979 Report a problem | ||
| 8/6/2026 | Price change | $337,000-0.9%$248/sqft |
Source: CRMLS #CV26154979 Report a problem | ||
| 8/3/2026 | Price change | $340,000-2.9%$250/sqft |
Source: CRMLS #CV26154979 Report a problem | ||
| 7/16/2026 | Listed for sale | $350,000+12.9%$258/sqft |
Source: CRMLS #CV26154979 Report a problem | ||
| 4/14/2023 | Sold | $310,000-7.5%$228/sqft |
Source:  Mountain Resort Communities AOR #RW22243566 Report a problem Mountain Resort Communities AOR #RW22243566 Report a problem | ||
| 4/3/2023 | Pending sale | $335,000$247/sqft |
Source: CRMLS #RW22243566 Report a problem | ||
| 3/13/2023 | Price change | $335,000-8.5%$247/sqft |
Source: CRMLS #RW22243566 Report a problem | ||
| 11/30/2022 | Listed for sale | $366,000$270/sqft |
Source: CRMLS #RW22243566 Report a problem | ||
Public tax history
| Year | Property taxes | Tax assessment |
|---|---|---|
| 2026 | -- | $303,600 |
| 2025 | $5,116 -3.1% | $303,600 -4% |
| 2024 | $5,281 +524.8% | $316,200 +606% |
| 2023 | $845 +1.9% | $44,790 +2% |
| 2022 | $829 +1.3% | $43,911 +2% |
| 2021 | $818 +0.6% | $43,050 +1% |
| 2020 | $814 +1.7% | $42,608 +2% |
| 2019 | $800 +22.6% | $41,772 +2% |
| 2018 | $652 -1.1% | $40,953 +2% |
| 2017 | $659 | $40,150 +2% |
| 2016 | $659 +2.4% | $39,362 +1.5% |
| 2015 | $644 +0.7% | $38,771 +2% |
| 2014 | $640 | $38,011 +0.5% |
| 2013 | -- | $37,839 +2% |
| 2012 | -- | $37,097 +2% |
| 2011 | -- | $36,369 +0.8% |
| 2010 | -- | $36,098 -0.2% |
| 2009 | -- | $36,184 +2% |
| 2008 | -- | $35,475 +2% |
| 2007 | -- | $34,779 +2% |
| 2006 | -- | $34,097 +2% |
| 2005 | -- | $33,428 +2% |
| 2004 | -- | $32,773 +1.9% |
| 2003 | -- | $32,173 -66.8% |
| 2002 | -- | $96,900 +213.4% |
| 2001 | -- | $30,923 +2% |
| 2000 | -- | $30,317 |
Find assessor info on the county website
Monthly payment
Est. payment
Payment breakdown
Explore the cost of this home by adjusting the details. Changes won't be saved.Climate risks
Neighborhood: 92325
Similar homes
- $329,0003 bd2 ba1.1k sqft23668 Scenic Dr, Crestline, CA 92325For Sale
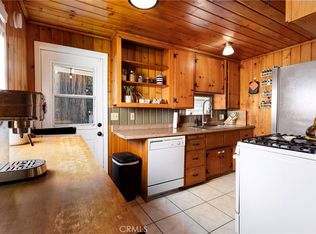 MLS ID #IG26177012, Steven Cerecedes, KELLER WILLIAMS LAKE ARROWHEAD. CRMLS
 - $324,9902 bd1 ba1k sqft23672 Rocky Dell Rd, Crestline, CA 92325For Sale
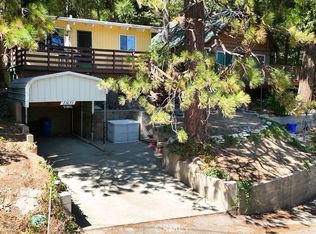 MLS ID #IG26204152, Brenda Meyer, COZY CABINS REALTY. CRMLS
 - $320,0002 bd2 ba1.2k sqft23376 Crestline Rd, Crestline, CA 92325For Sale
 MLS ID #CV26193309, Lori Alvarez, REAL ESTATE RESOLVED. CRMLS
 - $325,0002 bd1 ba889 sqft23788 Zuger Dr, Crestline, CA 92325For Sale
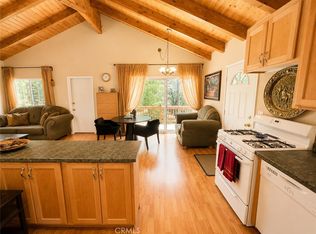 MLS ID #IG26117800, Debbie Baker, KELLER WILLIAMS LAKE ARROWHEAD. CRMLS
