Nestled among towering pines and majestic oak trees, this charming mountain retreat offers the perfect escape from the hustle and bustle of city life. Tucked away in the peaceful community of Crestline, this unique home blends rustic character with comfortable living.
Step inside to soaring wood-beamed ceilings, warm natural wood accents, and an inviting open-concept living area centered around a cozy brick fireplace. The spacious living room flows seamlessly into the dining area and kitchen, creating an ideal space for entertaining family and friends. Large windows and sliding glass doors bring the beauty of the outdoors inside while filling the home with natural light.
Enjoy multiple decks and outdoor sitting areas where you can relax, entertain, or simply take in the tranquil forest surroundings. Surrounded by mature trees and natural landscape, this property offers exceptional privacy and a true mountain-living experience. The versatile floor plan includes generously sized bedrooms, ample storage, and indoor laundry.
A standout feature of this property is the separate storage/workshop room, offering endless possibilities for hobbies, tools, outdoor gear, or additional storage space—perfect for full-time residents and weekend adventurers alike.
Whether you're searching for a full-time residence, weekend getaway, or vacation rental opportunity, this Crestline gem delivers the charm, serenity, and lifestyle mountain buyers are looking for. Conveniently located near Lake Gregory, hiking trails, shopping, dining, and year-round outdoor recreation.
For sale
Listed by: Wedgewood Homes Realty • ROCIO VALENZUELA • Contact: 909-851-3846
Price cut: $24K (7/15)
$385,000
25123 Valle Dr, Crestline, CA 92325
4beds
1,080sqft
:
Get pre-qualified$2,571/mo
Single Family Residence
Built in 1964
0.52 Acres Lot
$384,500 Zestimate®
$356/sqft
$-- HOA
What's special
- 54 days |
- 546 |
- 40 |
Likely to sell faster than
Zillow last checked:
Listing updated:
Listed by:
ROCIO VALENZUELA DRE #01722211 909-851-3846,
Wedgewood Homes Realty
Source: CRMLS,MLS#: IV26127411 Originating MLS: California Regional MLS
Originating MLS: California Regional MLSFacts & features
Interior
Bedrooms & bathrooms
- Bedrooms: 4
- Bathrooms: 2
- Full bathrooms: 2
- Main level bathrooms: 1
- Main level bedrooms: 1
Rooms
- Room types: Bedroom, Family Room, Kitchen, Laundry, Living Room, Primary Bedroom
Primary bedroom
- Features: Main Level Primary
Bedroom
- Features: All Bedrooms Down
Bedroom
- Features: All Bedrooms Up
Bedroom
- Features: Bedroom on Main Level
Bathroom
- Features: Bathtub
Kitchen
- Features: Kitchen/Family Room Combo
Heating
- Central, Fireplace(s)
Cooling
- Central Air
Appliances
- Included: Gas Cooktop
- Laundry: Inside, Laundry Room
Features
- All Bedrooms Up, All Bedrooms Down, Bedroom on Main Level, Main Level Primary
- Flooring: Carpet
- Has fireplace: Yes
- Fireplace features: Family Room
- Common walls with other units/homes: No Common Walls
Interior area
- Total interior livable area: 1,080 sqft
Property
Parking
- Parking features: Driveway
Features
- Levels: One
- Stories: 1
- Entry location: front door
- Patio & porch: Deck
- Pool features: None
- Spa features: None
- Has view: Yes
- View description: Mountain(s), Neighborhood
Lot
- Size: 0.52 Acres
- Features: 0-1 Unit/Acre
Details
- Additional structures: Storage, Workshop
- Parcel number: 0340123460000
- Special conditions: Standard
Construction
Type & style
- Home type: SingleFamily
- Property subtype: Single Family Residence
Condition
- New construction: No
- Year built: 1964
Utilities & green energy
- Sewer: Public Sewer
- Water: Public
- Utilities for property: Electricity Connected, Natural Gas Connected, Water Connected
Community & HOA
Community
- Features: Street Lights
- Subdivision: Crestline (Cres)
Location
- Region: Crestline
Financial & listing details
- Price per square foot: $356/sqft
- Tax assessed value: $397,953
- Annual tax amount: $5,629
- Date on market: 6/11/2026
- Cumulative days on market: 54 days
- Listing terms: Cash,Conventional,FHA,Submit
Estimated market value
$384,500
$365,000 - $404,000
$2,670/mo
Price history
| Date | Event | Price |
|---|---|---|
| 7/15/2026 | Price change | $385,000-5.9%$356/sqft |
Source:  CRMLS #IV26127411 Report a problem CRMLS #IV26127411 Report a problem | ||
| 6/11/2026 | Listed for sale | $409,000+9.1%$379/sqft |
Source: CRMLS #IV26127411 Report a problem | ||
| 6/24/2022 | Sold | $375,000$347/sqft |
Source: Public Record Report a problem | ||
Public tax history
| Year | Property taxes | Tax assessment |
|---|---|---|
| 2025 | $5,629 +8.5% | $397,953 +2% |
| 2024 | $5,187 +3.8% | $390,150 +2% |
| 2023 | $4,995 +213.4% | $382,500 +251.6% |
| 2022 | $1,594 +1.3% | $108,787 +2% |
| 2021 | $1,574 +0.3% | $106,654 +1% |
| 2020 | $1,569 +2.2% | $105,560 +2% |
| 2019 | $1,535 +14.3% | $103,490 +2% |
| 2018 | $1,343 +1.7% | $101,461 +2% |
| 2017 | $1,321 | $99,472 +2% |
| 2016 | $1,321 +2.9% | $97,521 +1.5% |
| 2015 | $1,283 +1% | $96,057 +2% |
| 2014 | $1,270 | $94,176 +0.5% |
| 2013 | -- | $93,750 +2% |
| 2012 | -- | $91,912 +2% |
| 2011 | -- | $90,110 +0.8% |
| 2010 | -- | $89,437 -0.2% |
| 2009 | -- | $89,649 +2% |
| 2008 | -- | $87,891 +2% |
| 2007 | -- | $86,168 +2% |
| 2006 | -- | $84,479 +2% |
| 2005 | -- | $82,823 +2% |
| 2004 | -- | $81,199 +1.9% |
| 2003 | -- | $79,711 +17.7% |
| 2002 | -- | $67,744 +2% |
| 2001 | -- | $66,415 -5.8% |
| 2000 | -- | $70,512 |
Find assessor info on the county website
Monthly payment
Est. payment
Payment breakdown
Explore the cost of this home by adjusting the details. Changes won't be saved.Climate risks
Neighborhood: 92325
Getting around
0 / 100
Car-DependentNearby schools
GreatSchools rating
- 3/10Valley Of Enchantment Elementary SchoolGrades: K-5Distance: 2.9 mi
- 3/10Mary P. Henck Intermediate SchoolGrades: 6-8Distance: 3.1 mi
- 6/10Rim Of The World Senior High SchoolGrades: 9-12Distance: 2.6 mi
- $5,3495,401 Square FeetValle Dr, Crestline, CA 92325Off Market
- $9,6156,577 Square FeetValle Dr, Crestline, CA 92325Off Market
- $--5,390 Square Feet15 Valle Dr, Crestline, CA 92325Off Market

- $315,0002 bd1 ba694 sqft25055 Basel Dr, Crestline, CA 92325Sold

- $386,1003 bd3 ba1.4k sqft25065 Basel Dr, Crestline, CA 92325Off Market
- $208,8992 bd1 ba864 sqft25075 Basel Dr, Crestline, CA 92325Off Market
- $366,2002 bd1 ba864 sqft25075 Basel Dr, Crestline, CA 92325Off Market
- $--6,200 Square Feet25051 Basel Dr, Crestline, CA 92325Off Market
A local agent can set up tours, give advice and negotiate with sellers.
Similar homes
- $398,9884 bd2 ba1.5k sqft771 Woodland Rd, Crestline, CA 92325For Sale
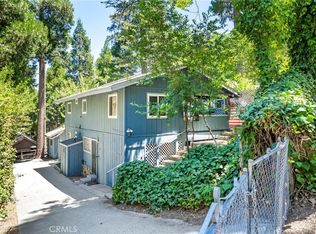 MLS ID #PW26166981, Rod Austin, Home Base Realty Inc. CRMLS
 - $375,0004 bd2 ba1.5k sqft24634 Bernard Dr, Crestline, CA 92325For Sale
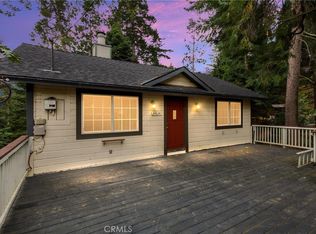 MLS ID #IG26126148, Betty Giles, KELLER WILLIAMS REALTY. CRMLS
 - $409,0003 bd2 ba1.3k sqft24091 Lakeview Dr, Crestline, CA 92325For Sale
 MLS ID #IG26093053, Ardee Jagt, COZY CABINS REALTY. CRMLS
 - $299,0002 bd1 ba1k sqft964 Chateau Dr, Crestline, CA 92325For Sale
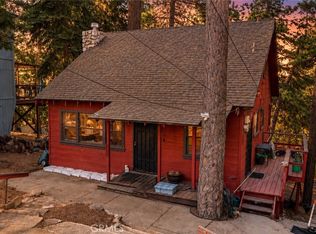 MLS ID #CV26168917, Aolany Gonzalez, RE/MAX TIME REALTY. CRMLS
 - $429,0004 bd2 ba1.6k sqft24379 Horst Dr, Crestline, CA 92325For SaleMLS ID #IG26103377, CONSTANCE ROENER, Berkshire Hathaway Homeservices California Realty. CRMLS
- $459,0003 bd2 ba1.2k sqft990 Nesthorn Dr, Crestline, CA 92325For SaleMLS ID #SR26140967, Yuliya Gayevska, Oaktree Realty. CRMLS
- $389,9003 bd2 ba1.5k sqft23755 Zuger Dr, Crestline, CA 92325For SaleMLS ID #PW26057453, Irey Felix, Circle Real Estate. CRMLS
- $360,0003 bd2 ba1.1k sqft494 Wylerhorn Dr, Crestline, CA 92325For SaleMLS ID #IG26109633, Brian L. Cohen, ARROWHEAD PREMIER PROPERTIES. CRMLS
- $390,0002 bd2 ba988 sqft370 Weisshorn Dr, Lake Gregory, CA 92325For SaleMLS ID #IG26043539, Nancy Jo Madrigal, COZY CABINS REALTY. CRMLS
- $329,0002 bd2 ba900 sqft1069 Jungfrau Dr, Crestline, CA 92325For SaleMLS ID #IG26149846, DAWN MCHENRY, COLDWELL BANKER SKY RIDGE REALTY. CRMLS
- $449,9003 bd2 ba1.5k sqft380 Dart Canyon Rd, Crestline, CA 92325For SaleMLS ID #IG26128492, Debbie Baker, KELLER WILLIAMS LAKE ARROWHEAD. CRMLS
- $450,0004 bd3 ba1.6k sqft24514 Albrun Dr, Crestline, CA 92325For SaleMLS ID #CV25208016, Nicole Jones, HOMESMART, EVERGREEN REALTY. CRMLS
- $350,0002 bd3 ba960 sqft23869 Wildwood Ln, Crestline, CA 92325For SaleMLS ID #IG26134839, MIRANDA LABADIE, CRESTLINE REAL ESTATE. CRMLS
- $365,0004 bd2 ba1.1k sqft627 Rose Ln, Twin Peaks, CA 92391For SaleMLS ID #PW26120272, Corrin Sheppard, Golden Sails Realty. CRMLS
- $300,0002 bd1 ba806 sqft65807 N Boa Dr, Crestline, CA 92325For SaleMLS ID #IV25263947, ANTHONY CASTRO, KELLER WILLIAMS RIVERSIDE CENT. CRMLS
- $399,9903 bd2 ba1.4k sqft814 Glen View Ln, Twin Peaks, CA 92391For SaleMLS ID #SW25136757, Jarrod Whitehorn, Jarrod Whitehorn, Broker. CRMLS
- $395,0003 bd1 ba991 sqft27048 State Highway 189, Blue Jay, CA 92317For SaleMLS ID #IG26083933, Steven Keefe, COLDWELL BANKER SKY RIDGE REALTY. CRMLS
- $450,0002 bd1 ba1.1k sqft330 Canyon Dr, Cedarpines Park, CA 92322For SaleMLS ID #IV26054538, CRYSTAL HOGGARD, EXP REALTY OF CALIFORNIA INC. CRMLS
- $370,0003 bd1 ba940 sqft1190 Scenic Way, Rimforest, CA 92378For SaleMLS ID #IV26056791, DEMETRI NEWSON-THOMPSON, REALTY MASTERS & ASSOCIATES. CRMLS
- $319,0003 bd2 ba1.5k sqft968 State Highway 189, Twin Peaks, CA 92391For SaleMLS ID #PV26099178, Matthew Engle, Vista Sotheby's International Realty. CRMLS
Local buyer's agents are ready to help
