Three-lot mountain compound in Crestline, CA, offering a 2-bedroom, 1.5-bath main home plus a fully separate Unit and an oversized two-car garage across three parcels totaling privacy, storage, and rental or multigenerational flexibility rarely found together in the San Bernardino Mountains. The main residence is built across three levels. The top floor holds an open kitchen, breakfast nook, and living room finished in knotty pine walls and ceilings, centered on a wood-burning fireplace, with a half bath and a private view deck off the living room. The next level down offers two bedrooms, each with a walk-in closet, a second private deck, and a full bathroom with in-unit laundry. The lowest level is a bonus room suited for a game room or media space, plus a dedicated storage room. The lot to the left of the home holds an oversized two-car garage with a metal roll-up door and attic storage above, and beneath the garage sits a detached accessory dwelling unit with its own separate entrance, a large living area, one bedroom, one bathroom, and luxury vinyl plank flooring throughout, ready for guests, extended family. A third lot sits to the right of the home, buffering the property with additional space and privacy on that side. Crestline residents enjoy Lake Gregory's recreational water park, boat rentals, fishing, and nearby hiking trails, and this property sits close to both the lake and the town center for easy access to shopping and dining. A rare three-lot offering in Crestline combining mountain charm, income potential, and room to spread out.
Pending
Listed by: RE/MAX LAKESIDE • Frank Sottile • Contact: 760-952-0019
$350,000
25075 Basel Dr, Crestline, CA 92325
3beds
864sqft
Single Family Residence
Built in 1984
0.35 Acres Lot
$350,400 Zestimate®
$405/sqft
$-- HOA
What's special
- 26 days
- 823
- 57
Likely to sell faster than
Zillow last checked:
Listing updated:
Listed by:
Frank Sottile DRE #00900300 760-952-0019,
RE/MAX LAKESIDE
Source: CRMLS,MLS#: IG26206384 Originating MLS: California Regional MLS
Originating MLS: California Regional MLSFacts & features
Interior
Bedrooms & bathrooms
- Bedrooms: 3
- Bathrooms: 3
- Full bathrooms: 2
- 1/2 bathrooms: 1
- Main level bathrooms: 1
Rooms
- Room types: Attic, Bedroom, Kitchen, Living Room, Other
Bedroom
- Features: All Bedrooms Down
Bathroom
- Features: Separate Shower, Tub Shower
Kitchen
- Features: Laminate Counters
Heating
- Forced Air, Natural Gas
Cooling
- None
Appliances
- Laundry: Laundry Closet
Features
- Breakfast Area, High Ceilings, Laminate Counters, Multiple Staircases, All Bedrooms Down, Attic
- Flooring: Carpet, Laminate, Vinyl
- Windows: Double Pane Windows
- Basement: Utility
- Has fireplace: Yes
- Fireplace features: Living Room
- Common walls with other units/homes: No Common Walls
Interior area
- Total interior livable area: 864 sqft
Property
Parking
- Total spaces: 6
- Parking features: Garage
- Garage spaces: 2
- Uncovered spaces: 4
Features
- Levels: Three Or More
- Stories: 3
- Entry location: Parking deck
- Patio & porch: Deck
- Pool features: None
- Spa features: None
- Fencing: None
- Has view: Yes
- View description: Mountain(s)
Lot
- Size: 0.35 Acres
- Features: 0-1 Unit/Acre
Details
- Additional structures: Guest House Detached
- Additional parcels included: 0340123540000, 0340123520000
- Parcel number: 0340123530000
- Special conditions: Real Estate Owned
Construction
Type & style
- Home type: SingleFamily
- Architectural style: Custom
- Property subtype: Single Family Residence
Materials
- Foundation: Concrete Perimeter
- Roof: Composition,Shingle
Condition
- Fixer
- New construction: No
- Year built: 1984
Utilities & green energy
- Sewer: Septic Type Unknown
- Water: Public
- Utilities for property: Electricity Connected, Natural Gas Connected, Water Connected
Community & HOA
Community
- Features: Biking, Fishing, Hiking, Lake, Park, Rural, Water Sports
- Subdivision: Crestline (Cres)
Location
- Region: Crestline
Financial & listing details
- Price per square foot: $405/sqft
- Tax assessed value: $326,400
- Date on market: 9/21/2026
- Cumulative days on market: 26 days
- Listing terms: Cash,Conventional,FHA 203(k),Fannie Mae,Freddie Mac,Submit
- Road surface type: Paved
Foreclosure details
Estimated market value
$350,400
$333,000 - $368,000
$2,263/mo
Price history
| Date | Event | Price |
|---|---|---|
| 6/29/1999 | Sold | $97,000$112/sqft |
Source: Public Record Report a problem | ||
Public tax history
| Year | Property taxes | Tax assessment |
|---|---|---|
| 2026 | -- | $326,400 -0.4% |
| 2025 | $4,251 +3.7% | $327,726 +2% |
| 2024 | $4,100 +1.7% | $321,300 +2% |
| 2023 | $4,033 | $315,000 |
| 2022 | -- | -- |
Find assessor info on the county website
Monthly payment
Climate risks
Neighborhood: 92325
Similar homes
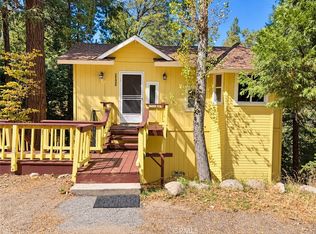
- $375,0003 bd2 ba1k sqft24896 Matterhorn Ct, Crestline, CA 92325For Sale
 MLS ID #IG26188516, Sue Bare, COZY CABINS REALTY. CRMLS
 - $349,0003 bd2 ba1.2k sqft24086 Cresta Dr, Crestline, CA 92325For Sale
 MLS ID #IG26216028, Debbie Baker, KELLER WILLIAMS LAKE ARROWHEAD. CRMLS
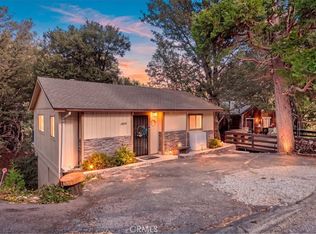
 - $350,0002 bd2 ba1.1k sqft24868 Edelweiss Dr, Crestline, CA 92325For Sale
 MLS ID #CV26212984, Harley Adams, DYNASTY REAL ESTATE. CRMLS
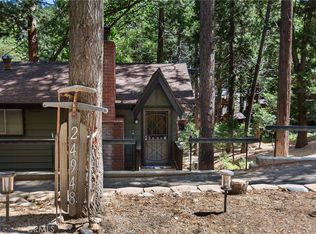
 - $365,0003 bd2 ba1k sqft24948 Faulhorn Dr, Crestline, CA 92325For Sale
 MLS ID #IG26200241, Gregg Grant, SAN MORITZ REALTY. CRMLS
Local buyer's agents are ready to help
