Welcome to your turnkey mountain escape, where modern comfort, peaceful forest surroundings, and the charm of Crestline Creek Cottage come together just minutes from Lake Gregory. This inviting home features two bedrooms, one bathroom, a beautifully updated kitchen, bathroom, plus a spacious loft offering the flexibility of a potential third sleeping area, home office, or game room. Unlike many mountain properties, the home offers ample on-site parking and easy access with only a few steps leading to the front door. Step outside to an inviting outdoor area perfect for barbecuing, entertaining, or simply relaxing among the serene forest views and soothing sounds of the seasonal creek below. The home is fiber-internet ready and conveniently located near shopping, dining, hiking, and year-round lake activities. The sale includes the adjacent vacant lot, offering additional privacy and exciting possibilities for future use. Ideal as a full-time residence, weekend getaway, or potential vacation rental, this beautiful mountain retreat is ready to enjoy.
For sale
Listed by: Real Brokerage Technologies • Aaron Arreola • 310-756-8262
Price cut: $5K (10/27)
$434,900
25005 Basel Dr, Crestline, CA 92325
3beds
913sqft
Single Family Residence
Built in 1932
8,100 Square Feet Lot
$429,900 Zestimate®
$476/sqft
$-- HOA
What's special
- 41 days
- 158
- 19
Zillow last checked:
Listing updated:
Listed by:
Aaron Arreola DRE #01953659 310-756-8262,
Real Brokerage Technologies
Source: CRMLS,MLS#: PW26207647 Originating MLS: California Regional MLS
Facts & features
Interior
Bedrooms & bathrooms
- Bedrooms: 3
- Bathrooms: 1
- Full bathrooms: 1
- Main level bathrooms: 1
- Main level bedrooms: 2
Rooms
- Room types: Bonus Room, Bedroom, Laundry, Loft, Living Room
Bedroom
- Features: All Bedrooms Down
Bathroom
- Features: Bathtub, Tub Shower
Kitchen
- Features: Remodeled, Tile Counters, Updated Kitchen
Heating
- Central, Fireplace(s), Propane, Wood
Cooling
- None
Appliances
- Included: Disposal, Propane Oven, Propane Range, Propane Water Heater, Dryer, Washer
- Laundry: Washer Hookup, Electric Dryer Hookup, Laundry Room
Features
- Ceiling Fan(s), All Bedrooms Down, Loft
- Flooring: Vinyl
- Windows: Double Pane Windows, ENERGY STAR Qualified Windows, Insulated Windows
- Has fireplace: Yes
- Fireplace features: Living Room
- Common walls with other units/homes: No Common Walls
Interior area
- Total interior livable area: 913 sqft
Property
Parking
- Parking features: On Site
Accessibility
- Accessibility features: No Stairs
Features
- Levels: Two
- Stories: 2
- Entry location: 1
- Patio & porch: Deck, Wood
- Pool features: None
- Fencing: None
- Has view: Yes
- View description: Creek/Stream, Trees/Woods
- Has water view: Yes
- Water view: Creek/Stream
Lot
- Size: 8,100 Square Feet
Details
- Parcel number: 0340081140000
- Special conditions: Standard
Construction
Type & style
- Home type: SingleFamily
- Architectural style: Cottage
- Property subtype: Single Family Residence
Materials
- Drywall, Wood Siding, Copper Plumbing
- Foundation: Pillar/Post/Pier
- Roof: Shingle
Condition
- Updated/Remodeled,Turnkey
- New construction: No
- Year built: 1932
Utilities & green energy
- Electric: 220 Volts in Laundry
- Sewer: Holding Tank
- Water: Public
- Utilities for property: Electricity Connected, Propane, Sewer Not Available, Water Connected
Community & HOA
Community
- Features: Biking, Dog Park, Fishing, Hiking, Lake, Mountainous, Park, Water Sports
- Security: Carbon Monoxide Detector(s), Smoke Detector(s)
- Subdivision: Crestline (Cres)
Location
- Region: Crestline
Financial & listing details
- Price per square foot: $476/sqft
- Tax assessed value: $275,100
- Date on market: 9/22/2026
- Cumulative days on market: 41 days
- Listing terms: Cash,Cash to New Loan,Conventional,Contract,Cal Vet Loan
- Road surface type: Paved
Estimated market value
$429,900
$408,000 - $451,000
$1,989/mo
Price history
| Date | Event | Price |
|---|---|---|
| 10/27/2026 | Price change | $434,900-1.1%$476/sqft |
Source:  CRMLS #PW26207647 Report a problem | ||
| 9/24/2026 | Listed for sale | $439,900+60%$482/sqft |
Source: CRMLS #PW26207647 Report a problem | ||
| 2/26/2024 | Sold | $275,000+25%$301/sqft |
Source: Public Record Report a problem | ||
| 5/2/2021 | Listing removed | -- |
Source: Owner Report a problem | ||
| 2/1/2021 | Listed for sale | $220,000+207.7%$241/sqft |
Source: Owner Report a problem | ||
| 4/26/1995 | Sold | $71,500$78/sqft |
Source: Public Record Report a problem | ||
Public tax history
| Year | Property taxes | Tax assessment |
|---|---|---|
| 2026 | -- | $275,100 -1.9% |
| 2025 | $3,607 +91.1% | $280,500 +112% |
| 2024 | $1,887 -13.6% | $132,306 +2% |
| 2023 | $2,186 +1.7% | $129,712 +2% |
| 2022 | $2,148 +12.3% | $127,169 +2% |
| 2021 | $1,912 +6.3% | $124,675 +1% |
| 2020 | $1,799 -9.6% | $123,397 +2% |
| 2019 | $1,991 +11.8% | $120,978 +2% |
| 2018 | $1,780 -0.4% | $118,606 +2% |
| 2017 | $1,787 | $116,280 |
Find assessor info on the county website
Monthly payment
Est. payment
Payment breakdown
Explore the cost of this home by adjusting the details. Changes won't be saved.Climate risks
Neighborhood: 92325
Similar homes
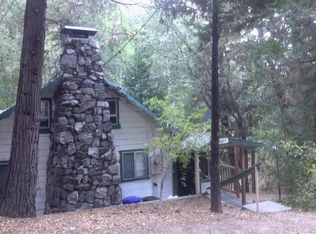
- $--2 bd2 ba989 sqft24847 Edelwiess Dr, Crestline, CA 92325Auction
 Auction.com 2
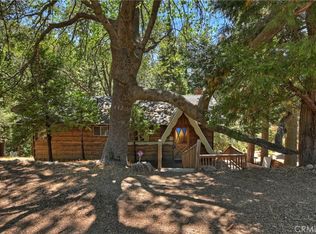
- $375,0003 bd2 ba1k sqft24896 Matterhorn Ct, Crestline, CA 92325For Sale
 MLS ID #IG26188516, Sue Bare, COZY CABINS REALTY. CRMLS
- $422,0002 bd2 ba1k sqft463 Delle Dr, Crestline, CA 92325For Sale
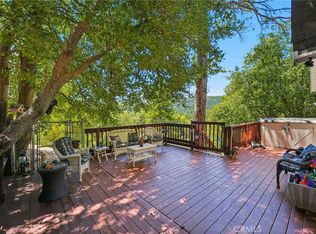 MLS ID #IG26220139, THERESA GRANT, Real Broker. CRMLS
- $420,0002 bd2 ba1k sqft23600 Hillside Dr, Crestline, CA 92325For Sale
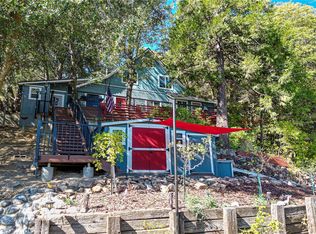 MLS ID #IG26220663, Brian Boyd, Boyd Real Estate. CRMLS
