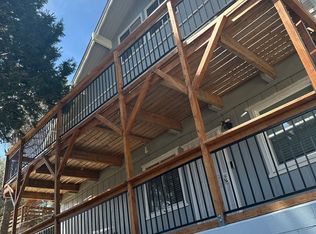
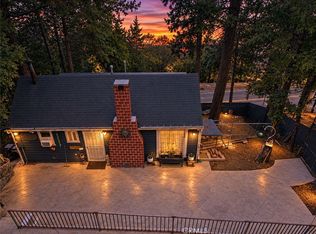
AN ASSUMABLE FHA MORTGAGE AT 6.039%? Now that's worth a closer look! In a market where every percentage point matters, 463 Delle Drive in Crestline, CA brings something extra to the table. And the perks don't stop with the financing! This 2-bedroom, 1.5-bath mountain home is within walking distance of Lake Gregory and serves up beautiful mountain and ridgeline views from an oversized entertaining deck. Inside, you'll find an open-concept living area with warm tongue-and-groove wood ceilings, a classic rock fireplace, and plenty of natural light. Outside? A fenced backyard with room to relax, garden, or play, plus a recently expanded driveway with parking for up to EIGHT vehicles. Yes, eight! That's a serious mountain luxury all its own. Whether you're looking for a full-time home or a weekend escape, this Crestline property delivers the mountain lifestyle without sacrificing everyday practicality. Mountain views, lake access nearby, generous parking, and a potentially valuable financing advantage. Assumable FHA loan subject to lender approval, buyer qualification, and existing loan terms.
For sale
Listed by: Real Broker • THERESA GRANT • 909-442-1345
$422,000
463 Delle Dr, Crestline, CA 92325
2beds
1,064sqft
Single Family Residence
Built in 1979
8,460 Square Feet Lot
$414,900 Zestimate®
$397/sqft
$-- HOA
What's special
- 32 days
- 397
- 25
Zillow last checked:
Listing updated:
Listed by:
THERESA GRANT DRE #01202881 909-442-1345,
Real Broker,
Listing Team: Theresa Grant & Associ...
Source: CRMLS,MLS#: IG26220139 Originating MLS: California Regional MLS
Facts & features
Interior
Bedrooms & bathrooms
- Bedrooms: 2
- Bathrooms: 2
- Full bathrooms: 1
- 1/2 bathrooms: 1
- Main level bathrooms: 1
Rooms
- Room types: Kitchen, Living Room
Bathroom
- Features: Granite Counters, Separate Shower, Walk-In Shower
Kitchen
- Features: Tile Counters
Heating
- Central
Cooling
- None
Appliances
- Included: Dishwasher, Disposal, Gas Oven, Microwave, Refrigerator
- Laundry: Washer Hookup, Gas Dryer Hookup, Inside
Features
- Beamed Ceilings, Breakfast Bar, Living Room Deck Attached, Tile Counters
- Flooring: Carpet, Laminate
- Windows: Double Pane Windows
- Basement: Unfinished
- Has fireplace: Yes
- Fireplace features: Living Room, Wood Burning
- Common walls with other units/homes: No Common Walls
Interior area
- Total interior livable area: 1,064 sqft
Video & virtual tour
Property
Parking
- Total spaces: 8
- Parking features: Driveway
- Uncovered spaces: 8
Features
- Levels: Two
- Stories: 2
- Entry location: Front door
- Patio & porch: Deck, Wood
- Pool features: None
- Spa features: None
- Fencing: Chain Link
- Has view: Yes
- View description: Mountain(s), Trees/Woods
Lot
- Size: 8,460 Square Feet
- Features: Sloped Up
Details
- Additional structures: Shed(s)
- Parcel number: 0339072070000
- Zoning: CF/RS-14M
- Special conditions: Standard
Construction
Type & style
- Home type: SingleFamily
- Architectural style: Contemporary
- Property subtype: Single Family Residence
Materials
- Vinyl Siding
- Roof: Composition
Condition
- New construction: No
- Year built: 1979
Utilities & green energy
- Sewer: Public Sewer
- Water: Public
- Utilities for property: Cable Connected, Electricity Connected, Natural Gas Connected, Phone Connected, Sewer Connected, Water Connected
Community & HOA
Community
- Features: Dog Park, Fishing, Hiking, Lake, Mountainous, Near National Forest, Park
- Security: Carbon Monoxide Detector(s), Smoke Detector(s)
- Subdivision: Crestline (Cres)
Location
- Region: Crestline
Financial & listing details
- Price per square foot: $397/sqft
- Tax assessed value: $259,424
- Date on market: 10/9/2026
- Cumulative days on market: 32 days
- Listing terms: Cash,Conventional,FHA,VA Loan
- Road surface type: Paved
Estimated market value
$414,900
$394,000 - $436,000
$1,936/mo
Price history
| Date | Event | Price |
|---|---|---|
| 10/9/2026 | Listed for sale | $422,000-3%$397/sqft |
Source:  CRMLS #IG26220139 Report a problem | ||
| 6/28/2026 | Listing removed | $435,000$409/sqft |
Source:  Mountain Resort Communities AOR #32502570 Report a problem | ||
| 7/30/2024 | Listed for sale | $435,000+90.8%$409/sqft |
Source: CRMLS #SW24155939 Report a problem | ||
| 3/26/2019 | Sold | $228,000-3%$214/sqft |
Source: Mountain Resort Communities AOR #RW2181822 Report a problem | ||
| 1/12/2019 | Pending sale | $235,000$221/sqft |
Source: LAKEVIEW REALTY ENTERPRISES #EV18236081 Report a problem | ||
| 12/1/2018 | Listed for sale | $235,000$221/sqft |
Source: LAKEVIEW REALTY ENTERPRISES #EV18236081 Report a problem | ||
| 11/3/2018 | Pending sale | $235,000$221/sqft |
Source: LAKEVIEW REALTY ENTERPRISES #EV18236081 Report a problem | ||
| 9/28/2018 | Listed for sale | $235,000+20.5%$221/sqft |
Source: LAKEVIEW REALTY ENTERPRISES #EV18236081 Report a problem | ||
| 10/18/2006 | Sold | $195,000+71.1%$183/sqft |
Source: Public Record Report a problem | ||
| 6/19/2002 | Sold | $114,000+22.6%$107/sqft |
Source: Public Record Report a problem | ||
| 1/10/2000 | Sold | $93,000+272%$87/sqft |
Source: Public Record Report a problem | ||
| 7/2/1999 | Sold | $25,000$23/sqft |
Source: Public Record Report a problem | ||
Public tax history
| Year | Property taxes | Tax assessment |
|---|---|---|
| 2026 | -- | $259,424 +2% |
| 2025 | $3,360 +3.2% | $254,338 +2% |
| 2024 | $3,258 +1.8% | $249,351 +2% |
| 2023 | $3,201 +2.1% | $244,462 +2% |
| 2022 | $3,136 +0.7% | $239,668 +2% |
| 2021 | $3,114 +0.7% | $234,969 +1% |
| 2020 | $3,093 +2.5% | $232,560 +20.3% |
| 2019 | $3,018 +26.2% | $193,300 |
| 2018 | $2,392 +6.9% | $193,300 +7.5% |
| 2017 | $2,238 | $179,800 +6% |
| 2016 | $2,238 +6.8% | $169,600 +6% |
| 2015 | $2,094 +5.1% | $160,000 +8.9% |
| 2014 | $1,992 | $146,900 +8% |
| 2013 | -- | $136,000 +10.7% |
| 2012 | -- | $122,800 |
| 2011 | -- | $122,800 -10% |
| 2010 | -- | $136,400 -12% |
| 2009 | -- | $155,000 -22.1% |
| 2008 | -- | $198,900 +2% |
| 2007 | -- | $195,000 +58.2% |
| 2006 | -- | $123,236 +2% |
| 2005 | -- | $120,820 +2% |
| 2004 | -- | $118,451 +1.9% |
| 2003 | -- | $116,280 +20.2% |
| 2002 | -- | $96,757 +2% |
| 2001 | -- | $94,860 +6.4% |
| 2000 | -- | $89,130 |
Find assessor info on the county website
Monthly payment
Est. payment
Payment breakdown
Explore the cost of this home by adjusting the details. Changes won't be saved.Climate risks
Neighborhood: 92325


Similar homes
- $445,0003 bd2 ba1.5k sqft380 Dart Canyon Rd, Crestline, CA 92325For Sale
 MLS ID #IG26128492, Debbie Baker, KELLER WILLIAMS LAKE ARROWHEAD. CRMLS
- $430,0003 bd2 ba1.3k sqft955 Mercury Way, Crestline, CA 92325For Sale
 MLS ID #DW26238013, Theresa Ixcamparic, Real Broker. CRMLS
- $424,9002 bd2 ba1.4k sqft1069 Nesthorn Dr, Crestline, CA 92325For Sale
 MLS ID #IG26200603, Richard Rhilinger, KELLER WILLIAMS LAKE ARROWHEAD. CRMLS
- $399,9003 bd2 ba1.3k sqft24091 Lakeview Dr, Crestline, CA 92325For Sale
 MLS ID #IG26093053, Ardee Jagt, COZY CABINS REALTY. CRMLS
