Tucked along the edge of the National Forest, this true mountain cabin offers an exceptional combination of privacy, natural beauty, and expansive, unobstructed views. Surrounded by forested mountains and valley vistas, the home offers a rare sense of openness while maintaining the peaceful, private feel of a mountain retreat. Set on an 8,990-square-foot lot, the property features large natural boulders, and multiple outdoor spaces. Inside, the home is bright and open, with windows and multiple skylights bringing in natural light. Warm wood paneling, custom built-ins, and multiple fireplaces add to the classic mountain character. The main living and dining areas flow together in a bright, open layout with plenty of room to relax and gather. A charming window seat looks out toward the surrounding scenery, while the main living deck extends the living space outdoors with sweeping mountain and valley views. A conveniently located ¾ bath on the main level provides easy access for guests. The spacious primary bedroom is on the main level and features an en-suite bathroom and French doors that open to a few steps leading into the bedroom, creating a private, tucked-away feel while connecting the space to the outdoors. The layout also allows for easy single-story living, with the large laundry room conveniently located off the primary en-suite. Through a separate door, the second bedroom and bathroom feel like their own private retreat, with a separate outdoor entrance and beautiful views. Tucked away from the main living spaces, this space offers privacy for guests or extended stays while still being part of the home. Recent improvements include a new roof and water heater. Conveniently located near Lake Gregory and downtown Crestline, the home is close to restaurants, shops, hiking, lake activities, and year-round mountain recreation. Successfully operated as a short-term rental, this versatile property works equally well as a full-time residence, vacation getaway, or investment. With its expansive views, private setting, open living spaces, and separate guest retreat, this is a mountain cabin that offers the perfect blend of comfort, character, and privacy.
For sale
Listed by: Vista Sotheby's Int. Realty • Alyssa Wenz • Contact: 909-844-8067
$565,000
24251 Great View Dr, Crestline, CA 92325
2beds
1,565sqft
Single Family Residence
Built in 1922
8,990 Square Feet Lot
$552,000 Zestimate®
$361/sqft
$-- HOA
What's special
- 52 days
- 375
- 58
Zillow last checked:
Listing updated:
Listed by:
Alyssa Wenz DRE #02251322 909-844-8067,
Vista Sotheby's Int. Realty
Source: CRMLS,MLS#: IG26182004 Originating MLS: California Regional MLS
Originating MLS: California Regional MLSFacts & features
Interior
Bedrooms & bathrooms
- Bedrooms: 2
- Bathrooms: 3
- Full bathrooms: 2
- 3/4 bathrooms: 1
- Main level bathrooms: 2
- Main level bedrooms: 1
Rooms
- Room types: Kitchen, Laundry, Living Room, Primary Bathroom, Primary Bedroom
Primary bedroom
- Features: Main Level Primary
Primary bedroom
- Features: Primary Suite
Bathroom
- Features: Bathtub, Full Bath on Main Level, Soaking Tub, Separate Shower, Tub Shower, Walk-In Shower
Kitchen
- Features: Kitchen/Family Room Combo, Remodeled, Updated Kitchen
Heating
- Central, Fireplace(s)
Cooling
- None
Appliances
- Included: 6 Burner Stove, Dishwasher, Gas Oven, Microwave, Refrigerator, Water Heater, Dryer, Washer
- Laundry: Laundry Room
Features
- Beamed Ceilings, Breakfast Bar, Built-in Features, Brick Walls, Ceiling Fan(s), Living Room Deck Attached, Open Floorplan, Tile Counters, Wood Product Walls, Main Level Primary, Primary Suite
- Flooring: Laminate
- Doors: French Doors
- Windows: Drapes, Screens, Skylight(s)
- Has fireplace: Yes
- Fireplace features: Kitchen, Living Room, Masonry
- Common walls with other units/homes: No Common Walls
Interior area
- Total interior livable area: 1,565 sqft
Property
Parking
- Total spaces: 3
- Parking features: Gravel, Private, Unpaved
- Uncovered spaces: 3
Accessibility
- Accessibility features: None
Features
- Levels: One
- Stories: 1
- Entry location: 1
- Patio & porch: Concrete, Deck
- Pool features: None
- Spa features: None
- Fencing: None
- Has view: Yes
- View description: City Lights, Hills, Mountain(s), Panoramic, Trees/Woods
Lot
- Size: 8,990 Square Feet
- Features: 0-1 Unit/Acre
Details
- Additional structures: Shed(s)
- Parcel number: 0240341200000
- Special conditions: Standard
Construction
Type & style
- Home type: SingleFamily
- Architectural style: Custom
- Property subtype: Single Family Residence
Materials
- Frame
Condition
- New construction: No
- Year built: 1922
Utilities & green energy
- Sewer: Public Sewer
- Utilities for property: Electricity Connected, Sewer Connected, Water Connected
Community & HOA
Community
- Features: Fishing, Hiking, Lake, Mountainous, Near National Forest
- Subdivision: Crestline (Cres)
Location
- Region: Crestline
Financial & listing details
- Price per square foot: $361/sqft
- Tax assessed value: $454,500
- Date on market: 8/20/2026
- Cumulative days on market: 52 days
- Listing terms: Contract
Estimated market value
$552,000
$524,000 - $580,000
$2,873/mo
Price history
| Date | Event | Price |
|---|---|---|
| 8/20/2026 | Listed for sale | $565,000$361/sqft |
Source:  CRMLS #IG26182004 Report a problem CRMLS #IG26182004 Report a problem | ||
| 7/31/2026 | Listing removed | $565,000$361/sqft |
Source: eXp Realty #IG26013091 Report a problem | ||
| 1/19/2026 | Listed for sale | $565,000+17.7%$361/sqft |
Source: eXp Realty #IG26013091 Report a problem | ||
| 3/11/2022 | Sold | $480,000+14.8%$307/sqft |
Source: Public Record Report a problem | ||
| 2/8/2022 | Contingent | $418,000$267/sqft |
Source: CRMLS #EV22018425 Report a problem | ||
| 2/8/2022 | Listed for sale | $418,000+81.7%$267/sqft |
Source: CRMLS #EV22018425 Report a problem | ||
| 7/12/2018 | Sold | $230,000+2.2%$147/sqft |
Source:  Mountain Resort Communities AOR #RW2180904 Report a problem Mountain Resort Communities AOR #RW2180904 Report a problem | ||
| 5/31/2018 | Pending sale | $225,000$144/sqft |
Source: CAPRE #2180904 Report a problem | ||
| 5/23/2018 | Listed for sale | $225,000$144/sqft |
Source: CAPRE #2180904 Report a problem | ||
Public tax history
| Year | Property taxes | Tax assessment |
|---|---|---|
| 2026 | -- | $454,500 -10.8% |
| 2025 | $5,747 -6.8% | $509,380 +2% |
| 2024 | $6,169 +1.3% | $499,392 +2% |
| 2023 | $6,092 +97.5% | $489,600 +102.1% |
| 2022 | $3,085 +1.3% | $242,297 +2% |
| 2021 | $3,045 +0.2% | $237,546 +1% |
| 2020 | $3,040 +2.5% | $235,110 +2% |
| 2019 | $2,965 +83.8% | $230,500 +84.3% |
| 2018 | $1,613 +1.8% | $125,045 +2% |
| 2017 | $1,584 | $122,593 +2% |
| 2016 | $1,584 +3% | $120,189 +1.5% |
| 2015 | $1,538 +1% | $118,384 +2% |
| 2014 | $1,523 | $116,065 +0.5% |
| 2013 | -- | $115,541 +2% |
| 2012 | -- | $113,275 +2% |
| 2011 | -- | $111,054 +0.8% |
| 2010 | -- | $110,224 -0.2% |
| 2009 | -- | $110,486 +2% |
| 2008 | -- | $108,319 +2% |
| 2007 | -- | $106,195 +2% |
| 2006 | -- | $104,112 +2% |
| 2005 | -- | $102,071 +2% |
| 2004 | -- | $100,070 +1.9% |
| 2003 | -- | $98,236 +9.5% |
| 2002 | -- | $89,682 +2% |
| 2001 | -- | $87,924 +2% |
| 2000 | -- | $86,200 |
Find assessor info on the county website
Monthly payment
Est. payment
Payment breakdown
Explore the cost of this home by adjusting the details. Changes won't be saved.Climate risks
Neighborhood: 92325
Similar homes
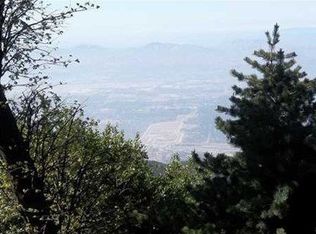
- $598,0002 bd2 ba876 sqft24187 Rockview Dr, Crestline, CA 92325For Sale
 MLS ID #IV26200114, SARAH JONES, LYNNE B WILSON & ASSOCIATES. CRMLS
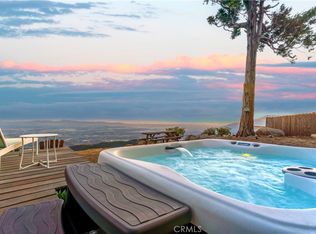
 - $439,9992 bd2 ba1.2k sqft1044 Lausanne Dr, Crestline, CA 92325For Sale
 MLS ID #IG26200053, Andrea Lagueux, BARNETT REAL ESTATE. CRMLS
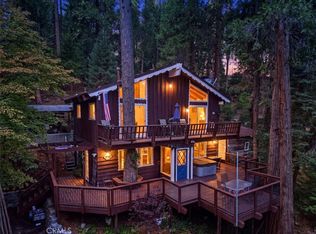
 - $540,0003 bd3 ba2.3k sqft920 Arbula Dr, Crestline, CA 92325For Sale
 MLS ID #IG26194463, Miranda Labadie, CRESTLINE REAL ESTATE. CRMLS
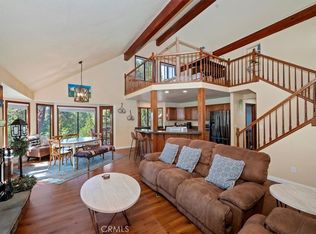
 - $480,0003 bd2 ba1.4k sqft24682 Lake Gregory Dr, Crestline, CA 92325For Sale
 MLS ID #SR26111627, Martin Karamanoukian, Realty Squad Inc.. CRMLS
