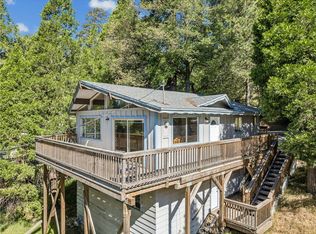
STOP WAITING—SAN MORITZ JUST GAVE YOU A REASON TO MOVE! Level entry, a large lot, and a location buyers love—this one has the bones, the space, and the mountain charm to become something truly special. Offering three bedrooms, 2.5 baths plus an extra bonus area and fire sprinklers, the possibilities here are BIG. Spectacular T&G ceilings and a beautiful fireplace bring in that classic mountain feel, while the oversized lot gives you room to breathe, relax, and enjoy the trees. Then there’s the seasonal stream meandering along the back of the property—because yes, mountain living really can be this charming. Located in the sought-after San Moritz area near Lake Gregory, this is the opportunity to bring your ideas, add your style, and make it YOURS. Needs a little TLC and is a SHORT SALE—SALE IS SUBJECT TO LENDER/BANK APPROVAL. See Private remarks. Don’t wait on this KILLER OPPORTUNITY! READ PRIVATE REMARKS!
For sale
Listed by: THE GM GROUP • GAILMARIE BRAMLETT • Contact: 909-553-2285
Price cut: $49K (7/26)
$350,000
1039 Lausanne Dr, Crestline, CA 92325
3beds
1,870sqft
Single Family Residence
Built in 1990
7,730 Square Feet Lot
$349,800 Zestimate®
$187/sqft
$-- HOA
What's special
- 44 days |
- 5,608 |
- 474 |
Likely to sell faster than
Zillow last checked:
Listing updated:
Listed by:
GAILMARIE BRAMLETT DRE #01261738 909-553-2285,
THE GM GROUP
Source: CRMLS,MLS#: IG26149010 Originating MLS: California Regional MLS
Originating MLS: California Regional MLSFacts & features
Interior
Bedrooms & bathrooms
- Bedrooms: 3
- Bathrooms: 3
- Full bathrooms: 2
- 1/2 bathrooms: 1
- Main level bathrooms: 1
Rooms
- Room types: Bonus Room, Bedroom, Basement, Entry/Foyer, Family Room, Kitchen, Laundry, Living Room, Primary Bathroom, Primary Bedroom, Other, Dining Room
Bedroom
- Features: All Bedrooms Down
Bathroom
- Features: Bathtub, Separate Shower, Tub Shower
Kitchen
- Features: Tile Counters
Heating
- Central
Cooling
- None
Appliances
- Included: Dishwasher, Refrigerator, Dryer, Washer
- Laundry: Washer Hookup, Inside, Laundry Room
Features
- Ceiling Fan(s), Ceramic Counters, Separate/Formal Dining Room, High Ceilings, All Bedrooms Down, Walk-In Closet(s)
- Flooring: Carpet, Vinyl
- Basement: Finished
- Has fireplace: Yes
- Fireplace features: Living Room
- Common walls with other units/homes: No Common Walls
Interior area
- Total interior livable area: 1,870 sqft
Property
Parking
- Total spaces: 2
- Parking features: Driveway Level, Garage, Gravel
- Attached garage spaces: 2
Features
- Levels: Two
- Stories: 2
- Entry location: front
- Pool features: None
- Has view: Yes
- View description: Trees/Woods
Lot
- Size: 7,730 Square Feet
- Features: 0-1 Unit/Acre
Details
- Parcel number: 0340412030000
- Special conditions: Short Sale
Construction
Type & style
- Home type: SingleFamily
- Property subtype: Single Family Residence
Materials
- Roof: Composition
Condition
- New construction: No
- Year built: 1990
Utilities & green energy
- Sewer: Public Sewer
- Water: Private
- Utilities for property: Cable Available, Electricity Connected, Natural Gas Connected, Sewer Connected
Community & HOA
Community
- Features: Biking, Dog Park, Fishing, Golf, Hiking, Lake, Mountainous, Park, Rural, Water Sports
- Subdivision: San Moritz (Samo)
Location
- Region: Crestline
Financial & listing details
- Price per square foot: $187/sqft
- Tax assessed value: $427,900
- Annual tax amount: $6,832
- Date on market: 7/8/2026
- Cumulative days on market: 44 days
- Listing terms: Cash to New Loan,Conventional
Estimated market value
$349,800
$332,000 - $367,000
$3,462/mo
Price history
| Date | Event | Price |
|---|---|---|
| 7/26/2026 | Price change | $350,000-12.3%$187/sqft |
Source:  CRMLS #IG26149010 Report a problem CRMLS #IG26149010 Report a problem | ||
| 7/8/2026 | Listed for sale | $399,000-5%$213/sqft |
Source: CRMLS #IG26149010 Report a problem | ||
| 6/9/2021 | Sold | $420,000+55.6%$225/sqft |
Source:  Mountain Resort Communities AOR #RW2300360 Report a problem Mountain Resort Communities AOR #RW2300360 Report a problem | ||
| 2/5/2015 | Listing removed | $269,900$144/sqft |
Source: LAKEVIEW REALTY ENTERPRISES, INC. #2131736 Report a problem | ||
| 1/24/2015 | Listed for sale | $269,900+3.8%$144/sqft |
Source: LAKEVIEW REALTY ENTERPRISES, INC. #2131736 Report a problem | ||
| 6/18/2014 | Sold | $260,000-3.7%$139/sqft |
Source: Mountain Resort Communities AOR #RW2131736 Report a problem | ||
| 5/6/2014 | Pending sale | $269,900$144/sqft |
Source: LAKEVIEW REALTY #2131736 Report a problem | ||
| 2/10/2014 | Price change | $269,900-1.9%$144/sqft |
Source: LAKEVIEW REALTY #2131736 Report a problem | ||
| 10/13/2013 | Listed for sale | $275,000+37.8%$147/sqft |
Source: LAKEVIEW REALTY #2131736 Report a problem | ||
| 7/27/2001 | Sold | $199,500+9%$107/sqft |
Source: Public Record Report a problem | ||
| 2/18/2000 | Sold | $183,000$98/sqft |
Source: Public Record Report a problem | ||
Public tax history
| Year | Property taxes | Tax assessment |
|---|---|---|
| 2025 | $6,832 +12.3% | $427,900 -4% |
| 2024 | $6,084 +10.9% | $445,707 +2% |
| 2023 | $5,488 +2.1% | $436,968 +2% |
| 2022 | $5,376 +41.3% | $428,400 +45.5% |
| 2021 | $3,804 +0.1% | $294,451 +1% |
| 2020 | $3,800 +2.1% | $291,432 +2% |
| 2019 | $3,722 +9.5% | $285,717 +2% |
| 2018 | $3,399 +1.9% | $280,115 +2% |
| 2017 | $3,336 | $274,623 +2% |
| 2016 | $3,336 +3.2% | $269,238 +1.5% |
| 2015 | $3,232 +1.6% | $265,194 +10.3% |
| 2014 | $3,180 | $240,422 +0.5% |
| 2013 | -- | $239,335 +2% |
| 2012 | -- | $234,642 +2% |
| 2011 | -- | $230,041 +0.8% |
| 2010 | -- | $228,322 -0.2% |
| 2009 | -- | $228,865 +2% |
| 2008 | -- | $224,377 +2% |
| 2007 | -- | $219,977 +2% |
| 2006 | -- | $215,664 +2% |
| 2005 | -- | $211,435 +2% |
| 2004 | -- | $207,290 +1.9% |
| 2003 | -- | $203,491 +2% |
| 2002 | -- | $199,500 +6.9% |
| 2001 | -- | $186,660 +12.4% |
| 2000 | -- | $166,069 |
Find assessor info on the county website
Monthly payment
Est. payment
Payment breakdown
Explore the cost of this home by adjusting the details. Changes won't be saved.Climate risks
Neighborhood: 92325
Nearby schools
GreatSchools rating
- 3/10Valley Of Enchantment Elementary SchoolGrades: K-5Distance: 2.2 mi
- 3/10Mary P. Henck Intermediate SchoolGrades: 6-8Distance: 3.8 mi
- 6/10Rim Of The World Senior High SchoolGrades: 9-12Distance: 3.4 mi
- $447,3002 bd2 ba1.8k sqft1018 Lausanne Dr, Crestline, CA 92325Off Market
- $354,1002 bd1 ba872 sqft1028 Lausanne Dr, Crestline, CA 92325Off Market
- $15,5000.33 acresAltdorf Dr, Crestline, CA 92325Off Market
- $445,8003 bd2 ba1.4k sqft1038 Lausanne Dr, Crestline, CA 92325Off Market

- $500,3003 bd3 ba1.8k sqft1019 Lausanne Dr, Crestline, CA 92325Off Market
- $31,1000.42 acresAltdorf Dr, Crestline, CA 92325Off Market
- $409,7004 bd2 ba1.5k sqft1009 Lausanne Dr, Crestline, CA 92325Off Market
- $10,750-- bd-- ba-- sqftAltdorf Dr, San moritz, CA 92325Off Market
A local agent can set up tours, give advice and negotiate with sellers.
Similar homes
- $510,0003 bd3 ba2k sqft1050 Jungfrau Dr, Crestline, CA 92325For Sale
 MLS ID #IG26166245, Sierra Werner, RE/MAX LAKESIDE. CRMLS
 - $355,0003 bd2 ba1.1k sqft494 Wylerhorn Dr, Crestline, CA 92325For Sale
 MLS ID #IG26109633, Brian L. Cohen, ARROWHEAD PREMIER PROPERTIES. CRMLS
 - $349,0003 bd2 ba1.1k sqft21855 Lakeland Vw, Cedarpines Park, CA 92322For Sale
 MLS ID #OC26158355, Liza Ferer, Coldwell Banker Realty. CRMLS
 - $459,0003 bd3 ba1.9k sqft24036 Cresta Dr, Crestline, CA 92325For Sale
 MLS ID #IG26177687, Ardee Jagt, COZY CABINS REALTY. CRMLS
 - $409,0003 bd2 ba1.3k sqft24091 Lakeview Dr, Crestline, CA 92325For SaleMLS ID #IG26093053, Ardee Jagt, COZY CABINS REALTY. CRMLS
- $315,0003 bd2 ba1.2k sqft932 Cedar Dr, Valley View Park, CA 92325For SaleMLS ID #IG26178213, MIRANDA LABADIE, CRESTLINE REAL ESTATE. CRMLS
- $365,0003 bd2 ba1.3k sqft794 Woodland Rd, Crestline, CA 92325For SaleMLS ID #IG26086068, Debbie Baker, KELLER WILLIAMS LAKE ARROWHEAD. CRMLS
- $399,0003 bd2 ba1.3k sqft23774 Lakeview Dr, Crestline, CA 92325For SaleMLS ID #IG25199312, Linda Guill, RIM OF THE WORLD REALTY. CRMLS
- $429,0004 bd2 ba1.6k sqft24379 Horst Dr, Crestline, CA 92325For SaleMLS ID #IG26103377, CONSTANCE ROENER, Berkshire Hathaway Homeservices California Realty. CRMLS
- $499,9993 bd3 ba1.6k sqft24599 Geneva Dr, Crestline, CA 92325For SaleMLS ID #CV26165246, Autumn Weaver, RE/MAX MASTERS REALTY. CRMLS
- $414,8883 bd2 ba1.6k sqft770 Berne Dr, Crestline, CA 92325For SaleMLS ID #IG26078574, Wendi Otto, KELLER WILLIAMS LAKE ARROWHEAD. CRMLS
- $399,9004 bd3 ba2.3k sqft129 Zermat Dr #1-2, Crestline, CA 92325For SaleMLS ID #IG26008764, Rosemarie Labadie, CRESTLINE REAL ESTATE. CRMLS
- $300,0002 bd2 ba1k sqft23819 Scenic Dr, Crestline, CA 92325For SaleMLS ID #IG26157857, Adrian Madrigal, Real Brokerage Technologies. CRMLS
- $398,9884 bd2 ba1.5k sqft771 Woodland Rd, Crestline, CA 92325For SaleMLS ID #PW26166981, Rod Austin, Home Base Realty Inc. CRMLS
- $389,9003 bd2 ba1.5k sqft23755 Zuger Dr, Crestline, CA 92325For SaleMLS ID #PW26057453, Irey Felix, Circle Real Estate. CRMLS
- $330,0002 bd3 ba960 sqft23869 Wildwood Ln, Crestline, CA 92325For SaleMLS ID #IG26134839, MIRANDA LABADIE, CRESTLINE REAL ESTATE. CRMLS
- $315,0003 bd2 ba1k sqft753 Woodland Rd, Crestline, CA 92325For SaleMLS ID #OC26128263, Lisa Bolanos, Elevate Realty. CRMLS
- $409,5003 bd2 ba1.8k sqft23771 Zuger Dr, Lake Gregory, CA 92325For SaleMLS ID #SB26143341, Tyler Kruse, First Team Real Estate. CRMLS
- $305,0002 bd2 ba1k sqft997 Berne Dr, Crestline, CA 92325For SaleMLS ID #IG26094759, BETTY KELLEY, COZY CABINS REALTY. CRMLS
- $390,0002 bd2 ba988 sqft370 Weisshorn Dr, Lake Gregory, CA 92325For SaleMLS ID #IG26043539, Nancy Jo Madrigal, COZY CABINS REALTY. CRMLS
Local buyer's agents are ready to help
