Prime area of Crestline located one quarter mile from Lake Gregory and Leisure Shores. The property is filled with lovely, treed views and lots of native birds. This open concept home features 3-bedrooms, 2-full bathrooms and two decks. High ceilings and skylights bring in a lot of natural light. The property has so much to offer including level parking, level entry and everything you need on one floor. Walking in, you enter an open floorplan with sky lights, a lot of windows and includes a large bedroom and a full bathroom and a deck off of the living room. The kitchen features a moveable island and white cabinets giving the home a cottage ambiance. The lower level has two large bedrooms, a bathroom and the laundry room. The utility room is off of the laundry room. The current owners have added new flooring, a retaining wall, Fencing, a level area in the back yard with drainage, rain gutters, a modern fireplace, new molding around the skylights, new molding around the front door and more.
From the lower level you can access a second deck that is covered and could be converted into an indoor space. The level backyard space currently holds a children's play set; however, the space can be converted into a different purpose such as a jacuzzi spot, a gathering place or a mini golf area. It is a peaceful setting.
Crestline has become a favored destination as well as being popular for full-time residents. Lake Gregory hosts weekly farmer's markets with outdoor entertainment every Friday evening in the summer. Popular events include The Fourth of July Jamboree Days with Fireworks and a local parade. Various hiking trails close by including the lake trail.
Under contract
Listed by: KELLER WILLIAMS LAKE ARROWHEAD • Wendi Otto • Contact: 562-743-9182
Price cut: $4.9K (10/13)
$399,909
770 Berne Dr, Crestline, CA 92325
3beds
1,672sqft
Single Family Residence
Built in 1976
5,930 Square Feet Lot
$393,600 Zestimate®
$239/sqft
$-- HOA
What's special
- 206 days
- 327
- 34
Zillow last checked:
Listing updated:
Listed by:
Wendi Otto DRE #02130009 562-743-9182,
KELLER WILLIAMS LAKE ARROWHEAD
Source: CRMLS,MLS#: IG26078574 Originating MLS: California Regional MLS
Originating MLS: California Regional MLSFacts & features
Interior
Bedrooms & bathrooms
- Bedrooms: 3
- Bathrooms: 2
- Full bathrooms: 1
- 3/4 bathrooms: 1
- Main level bathrooms: 1
- Main level bedrooms: 1
Rooms
- Room types: Bedroom, Kitchen, Laundry, Living Room, Utility Room
Bedroom
- Features: Multi-Level Bedroom
Bedroom
- Features: Bedroom on Main Level
Bathroom
- Features: Bathtub, Tub Shower, Walk-In Shower
Kitchen
- Features: Kitchen Island
Heating
- Central, Forced Air, Fireplace(s)
Cooling
- None
Appliances
- Included: Dishwasher, Gas Cooktop, Disposal, Gas Oven, Refrigerator, Trash Compactor, Water Heater, Dryer, Washer
- Laundry: Common Area, Inside, Laundry Room
Features
- Built-in Features, Breakfast Area, Ceiling Fan(s), Bedroom on Main Level, Utility Room
- Flooring: Laminate
- Has fireplace: Yes
- Fireplace features: Living Room
- Common walls with other units/homes: No Common Walls
Interior area
- Total interior livable area: 1,672 sqft
Property
Parking
- Total spaces: 4
- Uncovered spaces: 4
Accessibility
- Accessibility features: Safe Emergency Egress from Home
Features
- Levels: One
- Stories: 1
- Entry location: level
- Patio & porch: Deck, See Remarks, Wood
- Pool features: None
- Spa features: None
- Fencing: Excellent Condition,Wood,Wire
- Has view: Yes
- View description: Trees/Woods
Lot
- Size: 5,930 Square Feet
- Features: 0-1 Unit/Acre
Details
- Parcel number: 0340052320000
- Special conditions: Standard
- Horse amenities: Riding Trail
Construction
Type & style
- Home type: SingleFamily
- Architectural style: Custom
- Property subtype: Single Family Residence
Materials
- Wood Siding
- Roof: Composition
Condition
- New construction: No
- Year built: 1976
Utilities & green energy
- Electric: Standard
- Sewer: Public Sewer
- Utilities for property: Cable Available, Electricity Connected, Natural Gas Connected, Phone Available, Sewer Connected, Water Connected
Community & HOA
Community
- Features: Biking, Dog Park, Fishing, Hiking, Horse Trails, Lake, Mountainous, Park, Rural, Water Sports
- Subdivision: San Moritz (Samo)
Location
- Region: Crestline
Financial & listing details
- Price per square foot: $239/sqft
- Tax assessed value: $274,641
- Date on market: 4/12/2026
- Cumulative days on market: 206 days
- Listing terms: Cash,Cash to New Loan,Conventional,Cal Vet Loan,FHA
- Road surface type: Paved
Estimated market value
$393,600
$374,000 - $413,000
$2,813/mo
Price history
| Date | Event | Price |
|---|---|---|
| 10/13/2026 | Pending sale | $395,000-1.2%$236/sqft |
Source:  Mountain Resort Communities AOR #32600772 Report a problem Mountain Resort Communities AOR #32600772 Report a problem | ||
| 10/13/2026 | Contingent | $399,909+1.2%$239/sqft |
Source:  CRMLS #IG26078574 Report a problem CRMLS #IG26078574 Report a problem | ||
| 10/1/2026 | Price change | $395,000-1.2%$236/sqft |
Source: Mountain Resort Communities AOR #32600772 Report a problem | ||
| 9/9/2026 | Price change | $399,909-3.6%$239/sqft |
Source: CRMLS #IG26078574 Report a problem | ||
| 7/26/2026 | Price change | $414,888-1.2%$248/sqft |
Source: CRMLS #IG26078574 Report a problem | ||
| 6/8/2026 | Price change | $419,999-0.9%$251/sqft |
Source: Mountain Resort Communities AOR #32600772 Report a problem | ||
| 4/9/2026 | Listed for sale | $423,999-5.8%$254/sqft |
Source: Mountain Resort Communities AOR #32600772 Report a problem | ||
| 9/17/2025 | Listing removed | $450,000$269/sqft |
Source: Mountain Resort Communities AOR #32501087 Report a problem | ||
| 8/1/2025 | Price change | $450,000-4%$269/sqft |
Source: Mountain Resort Communities AOR #32501087 Report a problem | ||
| 5/27/2025 | Price change | $468,888-1.3%$280/sqft |
Source: Mountain Resort Communities AOR #32501087 Report a problem | ||
| 5/7/2025 | Listed for sale | $474,880+104.7%$284/sqft |
Source: Mountain Resort Communities AOR #32501087 Report a problem | ||
| 4/27/2017 | Sold | $232,000+3.1%$139/sqft |
Source: Public Record Report a problem | ||
| 9/16/2004 | Sold | $225,000+63%$135/sqft |
Source: Public Record Report a problem | ||
| 10/31/2001 | Sold | $138,000$83/sqft |
Source: Public Record Report a problem | ||
Public tax history
| Year | Property taxes | Tax assessment |
|---|---|---|
| 2026 | -- | $274,641 +2% |
| 2025 | $3,796 +3.4% | $269,256 +2% |
| 2024 | $3,672 +8.5% | $263,976 +2% |
| 2023 | $3,386 +2.5% | $258,800 +2% |
| 2022 | $3,302 +0.7% | $253,726 +2% |
| 2021 | $3,278 +0.6% | $248,751 +1% |
| 2020 | $3,257 +2% | $246,200 +2% |
| 2019 | $3,194 -6.9% | $241,373 +2% |
| 2018 | $3,431 +35.5% | $236,640 +15.9% |
| 2017 | $2,531 | $204,100 +6% |
| 2016 | $2,531 +7.6% | $192,600 +6% |
| 2015 | $2,353 +4.4% | $181,700 |
| 2014 | $2,254 | $181,700 +15% |
| 2013 | -- | $158,000 -4.5% |
| 2012 | -- | $165,400 |
| 2011 | -- | $165,400 -12% |
| 2010 | -- | $188,000 -6% |
| 2009 | -- | $200,000 -16.2% |
| 2008 | -- | $238,772 +2% |
| 2007 | -- | $234,090 +2% |
| 2006 | -- | $229,500 +2% |
| 2005 | -- | $225,000 +56.9% |
| 2004 | -- | $143,388 +1.9% |
| 2003 | -- | $140,760 +2% |
| 2002 | -- | $138,000 +70.5% |
| 2001 | -- | $80,938 +2% |
| 2000 | -- | $79,351 |
Find assessor info on the county website
Monthly payment
Est. payment
Payment breakdown
Explore the cost of this home by adjusting the details. Changes won't be saved.Climate risks
Neighborhood: 92325
Nearby schools
Schools provided by the listing agent
- High: Rim Of The World
Source: CRMLS. This data may not be complete. We recommend contacting the local school district to confirm school assignments for this home.

Similar homes
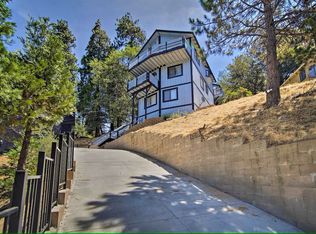
- $450,0003 bd2 ba1.7k sqft24833 Matterhorn Ct, Crestline, CA 92325For Sale
 MLS ID #CV26180382, Caleb Hanson, KELLER WILLIAMS REALTY COLLEGE PARK. CRMLS
 - $389,9003 bd2 ba1.5k sqft23755 Zuger Dr, Crestline, CA 92325For Sale
 MLS ID #PW26057453, Irey Felix, Circle Real Estate. CRMLS
 - $365,0003 bd2 ba1k sqft24948 Faulhorn Dr, Crestline, CA 92325For Sale
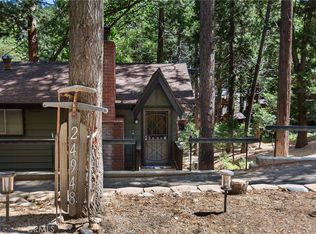 MLS ID #IG26200241, Gregg Grant, SAN MORITZ REALTY. CRMLS
 - $449,9993 bd3 ba1.6k sqft24599 Geneva Dr, Crestline, CA 92325For Sale
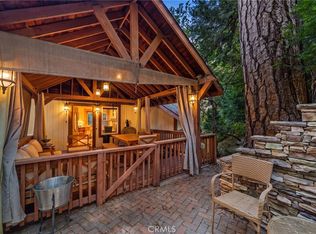 MLS ID #CV26214872, Autumn Weaver, RE/MAX MASTERS REALTY. CRMLS
Local buyer's agents are ready to help
