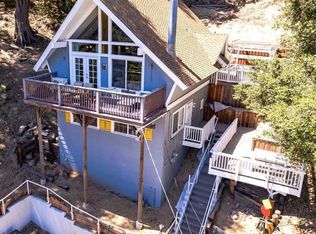
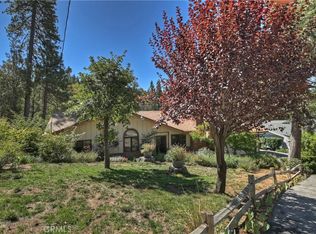
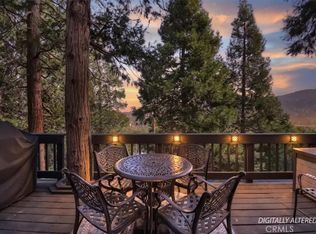
Beautiful home walking distance from the lake and town shopping. 4 bedroom, 3 baths, of which 2 bedrooms are master suits. MOVE IN READY, with modern updates, and new carpet in living room and on the stairs. Front row seats to annual firework show. Many fruit bearing trees in the garden such as apples, grapes, blackberries, and almonds. Large deck with BBQ. Plus Jacuzzi and gazebo on deck. Lower level could be used as a Mother-in-law unit with separate entry. Lower level bathroom includes a spa tub and separate steam shower. Large driveway that can be used for multiple cars. Comes furnished. Would be a great Air B & B, Primary residents, Vacation home, or rental. All this on two lots and includes a play area. Agent is related to seller.
For sale
Listed by: CRESTLINE REAL ESTATE • MIRANDA LABADIE • Contact: 909-744-7273
Price cut: $18K (6/30)
$525,000
24288 Zurich Dr, Crestline, CA 92325
4beds
1,657sqft
:
Get pre-qualified$3,473/mo
Single Family Residence
Built in 1961
0.35 Acres Lot
$523,300 Zestimate®
$317/sqft
$-- HOA
What's special
- 104 days |
- 847 |
- 52 |
Zillow last checked:
Listing updated:
Listed by:
MIRANDA LABADIE DRE #02186781 909-744-7273,
CRESTLINE REAL ESTATE
Source: CRMLS,MLS#: IG26080339 Originating MLS: California Regional MLS
Originating MLS: California Regional MLSFacts & features
Interior
Bedrooms & bathrooms
- Bedrooms: 4
- Bathrooms: 3
- Full bathrooms: 3
- Main level bathrooms: 2
- Main level bedrooms: 3
Rooms
- Room types: Living Room, Primary Bedroom, Other, Sauna
Primary bedroom
- Features: Primary Suite
Bathroom
- Features: Jetted Tub, Soaking Tub, Walk-In Shower
Kitchen
- Features: Remodeled, Updated Kitchen
Other
- Features: Walk-In Closet(s)
Heating
- Central, Forced Air, Fireplace(s)
Cooling
- None
Appliances
- Included: Barbecue, Dishwasher, Gas Oven, Gas Range, Gas Water Heater, Ice Maker, Microwave, Refrigerator, Self Cleaning Oven, Dryer, Washer
- Laundry: Washer Hookup, Gas Dryer Hookup, Inside, Laundry Room
Features
- Breakfast Bar, Living Room Deck Attached, Primary Suite, Walk-In Closet(s)
- Flooring: Carpet, Tile
- Has fireplace: Yes
- Fireplace features: Bath, Family Room
- Common walls with other units/homes: No Common Walls
Interior area
- Total interior livable area: 1,657 sqft
Property
Parking
- Parking features: Driveway
Features
- Levels: One,Two
- Stories: 1
- Entry location: 1
- Patio & porch: Deck, Wood
- Pool features: None
- Has spa: Yes
- Spa features: Above Ground
- Has view: Yes
- View description: Trees/Woods, Water
- Has water view: Yes
- Water view: Water
Lot
- Size: 0.35 Acres
- Features: Back Yard, Sloped Down
Details
- Additional structures: Gazebo, Storage
- Additional parcels included: 0337192270000
- Parcel number: 0337192280000
- Zoning: CF/RS-14M
- Special conditions: Standard
Construction
Type & style
- Home type: SingleFamily
- Architectural style: Modern
- Property subtype: Single Family Residence
Materials
- Drywall
Condition
- New construction: No
- Year built: 1961
Utilities & green energy
- Electric: 220 Volts For Spa
- Sewer: Public Sewer
- Water: Public
- Utilities for property: Cable Available, Electricity Available, Natural Gas Available, Phone Available, Sewer Available, Water Available
Community & HOA
Community
- Features: Biking, Dog Park, Fishing, Hiking, Lake, Park, Rural, Water Sports
- Subdivision: Crestline (Cres)
Location
- Region: Crestline
Financial & listing details
- Price per square foot: $317/sqft
- Tax assessed value: $270,915
- Annual tax amount: $4,861
- Date on market: 4/14/2026
- Cumulative days on market: 104 days
- Listing terms: Cash,Conventional,FHA,Submit
- Inclusions: all furniture per clients inventory list
Estimated market value
$523,300
$497,000 - $549,000
$2,831/mo
Price history
| Date | Event | Price |
|---|---|---|
| 6/30/2026 | Price change | $525,000-3.3%$317/sqft |
Source:  CRMLS #IG26080339 Report a problem CRMLS #IG26080339 Report a problem | ||
| 6/11/2026 | Price change | $543,000-0.9%$328/sqft |
Source: CRMLS #IG26080339 Report a problem | ||
| 5/27/2026 | Price change | $548,000-2%$331/sqft |
Source: CRMLS #IG26080339 Report a problem | ||
| 5/13/2026 | Price change | $559,000-1.9%$337/sqft |
Source: CRMLS #IG26080339 Report a problem | ||
| 4/14/2026 | Listed for sale | $570,000+159.1%$344/sqft |
Source: CRMLS #IG26080339 Report a problem | ||
| 6/13/2013 | Sold | $220,000-3.9%$133/sqft |
Source:  Mountain Resort Communities AOR #RW2130166 Report a problem Mountain Resort Communities AOR #RW2130166 Report a problem | ||
| 5/20/2013 | Pending sale | $229,000$138/sqft |
Source: COLDWELL BANKER SKY RIDGE REALTY #2130166 Report a problem | ||
| 5/12/2013 | Price change | $229,000-8%$138/sqft |
Source: COLDWELL BANKER SKY RIDGE REALTY #2130166 Report a problem | ||
| 2/26/2013 | Listed for sale | $249,000+203.7%$150/sqft |
Source: COLDWELL BANKER SKY RIDGE REALTY #2130166 Report a problem | ||
| 3/5/2012 | Sold | $82,000-43.6%$49/sqft |
Source: Public Record Report a problem | ||
| 3/30/2011 | Sold | $145,302+0.2%$88/sqft |
Source: Public Record Report a problem | ||
| 4/18/2003 | Sold | $145,000+114.8%$88/sqft |
Source: Public Record Report a problem | ||
| 1/2/1996 | Sold | $67,500$41/sqft |
Source: Public Record Report a problem | ||
Public tax history
| Year | Property taxes | Tax assessment |
|---|---|---|
| 2025 | $4,861 +7.5% | $270,915 +2% |
| 2024 | $4,522 -0.5% | $265,603 +2% |
| 2023 | $4,545 +3.9% | $260,395 +2% |
| 2022 | $4,376 +14.2% | $255,289 +2% |
| 2021 | $3,831 +9.7% | $250,283 +1% |
| 2020 | $3,491 -4.5% | $247,717 +2% |
| 2019 | $3,658 +10.5% | $242,860 +2% |
| 2018 | $3,309 +10.5% | $238,098 +2% |
| 2017 | $2,994 | $233,430 +2% |
| 2016 | $2,994 +7% | $228,853 +1.5% |
| 2015 | $2,799 +5.5% | $225,415 +2% |
| 2014 | $2,652 | $220,999 |
Find assessor info on the county website
Monthly payment
Est. payment
Payment breakdown
Explore the cost of this home by adjusting the details. Changes won't be saved.Climate risks
Neighborhood: 92325
Nearby schools
GreatSchools rating
- 3/10Valley Of Enchantment Elementary SchoolGrades: K-5Distance: 1.9 mi
- 3/10Mary P. Henck Intermediate SchoolGrades: 6-8Distance: 3.7 mi
- 6/10Rim Of The World Senior High SchoolGrades: 9-12Distance: 3.7 mi
- $449,0003 bd2 ba1.3k sqft24282 Zurich Dr, Lake Gregory, CA 92325Sold
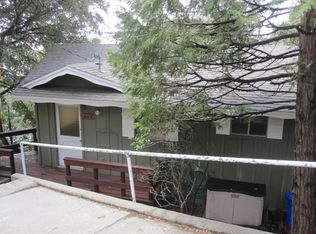
- $344,9002 bd2 ba864 sqft445 Wylerhorn Dr, Crestline, CA 92325Off Market
- $349,7002 bd1 ba908 sqft24306 Zurich Dr, Crestline, CA 92325Off Market
- $21,2245,183 Square FeetZell Ct, Crestline, CA 92325Off Market
- $555,5004 bd3 ba2.1k sqft24281 Zurich Dr, Lake Gregory, CA 92325Off Market
- $425,6003 bd2 ba1.7k sqft447 Wylerhorn Dr, Lake Gregory, CA 92325Off Market
- $537,4003 bd2 ba2.4k sqft443 Wylerhorn Dr, Crestline, CA 92325Off Market
- $373,1003 bd2 ba1.2k sqft24270 Zell Ct, Crestline, CA 92325Off Market
A local agent can set up tours, give advice and negotiate with sellers.
Similar homes
- $499,0004 bd2 ba1.9k sqft320 Delle Dr, Crestline, CA 92325For Sale
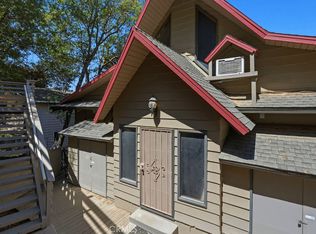 MLS ID #IG26109362, Nancy Jo Madrigal, COZY CABINS REALTY. CRMLS
 - $499,0003 bd3 ba2k sqft395 Wylerhorn Dr, Lake Gregory, CA 92325For Sale
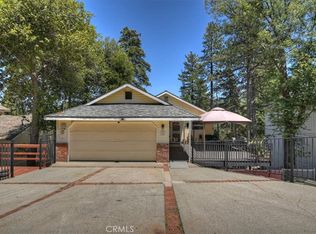 MLS ID #IG26107636, JAIME BRANDON, KELLER WILLIAMS LAKE ARROWHEAD. CRMLS
 - $599,0003 bd2 ba2k sqft23167 Brookside Rd, Crestline, CA 92325For Sale
 MLS ID #IG24226451, Michelle Hutton, COLDWELL BANKER SKY RIDGE REALTY. CRMLS
 - $460,0003 bd2 ba1.7k sqft24607 Altdorf Dr, Crestline, CA 92325For Sale
 MLS ID #IG26065393, Wendi Otto, KELLER WILLIAMS LAKE ARROWHEAD. CRMLS
 - $390,0002 bd2 ba988 sqft370 Weisshorn Dr, Lake Gregory, CA 92325For SaleMLS ID #IG26043539, Nancy Jo Madrigal, COZY CABINS REALTY. CRMLS
- $399,0003 bd2 ba1.3k sqft23774 Lakeview Dr, Crestline, CA 92325For SaleMLS ID #IG25199312, Linda Guill, RIM OF THE WORLD REALTY. CRMLS
- $545,0003 bd2 ba1.8k sqft26545 Forest Ln, Twin Peaks, CA 92391For SaleMLS ID #IG26095283, BARRY LIEBERMAN, RE/MAX LAKESIDE. CRMLS
- $599,9004 bd4 ba2k sqft308 Cedarbrook Dr, Twin Peaks, CA 92391For SaleMLS ID #IG26144952, GARY DOSS, COMPASS. CRMLS
- $499,9004 bd2 ba1.9k sqft2170 Spring Oak Dr, Running Springs, CA 92382For SaleMLS ID #OC26159788, Diane Cirignani, Legacy 15 Real Estate Brokers. CRMLS
- $499,9993 bd2 ba1.4k sqft26669 State Highway 189, Twin Peaks, CA 92391For SaleMLS ID #IV25236443, ARACELY GOMEZ, KELLER WILLIAMS RIVERSIDE CENT. CRMLS
- $350,0002 bd3 ba960 sqft23869 Wildwood Ln, Crestline, CA 92325For SaleMLS ID #IG26134839, MIRANDA LABADIE, CRESTLINE REAL ESTATE. CRMLS
- $399,9983 bd2 ba1.2k sqft23377 Crestview Ln, Crestline, CA 92325For SaleMLS ID #IV26145476, SERGIO SALAZAR, Vylla Home, Inc.. CRMLS
- $499,9993 bd3 ba1.8k sqft460 Pioneer Rd, Lake Arrowhead, CA 92352For SaleMLS ID #SR26059405, Amanda Jones, Engel & Volkers Santa Clarita. CRMLS
- $329,0002 bd2 ba900 sqft1069 Jungfrau Dr, Crestline, CA 92325For SaleMLS ID #IG26149846, DAWN MCHENRY, COLDWELL BANKER SKY RIDGE REALTY. CRMLS
- $439,0003 bd3 ba1.7k sqft355 Hartman Cir, Cedarpines Park, CA 92322For SaleMLS ID #IG26072726, JANINE NIELSEN, RE/MAX ADVANTAGE. CRMLS
- $520,0003 bd3 ba1.5k sqft2777 Serrano Rd, San Bernardino, CA 92405For SaleMLS ID #DW26091986, Ambrocio Sanchez, eXp Realty of Southern Calif. CRMLS
- $579,0004 bd2 ba2k sqft1113 Grass Valley Rd, Lake Arrowhead, CA 92352For SaleMLS ID #CV26048266, Troy Archuleta, TIG Commercial, INC.. CRMLS
- $529,9904 bd3 ba2.1k sqft8984 Peach Ave, Hesperia, CA 92345For SaleMLS ID #HD26128062, Jonathan Rapalo, Real Brokerage Technologies. CRMLS
- $575,0003 bd3 ba1.3k sqft26510 Placer Ln, Lake Arrowhead, CA 92352For SaleMLS ID #IG26077872, Amy Kaplan, KELLER WILLIAMS LAKE ARROWHEAD. CRMLS
- $595,0003 bd3 ba1.8k sqft315 S Fairway Dr, Lake Arrowhead, CA 92352For SaleMLS ID #IG26078755, Angela Cheng Yap, RE/MAX LAKESIDE. CRMLS
Local buyer's agents are ready to help
