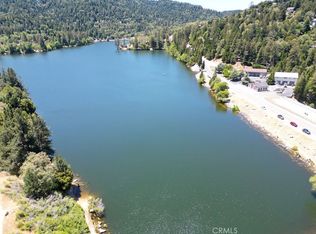
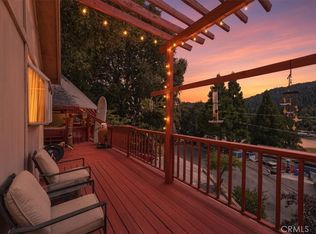
Welcome to a very charming home in the desirable San Moritz neighborhood of Crestline with stunning panoramic views. Twin bays extend from each section of the house, filling the rooms with light. Per the tax records, this is a four-bedroom, two full bath home, but at this time there is some work to be done to finish the 4th bedroom. It is currently a large storage area. Each room in the house is spacious including the kitchen and dining room. The kitchen features granite counter tops and updated appliances.The kitchen features granite counter tops and updated appliances. The living room has exposed beam details and has enough space to host your friends and family. All of the bedrooms are upstairs with an additional bathroom. The bedroom on the two sides of the house have access to another deck with more forest views. All in all, there is a lot of space both inside and out to enjoy this property year-round. It would make a great commuter home or a vacation home for the whole family. The pristine cement driveway and retaining wall shows the care that has been taken. At the top of the driveway is a level parking area which could fit 1-2 vehicles depending on the size. A shed is also located on the flat parking pad
For sale
Listed by: KELLER WILLIAMS LAKE ARROWHEAD • Wendi Otto • Contact: 562-743-9182
$460,000
24607 Altdorf Dr, Crestline, CA 92325
3beds
1,776sqft
Single Family Residence
Built in 1988
8,424 Square Feet Lot
$450,700 Zestimate®
$259/sqft
$-- HOA
What's special
Stunning panoramic viewsUpdated appliancesGranite counter topsRetaining wallPristine cement driveway
- 168 days
- 493
- 32
Zillow last checked:
Listing updated:
Listed by:
Wendi Otto DRE #02130009 562-743-9182,
KELLER WILLIAMS LAKE ARROWHEAD
Source: CRMLS,MLS#: IG26065393 Originating MLS: California Regional MLS
Originating MLS: California Regional MLSFacts & features
Interior
Bedrooms & bathrooms
- Bedrooms: 3
- Bathrooms: 2
- Full bathrooms: 2
- Main level bathrooms: 1
Rooms
- Room types: Bedroom, Utility Room, Dining Room
Bedroom
- Features: All Bedrooms Up
Bathroom
- Features: Bathtub, Tub Shower
Kitchen
- Features: Granite Counters
Heating
- Central
Cooling
- Wall/Window Unit(s)
Appliances
- Included: Dishwasher, Electric Cooktop, Electric Oven, Gas Water Heater, Microwave, Refrigerator, Dryer, Washer
- Laundry: Laundry Room
Features
- Beamed Ceilings, Breakfast Bar, Separate/Formal Dining Room, Granite Counters, Living Room Deck Attached, Multiple Staircases, Storage, All Bedrooms Up, Utility Room
- Flooring: Carpet, Tile
- Windows: Blinds, Bay Window(s), Double Pane Windows
- Basement: Unfinished,Utility
- Has fireplace: No
- Fireplace features: None
- Common walls with other units/homes: No Common Walls
Interior area
- Total interior livable area: 1,776 sqft
- Finished area below ground: 888
Property
Parking
- Total spaces: 3
- Parking features: Concrete, Driveway, Driveway Up Slope From Street
- Uncovered spaces: 3
Accessibility
- Accessibility features: None
Features
- Levels: Two
- Stories: 2
- Entry location: 1
- Patio & porch: Deck, Wood, Wrap Around
- Pool features: None
- Spa features: None
- Fencing: None
- Has view: Yes
- View description: Landmark, Mountain(s), Panoramic
Lot
- Size: 8,424 Square Feet
- Features: 0-1 Unit/Acre
Details
- Additional structures: Shed(s)
- Parcel number: 0340453030000
- Special conditions: Standard
Construction
Type & style
- Home type: SingleFamily
- Architectural style: Custom
- Property subtype: Single Family Residence
Materials
- Concrete
Condition
- New construction: No
- Year built: 1988
Utilities & green energy
- Electric: Electricity - On Property
- Sewer: Public Sewer
- Water: Public
- Utilities for property: Cable Available, Electricity Connected, Natural Gas Connected, Phone Available, Sewer Connected, Water Connected
Community & HOA
Community
- Features: Biking, Dog Park, Fishing, Gutter(s), Hiking, Lake, Mountainous, Near National Forest, Park, Rural, Water Sports
- Security: 24 Hour Security
- Subdivision: San Moritz (Samo)
Location
- Region: Crestline
- Elevation: 4750 Feet
Financial & listing details
- Price per square foot: $259/sqft
- Tax assessed value: $478,305
- Date on market: 3/26/2026
- Cumulative days on market: 168 days
- Listing terms: Cash,Cash to New Loan,Conventional,FHA,VA Loan
- Road surface type: Paved
Estimated market value
$450,700
$428,000 - $473,000
$2,980/mo
Price history
| Date | Event | Price |
|---|---|---|
| 5/10/2026 | Price change | $460,000-2.1%$259/sqft |
Source:  Mountain Resort Communities AOR #32600620 Report a problem Mountain Resort Communities AOR #32600620 Report a problem | ||
| 3/25/2026 | Listed for sale | $470,000+34.3%$265/sqft |
Source: Mountain Resort Communities AOR #32600620 Report a problem | ||
| 3/22/2007 | Sold | $350,000$197/sqft |
Source: Public Record Report a problem | ||
Public tax history
| Year | Property taxes | Tax assessment |
|---|---|---|
| 2026 | -- | $478,305 +2% |
| 2025 | $5,920 +3.8% | $468,927 +2% |
| 2024 | $5,705 +1.3% | $459,733 +2% |
| 2023 | $5,634 +13.7% | $450,718 +14.4% |
| 2022 | $4,955 +20.5% | $394,000 +23.5% |
| 2021 | $4,112 +11.1% | $319,000 +12.6% |
| 2020 | $3,702 +3% | $283,300 +16.1% |
| 2019 | $3,594 +21% | $244,000 |
| 2018 | $2,971 +7% | $244,000 +7.5% |
| 2017 | $2,775 | $226,900 +6% |
| 2016 | $2,775 +6.9% | $214,100 +6% |
| 2015 | $2,595 +5.2% | $202,000 |
| 2014 | $2,467 | $202,000 |
| 2013 | -- | $202,000 +3% |
| 2012 | -- | $196,200 |
| 2011 | -- | $196,200 -9% |
| 2010 | -- | $215,600 -12% |
| 2009 | -- | $245,000 -31.4% |
| 2008 | -- | $357,000 +96.2% |
| 2007 | -- | $181,952 +2% |
| 2006 | -- | $178,384 +2% |
| 2005 | -- | $174,886 +2% |
| 2004 | -- | $171,457 +1.9% |
| 2003 | -- | $168,315 +2% |
| 2002 | -- | $165,015 +2% |
| 2001 | -- | $161,779 +2% |
| 2000 | -- | $158,607 |
Find assessor info on the county website
Monthly payment
Est. payment
Payment breakdown
Explore the cost of this home by adjusting the details. Changes won't be saved.Climate risks
Neighborhood: 92325
Similar homes
- $459,0003 bd3 ba1.9k sqft24036 Cresta Dr, Crestline, CA 92325For Sale
 MLS ID #IG26177687, Ardee Jagt, COZY CABINS REALTY. CRMLS
 - $510,0003 bd3 ba2k sqft1050 Jungfrau Dr, Crestline, CA 92325For Sale
 MLS ID #IG26166245, Sierra Werner, RE/MAX LAKESIDE. CRMLS
 - $449,0004 bd2 ba1.9k sqft320 Delle Dr, Crestline, CA 92325For Sale
 MLS ID #IG26197926, Nancy Jo Madrigal, COZY CABINS REALTY. CRMLS
 - $479,9003 bd3 ba1.6k sqft24288 Zurich Dr, Crestline, CA 92325For Sale
 MLS ID #IG26188009, NOAH BEAUVAIS, KELLER WILLIAMS LAKE ARROWHEAD. CRMLS
Local buyer's agents are ready to help
