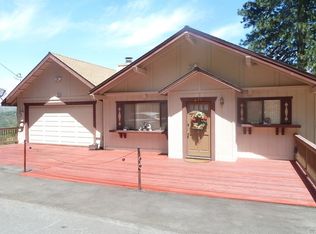
Beautiful Crestline mountain home with serene hillside views and a glimpse of Lake Gregory! Ideally situated on the sought-after north side of the lake, this well-cared-for property features easy level entry and a bright, flowing floor plan designed for comfortable mountain living. The main level showcases soaring vaulted ceilings, a spacious living area, and a thoughtfully designed kitchen perfect for cooking and gathering. Step out onto the rear deck to take in the peaceful forest setting and views, or unwind on the welcoming front porch surrounded by nature. An attached two-car garage adds convenience and functionality. Tucked beneath the staircase is a unique bonus space that would make an ideal game room, lounge, bar area, or hobby retreat. The lower level offers three bedrooms, including a relaxing primary suite that feels private and tranquil. Outside, the fenced backyard is ready for your personal touch, whether you envision a garden sanctuary, entertaining space, or mountain oasis. Located within walking distance to Lake Gregory, with optional access to the Lake Gregory Beach Club, this property combines comfort, charm, and the best of mountain and lake living.
For sale
Listed by: KELLER WILLIAMS LAKE ARROWHEAD • JAIME BRANDON • Contact: 951-756-5022
$499,000
395 Wylerhorn Dr, Lake Gregory, CA 92325
3beds
2,000sqft
Single Family Residence
Built in 1988
7,250 Square Feet Lot
$492,400 Zestimate®
$250/sqft
$-- HOA
What's special
Fenced backyardAttached two-car garageSerene hillside viewsBright flowing floor planThoughtfully designed kitchenEasy level entryGlimpse of lake gregory
- 102 days |
- 761 |
- 27 |
Zillow last checked:
Listing updated:
Listed by:
JAIME BRANDON DRE #02065076 951-756-5022,
KELLER WILLIAMS LAKE ARROWHEAD
Source: CRMLS,MLS#: IG26107636 Originating MLS: California Regional MLS
Originating MLS: California Regional MLSFacts & features
Interior
Bedrooms & bathrooms
- Bedrooms: 3
- Bathrooms: 3
- Full bathrooms: 2
- 1/2 bathrooms: 1
- Main level bathrooms: 1
Rooms
- Room types: Bonus Room, Bedroom, Primary Bathroom, Primary Bedroom
Bedroom
- Features: All Bedrooms Down
Bathroom
- Features: Bathtub, Dual Sinks, Separate Shower
Kitchen
- Features: Granite Counters
Heating
- Central
Cooling
- Central Air
Appliances
- Included: Dishwasher, Disposal, Gas Oven, Gas Range, Microwave, Water Heater
- Laundry: Laundry Room
Features
- Ceiling Fan(s), Cathedral Ceiling(s), Granite Counters, High Ceilings, Open Floorplan, All Bedrooms Down
- Flooring: Carpet, Laminate, Tile
- Windows: Double Pane Windows
- Has fireplace: Yes
- Fireplace features: Living Room
- Common walls with other units/homes: No Common Walls
Interior area
- Total interior livable area: 2,000 sqft
Property
Parking
- Total spaces: 4
- Parking features: Driveway, Garage Faces Front, Garage
- Attached garage spaces: 2
- Uncovered spaces: 2
Features
- Levels: Two
- Stories: 2
- Entry location: 1
- Patio & porch: Covered, Deck, Patio
- Pool features: None
- Spa features: None
- Has view: Yes
- View description: Lake, Mountain(s), Peek-A-Boo, Trees/Woods
- Has water view: Yes
- Water view: Lake
Lot
- Size: 7,250 Square Feet
Details
- Parcel number: 0337173100000
- Special conditions: Standard
Construction
Type & style
- Home type: SingleFamily
- Architectural style: Custom
- Property subtype: Single Family Residence
Materials
- Roof: Composition
Condition
- Turnkey
- New construction: No
- Year built: 1988
Utilities & green energy
- Sewer: Public Sewer
- Water: Public
- Utilities for property: Electricity Connected, Natural Gas Connected, Sewer Connected, Water Connected
Community & HOA
Community
- Features: Biking, Dog Park, Fishing, Hiking, Lake, Mountainous, Near National Forest, Park, Rural
- Subdivision: Crestline (Cres)
Location
- Region: Lake Gregory
Financial & listing details
- Price per square foot: $250/sqft
- Tax assessed value: $371,300
- Date on market: 5/18/2026
- Cumulative days on market: 102 days
- Listing terms: Cash,Cash to New Loan,Conventional,FHA,USDA Loan,VA Loan
- Road surface type: Paved
Estimated market value
$492,400
$468,000 - $517,000
$3,216/mo
Price history
| Date | Event | Price |
|---|---|---|
| 5/18/2026 | Price change | $499,000-9.3%$250/sqft |
Source:  Mountain Resort Communities AOR #32601159 Report a problem Mountain Resort Communities AOR #32601159 Report a problem | ||
| 6/25/2025 | Price change | $550,000-3.3%$275/sqft |
Source:  SDMLS #IG25096509 Report a problem SDMLS #IG25096509 Report a problem | ||
| 12/7/2024 | Price change | $569,000-5%$285/sqft |
Source:  CRMLS #IG24218826 Report a problem CRMLS #IG24218826 Report a problem | ||
| 10/22/2024 | Listed for sale | $599,000+49.8%$300/sqft |
Source: CRMLS #IG24218826 Report a problem | ||
| 9/23/2022 | Sold | $400,000-14%$200/sqft |
Source: Public Record Report a problem | ||
| 9/8/2022 | Pending sale | $465,000$233/sqft |
Source: CRMLS #SW22114397 Report a problem | ||
| 7/24/2022 | Listed for sale | $465,000-2.1%$233/sqft |
Source: CRMLS #SW22114397 Report a problem | ||
| 7/20/2022 | Contingent | $475,000$238/sqft |
Source: CRMLS #SW22114397 Report a problem | ||
| 7/6/2022 | Price change | $475,000-4%$238/sqft |
Source: CRMLS #SW22114397 Report a problem | ||
| 6/7/2022 | Price change | $495,000-5.7%$248/sqft |
Source: CRMLS #SW22114397 Report a problem | ||
| 5/28/2022 | Listed for sale | $525,000$263/sqft |
Source: CRMLS #SW22114397 Report a problem | ||
Public tax history
| Year | Property taxes | Tax assessment |
|---|---|---|
| 2026 | -- | $371,300 -10.8% |
| 2025 | $4,771 -6.4% | $416,160 +2% |
| 2024 | $5,099 +0.9% | $408,000 +2% |
| 2023 | $5,051 +41.6% | $400,000 +44.8% |
| 2022 | $3,568 +1.2% | $276,289 +2% |
| 2021 | $3,524 +2.6% | $270,871 +1% |
| 2020 | $3,436 +2.6% | $268,093 +2% |
| 2019 | $3,350 +9.9% | $262,836 +2% |
| 2018 | $3,047 +1.9% | $257,682 +2% |
| 2017 | $2,989 | $252,629 +2% |
| 2016 | $2,989 +3.3% | $247,675 +1.5% |
| 2015 | $2,895 +1.2% | $243,955 +2% |
| 2014 | $2,861 | $239,176 +0.5% |
| 2013 | -- | $238,095 +2% |
| 2012 | -- | $233,427 +2% |
| 2011 | -- | $228,850 +0.8% |
| 2010 | -- | $227,139 -0.2% |
| 2009 | -- | $227,679 +2% |
| 2008 | -- | $223,214 +2% |
| 2007 | -- | $218,837 +2% |
| 2006 | -- | $214,546 +2% |
| 2005 | -- | $210,339 +2% |
| 2004 | -- | $206,214 +1.9% |
| 2003 | -- | $202,434 +14.5% |
| 2002 | -- | $176,784 |
| 2001 | -- | $176,784 |
| 2000 | -- | $176,784 |
Find assessor info on the county website
Monthly payment
Est. payment
Payment breakdown
Explore the cost of this home by adjusting the details. Changes won't be saved.Climate risks
Neighborhood: 92325
Nearby schools
GreatSchools rating
- 3/10Valley Of Enchantment Elementary SchoolGrades: K-5Distance: 2 mi
- 3/10Mary P. Henck Intermediate SchoolGrades: 6-8Distance: 3.5 mi
- 6/10Rim Of The World Senior High SchoolGrades: 9-12Distance: 3.5 mi
Schools provided by the listing agent
- High: Rim Of The World
Source: CRMLS. This data may not be complete. We recommend contacting the local school district to confirm school assignments for this home.
- $470,1003 bd2 ba1.6k sqft401 Wylerhorn Dr, Crestline, CA 92325Off Market
- $465,0004 bd3 ba1.9k sqft385 Wylerhorn Dr, Crestline, CA 92325Sold

- $467,0003 bd3 ba1.7k sqft375 Wylerhorn Dr, Crestline, CA 92325Off Market
- $479,3003 bd2 ba2k sqft358 Zermatt Dr, Crestline, CA 92407Off Market
- $580,0004 bd2 ba1.4k sqft400 Wylerhorn Dr, Crestline, CA 92325Sold
- $--2 bd1 ba744 sqft400 Wylerhorn Dr #TOWNHOUSE, Crestline, CA 92325Off Market
- $435,0003 bd1 ba864 sqft384 Wylerhorn Dr, Crestline, CA 92325Sold
- $408,8002 bd1 ba720 sqft369 Wylerhorn Dr, Crestline, CA 92325Off Market
A local agent can set up tours, give advice and negotiate with sellers.
Similar homes
- $510,0003 bd3 ba2k sqft1050 Jungfrau Dr, Crestline, CA 92325For Sale
 MLS ID #IG26166245, Sierra Werner, RE/MAX LAKESIDE. CRMLS
 - $474,9004 bd2 ba1.9k sqft320 Delle Dr, Crestline, CA 92325For Sale
 MLS ID #IG26109362, Nancy Jo Madrigal, COZY CABINS REALTY. CRMLS
 - $479,9004 bd4 ba1.6k sqft24288 Zurich Dr, Crestline, CA 92325For Sale
 MLS ID #IG26188009, NOAH BEAUVAIS, KELLER WILLIAMS LAKE ARROWHEAD. CRMLS
 - $459,0003 bd3 ba1.9k sqft24036 Cresta Dr, Crestline, CA 92325For Sale
 MLS ID #IG26177687, Ardee Jagt, COZY CABINS REALTY. CRMLS
 - $474,9993 bd3 ba1.6k sqft24599 Geneva Dr, Crestline, CA 92325For SaleMLS ID #CV26165246, Autumn Weaver, RE/MAX MASTERS REALTY. CRMLS
- $460,0003 bd2 ba1.7k sqft24833 Matterhorn Ct, Crestline, CA 92325For SaleMLS ID #CV26180382, Caleb Hanson, KELLER WILLIAMS REALTY COLLEGE PARK. CRMLS
- $460,0003 bd2 ba1.7k sqft24607 Altdorf Dr, Crestline, CA 92325For SaleMLS ID #IG26065393, Wendi Otto, KELLER WILLIAMS LAKE ARROWHEAD. CRMLS
- $445,0003 bd2 ba1.5k sqft380 Dart Canyon Rd, Crestline, CA 92325For SaleMLS ID #IG26128492, Debbie Baker, KELLER WILLIAMS LAKE ARROWHEAD. CRMLS
- $565,0003 bd2 ba1.3k sqft374 Dunant Dr, Crestline, CA 92325For SaleMLS ID #IG26157902, Chrissy Hammer, COLDWELL BANKER SKY RIDGE REALTY. CRMLS
- $429,0004 bd2 ba1.6k sqft24379 Horst Dr, Crestline, CA 92325For SaleMLS ID #IG26103377, CONSTANCE ROENER, Berkshire Hathaway Homeservices California Realty. CRMLS
- $445,0004 bd3 ba1.6k sqft24514 Albrun Dr, Crestline, CA 92325For SaleMLS ID #CV25208016, Nicole Jones, HOMESMART, EVERGREEN REALTY. CRMLS
- $599,9993 bd3 ba2.1k sqft23243 Sunrise Way, Crestline, CA 92325For SaleMLS ID #CV26106255, Deanna Vela, eXp Realty of Southern Califor. CRMLS
- $414,8883 bd2 ba1.6k sqft770 Berne Dr, Crestline, CA 92325For SaleMLS ID #IG26078574, Wendi Otto, KELLER WILLIAMS LAKE ARROWHEAD. CRMLS
- $409,5003 bd2 ba1.8k sqft23771 Zuger Dr, Lake Gregory, CA 92325For SaleMLS ID #SB26143341, Tyler Kruse, First Team Real Estate. CRMLS
- $399,0003 bd2 ba1.3k sqft23774 Lakeview Dr, Crestline, CA 92325For SaleMLS ID #IG25199312, Linda Guill, RIM OF THE WORLD REALTY. CRMLS
- $499,9993 bd3 ba1.8k sqft460 Pioneer Rd, Lake Arrowhead, CA 92352For SaleMLS ID #SR26059405, Amanda Jones, Engel & Volkers Santa Clarita. CRMLS
- $525,0003 bd2 ba1.8k sqft26545 Forest Ln, Twin Peaks, CA 92391For SaleMLS ID #IG26095283, BARRY LIEBERMAN, RE/MAX LAKESIDE. CRMLS
- $529,0003 bd2 ba1.8k sqft582 Grass Valley Ct, Lake Arrowhead, CA 92352For SaleMLS ID #IG26112277, Sarah Polley, Windermere Real Estate. CRMLS
- $529,7004 bd2 ba1.7k sqft1127 Yukon Dr, Lake Arrowhead, CA 92352For SaleMLS ID #IG26168473, Steven Keefe, COLDWELL BANKER SKY RIDGE REALTY. CRMLS
- $345,0004 bd2 ba1.3k sqft24556 Geneva Dr, Crestline, CA 92325For SaleMLS ID #OC26094547, David Ding, Bullock Russell RE Services. CRMLS
Local buyer's agents are ready to help
