Welcome to this inviting three-bedroom, two full-bathroom home nestled among the pines of Crestline, offering 1,872 sq ft of living space on a 6,350 sq ft lot. Designed for comfort and versatility, the home features a desirable south facing orientation with multiple decks to enjoy the year round sunshine and tranquil forest views, and a completely re-done and rebuilt level entry 3 car parking deck attached to the property.
Step inside to a spacious family room where soaring wood-beamed ceilings, tongue and groove wood paneling, and a stunning rock cladded center fireplace create a warm mountain ambiance. Just off the main living area, double doors open to a covered upper patio...perfect for relaxing or entertaining. The kitchen offers ample cabinetry, updated lighting, and included appliances.
Upstairs, you’ll find two cozy bedrooms, each with ceiling fans, and a full bathroom that serves the level. Downstairs extends the living potential with a large game room currently outfitted with a pool table and dart area, with another opening to a second expansive south-facing deck. The lower level also features the primary suite with charming wood cladded walls, a ceiling fan, and a beautifully updated bath showcasing a subway tiled soaking tub and separate shower. Convenient laundry room access leads directly to the lower deck, offering some amazing seamless indoor-outdoor flow.. away from the elements.
Additional highlights include central heating and air conditioning, parking for up to three vehicles on a evel entry deck, and prescriptive easement(s) benefiting the property.
Located on a quiet street yet close to town and Lake Gregory, this mountain getaway combines rustic character with modern comfort that is ideal for full-time living or a serene vacation escape.
For sale
Listed by: First Team Real Estate • Tyler Kruse • Contact: 213-760-2892
$409,500
23771 Zuger Dr, Lake Gregory, CA 92325
3beds
1,872sqft
:
Get pre-qualified$2,735/mo
Single Family Residence
Built in 1980
6,350 Square Feet Lot
$404,200 Zestimate®
$219/sqft
$-- HOA
What's special
- 205 days |
- 392 |
- 21 |
Zillow last checked:
Listing updated:
Listed by:
Tyler Kruse DRE #02045268 213-760-2892,
First Team Real Estate,
Andre Kruse DRE #02044830 310-606-0588,
First Team Real Estate
Source: CRMLS,MLS#: SB26143341 Originating MLS: California Regional MLS
Originating MLS: California Regional MLSFacts & features
Interior
Bedrooms & bathrooms
- Bedrooms: 3
- Bathrooms: 2
- Full bathrooms: 2
- Main level bathrooms: 1
- Main level bedrooms: 1
Rooms
- Room types: Bonus Room, Bedroom, Basement, Den, Exercise Room, Family Room, Game Room, Guest Quarters, Great Room, Kitchen, Laundry, Loft, Living Room, Primary Bathroom, Primary Bedroom, Recreation, Utility Room, Dining Room
Primary bedroom
- Features: Primary Suite
Bedroom
- Features: Bedroom on Main Level
Bathroom
- Features: Tub Shower
Heating
- Central, Forced Air
Cooling
- Central Air
Appliances
- Included: Dishwasher, Gas Oven, Gas Range, Gas Water Heater, Water Heater
- Laundry: Inside, Laundry Room, See Remarks
Features
- Beamed Ceilings, Balcony, Separate/Formal Dining Room, Eat-in Kitchen, Multiple Staircases, Bedroom on Main Level, Loft, Primary Suite, Utility Room
- Flooring: Carpet, Vinyl, Wood
- Has basement: Yes
- Has fireplace: Yes
- Fireplace features: Den, Family Room, Gas Starter, Living Room, Wood Burning
- Common walls with other units/homes: No Common Walls
Interior area
- Total interior livable area: 1,872 sqft
- Finished area below ground: 0
Video & virtual tour
Property
Parking
- Parking features: Asphalt, Driveway Level, Driveway, Paved, Deck, Private, One Space
Accessibility
- Accessibility features: Accessible Entrance
Features
- Levels: Two
- Stories: 2
- Entry location: 1
- Patio & porch: Rear Porch, Deck, Patio, Porch, Wood
- Pool features: None
- Spa features: None
- Fencing: Chain Link
- Has view: Yes
- View description: City Lights, Canyon, Hills, Mountain(s), Panoramic, Peek-A-Boo, Trees/Woods
- Waterfront features: Lake, Lake Privileges
Lot
- Size: 6,350 Square Feet
- Dimensions: 50 x 130
- Features: 0-1 Unit/Acre, Sloped Down, Landscaped, Level, Paved, Secluded, Street Level, Trees, Yard
Details
- Parcel number: 0338113100000
- Zoning: CF/RS-14M
- Special conditions: Standard
Construction
Type & style
- Home type: SingleFamily
- Architectural style: Cottage,Colonial,Craftsman
- Property subtype: Single Family Residence
Materials
- Wood Siding
- Foundation: Pillar/Post/Pier, Raised
- Roof: Asphalt
Condition
- New construction: No
- Year built: 1980
Utilities & green energy
- Sewer: Public Sewer
- Water: Public
- Utilities for property: Cable Connected, Electricity Connected, Natural Gas Connected, Sewer Connected, Water Connected
Community & HOA
Community
- Features: Biking, Curbs, Hiking, Lake, Mountainous, Near National Forest, Preserve/Public Land, Rural, Water Sports, Fishing
- Subdivision: Crestline (Cres)
Location
- Region: Lake Gregory
Financial & listing details
- Price per square foot: $219/sqft
- Tax assessed value: $235,018
- Annual tax amount: $3,683
- Date on market: 7/2/2026
- Cumulative days on market: 205 days
- Listing terms: Cash,Cash to New Loan,Conventional,1031 Exchange,FHA
- Road surface type: Paved
Estimated market value
$404,200
$384,000 - $424,000
$2,931/mo
Price history
| Date | Event | Price |
|---|---|---|
| 7/25/2026 | Listed for sale | $409,500$219/sqft |
Source:  CRMLS #SB26143341 Report a problem CRMLS #SB26143341 Report a problem | ||
| 7/14/2026 | Contingent | $409,500$219/sqft |
Source: CRMLS #SB26143341 Report a problem | ||
| 7/2/2026 | Listed for sale | $409,500-1.2%$219/sqft |
Source: CRMLS #SB26143341 Report a problem | ||
| 1/15/2026 | Listing removed | $414,500-9%$221/sqft |
Source:  SDMLS #OC25012811 Report a problem SDMLS #OC25012811 Report a problem | ||
| 6/23/2025 | Listed for sale | $455,500+124.9%$243/sqft |
Source: SDMLS #OC25012811 Report a problem | ||
| 8/22/2016 | Sold | $202,500-7.5%$108/sqft |
Source: Public Record Report a problem | ||
| 7/9/2016 | Pending sale | $219,000$117/sqft |
Source: California Regional MLS #EV16033328 Report a problem | ||
| 5/21/2016 | Price change | $219,000-4.7%$117/sqft |
Source: California Regional MLS #EV16033328 Report a problem | ||
| 4/16/2016 | Price change | $229,900-2.1%$123/sqft |
Source: California Regional MLS #EV16033328 Report a problem | ||
| 3/19/2016 | Price change | $234,900-1.7%$125/sqft |
Source: California Regional MLS #EV16033328 Report a problem | ||
| 2/18/2016 | Listed for sale | $239,000-0.4%$128/sqft |
Source: California Regional MLS #EV16033328 Report a problem | ||
| 12/1/2015 | Listing removed | $239,900$128/sqft |
Source: BIBBY REALTY #EV15090827 Report a problem | ||
| 10/3/2015 | Price change | $239,900-2%$128/sqft |
Source: BIBBY REALTY #2150704 Report a problem | ||
| 9/15/2015 | Price change | $244,900-2%$131/sqft |
Source: BIBBY REALTY #2150704 Report a problem | ||
| 4/30/2015 | Listed for sale | $250,000+0.8%$134/sqft |
Source: BIBBY REALTY #EV15090827 Report a problem | ||
| 3/4/2005 | Sold | $248,000$132/sqft |
Source: Public Record Report a problem | ||
Public tax history
| Year | Property taxes | Tax assessment |
|---|---|---|
| 2025 | $3,683 +21.3% | $235,018 +2% |
| 2024 | $3,036 +1.8% | $230,410 +2% |
| 2023 | $2,982 +2.1% | $225,892 +2% |
| 2022 | $2,922 -21.9% | $221,463 -23.1% |
| 2021 | $3,743 +0.6% | $287,917 +1% |
| 2020 | $3,722 +32.4% | $284,965 +35.3% |
| 2019 | $2,812 +10.6% | $210,682 +2% |
| 2018 | $2,543 +1.2% | $206,551 +2% |
| 2017 | $2,513 | $202,500 -11.3% |
| 2016 | $2,513 -8.8% | $228,400 +6% |
| 2015 | $2,756 +5.2% | $215,500 +5% |
| 2014 | $2,619 | $205,200 +8% |
| 2013 | -- | $190,000 +3% |
| 2012 | -- | $184,500 |
| 2011 | -- | $184,500 -10% |
| 2010 | -- | $205,000 -12% |
| 2009 | -- | $233,000 -11.5% |
| 2008 | -- | $263,179 +2% |
| 2007 | -- | $258,019 +2% |
| 2006 | -- | $252,960 +86.4% |
| 2005 | -- | $135,702 +2% |
| 2004 | -- | $133,041 +1.9% |
| 2003 | -- | $130,602 +2% |
| 2002 | -- | $128,041 +2% |
| 2001 | -- | $125,531 +2% |
| 2000 | -- | $123,069 |
Find assessor info on the county website
Monthly payment
Est. payment
Payment breakdown
Explore the cost of this home by adjusting the details. Changes won't be saved.Climate risks
Neighborhood: 92325
Nearby schools
GreatSchools rating
- 3/10Valley Of Enchantment Elementary SchoolGrades: K-5Distance: 1.2 mi
- 3/10Mary P. Henck Intermediate SchoolGrades: 6-8Distance: 4.3 mi
- 6/10Rim Of The World Senior High SchoolGrades: 9-12Distance: 4.3 mi
- $250,3002 bd1 ba630 sqft23763 Zuger Dr, Crestline, CA 92325Off Market
- $403,3003 bd2 ba1.3k sqft23779 Zuger Dr, Lake Gregory, CA 92325Off Market

- $325,0005 bd3 ba1.5k sqft23789 Zuger Dr, Crestline, CA 92325Sold

- $389,9003 bd2 ba1.5k sqft23755 Zuger Dr, Crestline, CA 92325For Sale

- $423,8003 bd2 ba3.1k sqft504 Springy Path, Crestline, CA 92325Off Market
- $15,3004,486 Square FeetHillside Dr, Crestline, CA 92325Off Market
- $365,0001 bd1 ba400 sqft513 Springy Path #A & B, Crestline, CA 92325Sold
- $1,4001 bd1 ba350 sqft513 Springy Path #B, Crestline, CA 92325For Rent
A local agent can set up tours, give advice and negotiate with sellers.
Similar homes
- $398,9884 bd2 ba1.5k sqft771 Woodland Rd, Crestline, CA 92325For Sale
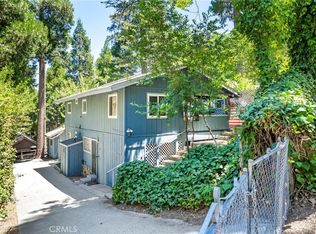 MLS ID #PW26166981, Rod Austin, Home Base Realty Inc. CRMLS
 - $450,0004 bd3 ba1.6k sqft24514 Albrun Dr, Crestline, CA 92325For Sale
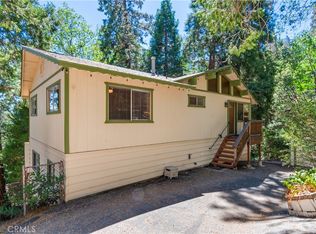 MLS ID #CV25208016, Nicole Jones, HOMESMART, EVERGREEN REALTY. CRMLS
 - $399,9004 bd3 ba2.3k sqft129 Zermat Dr #1-2, Crestline, CA 92325For Sale
 MLS ID #IG26008764, Rosemarie Labadie, CRESTLINE REAL ESTATE. CRMLS
 - $414,8883 bd2 ba1.6k sqft770 Berne Dr, Crestline, CA 92325For Sale
 MLS ID #IG26078574, Wendi Otto, KELLER WILLIAMS LAKE ARROWHEAD. CRMLS
 - $429,0004 bd2 ba1.6k sqft24379 Horst Dr, Crestline, CA 92325For SaleMLS ID #IG26103377, CONSTANCE ROENER, Berkshire Hathaway Homeservices California Realty. CRMLS
- $360,0003 bd2 ba1.1k sqft494 Wylerhorn Dr, Crestline, CA 92325For SaleMLS ID #IG26109633, Brian L. Cohen, ARROWHEAD PREMIER PROPERTIES. CRMLS
- $449,9003 bd2 ba1.5k sqft380 Dart Canyon Rd, Crestline, CA 92325For SaleMLS ID #IG26128492, Debbie Baker, KELLER WILLIAMS LAKE ARROWHEAD. CRMLS
- $475,0003 bd4 ba2k sqft337 Wylerhorn Dr, Crestline, CA 92325For SaleMLS ID #IV25270044, PAULA PLANTE, LYNNE B WILSON & ASSOCIATES. CRMLS
- $385,0004 bd2 ba1k sqft25123 Valle Dr, Crestline, CA 92325For SaleMLS ID #IV26127411, ROCIO VALENZUELA, Wedgewood Homes Realty. CRMLS
- $390,0002 bd2 ba988 sqft370 Weisshorn Dr, Lake Gregory, CA 92325For SaleMLS ID #IG26043539, Nancy Jo Madrigal, COZY CABINS REALTY. CRMLS
- $375,0004 bd2 ba1.5k sqft24634 Bernard Dr, Crestline, CA 92325For SaleMLS ID #IG26126148, Betty Giles, KELLER WILLIAMS REALTY. CRMLS
- $459,0003 bd2 ba1.2k sqft990 Nesthorn Dr, Crestline, CA 92325For SaleMLS ID #SR26140967, Yuliya Gayevska, Oaktree Realty. CRMLS
- $369,0004 bd2 ba1.3k sqft24556 Geneva Dr, Crestline, CA 92325For SaleMLS ID #OC26094547, David Ding, Bullock Russell RE Services. CRMLS
- $494,0004 bd3 ba1.6k sqft24166 Cresta Dr, Crestline, CA 92325For SaleMLS ID #IG26052435, Debbie Baker, KELLER WILLIAMS LAKE ARROWHEAD. CRMLS
- $524,9003 bd4 ba2.3k sqft948 Arbula Dr, Crestline, CA 92325For SaleMLS ID #IG26164056, Nancy Jo Madrigal, COZY CABINS REALTY. CRMLS
- $574,9003 bd2 ba1.3k sqft374 Dunant Dr, Crestline, CA 92325For SaleMLS ID #IG26157902, Chrissy Hammer, COLDWELL BANKER SKY RIDGE REALTY. CRMLS
- $350,0002 bd3 ba960 sqft23869 Wildwood Ln, Crestline, CA 92325For SaleMLS ID #IG26134839, MIRANDA LABADIE, CRESTLINE REAL ESTATE. CRMLS
- $499,0004 bd3 ba1.6k sqft605 Pyramid Dr, Crestline, CA 92325For SaleMLS ID #IG26110654, JAIME STIANSEN, COLDWELL BANKER SKY RIDGE REALTY. CRMLS
- $485,0004 bd3 ba1.7k sqft820 Arbula Dr, Crestline, CA 92325For SaleMLS ID #SR26149705, Stacey Ocampo, Rose District, Inc.. CRMLS
- $445,0003 bd3 ba1.8k sqft26661 Lake Forest Dr, Twin Peaks, CA 92391For SaleMLS ID #IG26161672, Jill Dayan, Windermere Real Estate. CRMLS
Local buyer's agents are ready to help
