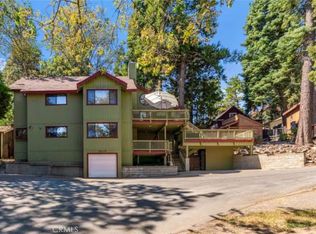
Welcome to your private mountain retreat, where comfort meets natural beauty on nearly half an acre of serene, forested land. Situated on two spacious lots, this property offers endless possibilities—create your own peaceful park-like setting, expand, or even build an additional home. ~ This gorgeous mountain-style residence features a desirable level entry and a bedroom and full bath on the main floor, ideal for convenience and flexibility. Step inside to a stunning two-story living area with vaulted wood-beamed ceilings, a cozy wood-burning fireplace, and an abundance of windows that bring the outdoors in. ~ The expansive deck, nestled beneath towering pine trees, provides the perfect setting for relaxing or entertaining in a tranquil, private environment. Upstairs, escape to the luxurious master retreat complete with its own private deck, views and spa-bathroom—your personal haven to enjoy fresh mountain air and scenic forest views. ~ Additional highlights include a two-car garage, street-to-street access, Dual Pane windows, copper plumbing, public utilities, and high-speed internet. Inside, you’ll find thoughtful features like a walk-in pantry, laundry area, and generous walk-in closets.
~ Beautifully maintained, could be purchased completely furnished as well, and truly move-in ready with new paint & new Vinyl-laminate flooring, this home offers the perfect blend of rustic charm and modern comfort in a peaceful, highly private setting.
For sale
Listed by: RE/MAX LAKESIDE • Barry Lieberman • Contact: 909-553-6507
Price cut: $25K (9/2)
$500,000
26545 Forest Ln, Twin Peaks, CA 92391
3beds
1,802sqft
Single Family Residence
Built in 1977
0.39 Acres Lot
$496,100 Zestimate®
$277/sqft
$-- HOA
What's special
- 132 days
- 352
- 25
Zillow last checked:
Listing updated:
Listed by:
Barry Lieberman DRE #01717124 909-553-6507,
RE/MAX LAKESIDE
Source: CRMLS,MLS#: IG26095283 Originating MLS: California Regional MLS
Originating MLS: California Regional MLSFacts & features
Interior
Bedrooms & bathrooms
- Bedrooms: 3
- Bathrooms: 2
- Full bathrooms: 2
- Main level bathrooms: 1
- Main level bedrooms: 1
Rooms
- Room types: Bedroom, Kitchen, Laundry, Living Room, Primary Bedroom, Other, Pantry
Primary bedroom
- Features: Primary Suite
Bedroom
- Features: Multi-Level Bedroom
Bedroom
- Features: Bedroom on Main Level
Bathroom
- Features: Bathtub, Dual Sinks, Full Bath on Main Level, Jetted Tub, Soaking Tub, Separate Shower
Kitchen
- Features: Walk-In Pantry
Other
- Features: Walk-In Closet(s)
Pantry
- Features: Walk-In Pantry
Heating
- Central, Forced Air, Natural Gas
Cooling
- Evaporative Cooling
Appliances
- Included: Dishwasher, Gas Cooktop, Gas Oven, Trash Compactor
- Laundry: Washer Hookup, Gas Dryer Hookup, Laundry Room
Features
- Beamed Ceilings, Balcony, Cathedral Ceiling(s), Furnished, High Ceilings, Living Room Deck Attached, Pantry, Two Story Ceilings, Bedroom on Main Level, Primary Suite, Walk-In Pantry, Walk-In Closet(s)
- Flooring: Laminate, Tile, Vinyl
- Windows: Double Pane Windows
- Has fireplace: Yes
- Fireplace features: Blower Fan, Insert, Living Room, Wood Burning Stove
- Furnished: Yes
- Common walls with other units/homes: No Common Walls
Interior area
- Total interior livable area: 1,802 sqft
Video & virtual tour
Property
Parking
- Total spaces: 6
- Parking features: Assigned, Concrete, Driveway, Garage, On Site, Off Street, Paved
- Attached garage spaces: 2
- Uncovered spaces: 4
Features
- Levels: Two
- Stories: 2
- Entry location: main
- Patio & porch: Deck
- Pool features: None
- Has spa: Yes
- Spa features: Bath
- Has view: Yes
- View description: Trees/Woods
Lot
- Size: 0.39 Acres
- Features: Sloped Down, Trees
Details
- Additional parcels included: 0334191030000
- Parcel number: 0334191040000
- Special conditions: Standard
Construction
Type & style
- Home type: SingleFamily
- Property subtype: Single Family Residence
Materials
- Copper Plumbing
- Roof: Composition
Condition
- New construction: No
- Year built: 1977
Utilities & green energy
- Sewer: Public Sewer
- Water: Public
- Utilities for property: Cable Available, Electricity Connected, Natural Gas Connected, Sewer Connected, Water Connected
Community & HOA
Community
- Features: Biking, Mountainous, Near National Forest, Park
- Subdivision: Twin Peaks (Twin)
Location
- Region: Twin Peaks
Financial & listing details
- Price per square foot: $277/sqft
- Tax assessed value: $345,310
- Date on market: 5/1/2026
- Cumulative days on market: 132 days
- Listing terms: Cash,Cash to New Loan
- Road surface type: Paved
Estimated market value
$496,100
$471,000 - $521,000
$3,138/mo
Price history
| Date | Event | Price |
|---|---|---|
| 9/2/2026 | Price change | $500,000-4.8%$277/sqft |
Source:  CRMLS #IG26095283 Report a problem CRMLS #IG26095283 Report a problem | ||
| 8/19/2026 | Price change | $525,000-3.7%$291/sqft |
Source: CRMLS #IG26095283 Report a problem | ||
| 6/27/2026 | Price change | $545,000+1.9%$302/sqft |
Source: CRMLS #IG26095283 Report a problem | ||
| 5/21/2026 | Price change | $535,000-1.8%$297/sqft |
Source: CRMLS #IG26095283 Report a problem | ||
| 5/2/2026 | Listed for sale | $545,000+9%$302/sqft |
Source: CRMLS #IG26095283 Report a problem | ||
| 10/11/2024 | Sold | $500,000-5.5%$277/sqft |
Source: CRMLS #EV24165072 Report a problem | ||
| 10/11/2024 | Pending sale | $529,000$294/sqft |
Source: CRMLS #EV24165072 Report a problem | ||
| 9/12/2024 | Contingent | $529,000$294/sqft |
Source: CRMLS #EV24165072 Report a problem | ||
| 8/10/2024 | Listed for sale | $529,000+230.6%$294/sqft |
Source: CRMLS #EV24165072 Report a problem | ||
| 7/23/2001 | Sold | $160,000$89/sqft |
Source: Public Record Report a problem | ||
Public tax history
| Year | Property taxes | Tax assessment |
|---|---|---|
| 2026 | -- | $345,310 -27.3% |
| 2025 | $8,592 +123.8% | $475,000 +105% |
| 2024 | $3,840 +1.7% | $231,735 +2% |
| 2023 | $3,776 +2.4% | $227,191 +2% |
| 2022 | $3,687 +1.1% | $222,736 +2% |
| 2021 | $3,646 -0.2% | $218,369 +1% |
| 2020 | $3,653 +2.6% | $216,130 +2% |
| 2019 | $3,560 +9.7% | $211,892 +2% |
| 2018 | $3,246 +2.1% | $207,737 +2% |
| 2017 | $3,178 | $203,664 +2% |
| 2016 | $3,178 +4.1% | $199,671 +1.5% |
| 2015 | $3,053 +0% | $196,672 +2% |
| 2014 | $3,052 | $192,820 +0.5% |
| 2013 | -- | $191,948 +2% |
| 2012 | -- | $188,184 +2% |
| 2011 | -- | $184,494 +0.8% |
| 2010 | -- | $183,115 -0.2% |
| 2009 | -- | $183,550 +2% |
| 2008 | -- | $179,951 +2% |
| 2007 | -- | $176,422 +2% |
| 2006 | -- | $172,963 +2% |
| 2005 | -- | $169,572 +2% |
| 2004 | -- | $166,247 +1.9% |
| 2003 | -- | $163,200 +2% |
| 2002 | -- | $160,000 +26.6% |
| 2001 | -- | $126,371 +2% |
| 2000 | -- | $123,893 |
Find assessor info on the county website
Monthly payment
Est. payment
Payment breakdown
Explore the cost of this home by adjusting the details. Changes won't be saved.Climate risks
Neighborhood: Twin Peaks
- $363,6002 bd2 ba1.1k sqft26551 Forest Ln, Twin Peaks, CA 92391Off Market

- $353,8002 bd2 ba1.1k sqft26551 Forest Dr, Lake Arrowhead, CA 92352Off Market
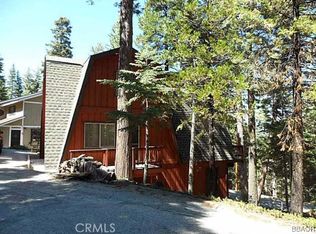
- $358,9002 bd2 ba1.1k sqft26551 Forest Ln, Lake Arrowhead, CA 92391Off Market
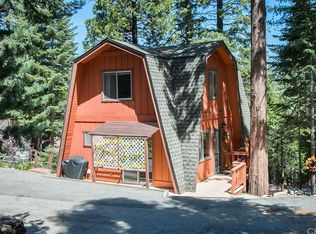
- $625,4002 bd2 ba3.2k sqft26522 Lake Forest Dr, Twin Peaks, CA 92391Off Market

Similar homes
- $499,9993 bd2 ba1.4k sqft26669 State Highway 189, Twin Peaks, CA 92391For Sale
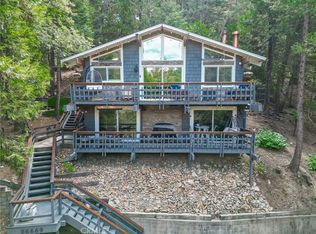 MLS ID #IV25236443, ARACELY GOMEZ, KELLER WILLIAMS RIVERSIDE CENT. CRMLS
 - $530,0003 bd2 ba1.9k sqft26509 Lake Forest Dr, Twin Peaks, CA 92391For Sale
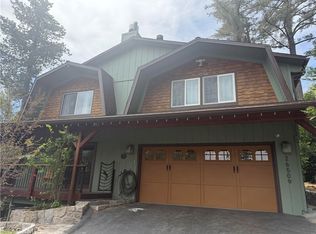 MLS ID #IG26109740, Stephen Valentine, KELLER WILLIAMS LAKE ARROWHEAD. CRMLS
 - $565,0002 bd3 ba1.8k sqft26637 Lake Forest Dr, Twin Peaks, CA 92391For Sale
 MLS ID #PW26174564, Jennifer Davis, Y Realty. CRMLS
 - $525,0004 bd3 ba2.5k sqft26249 Alpine Ln, Twin Peaks, CA 92391For Sale
 MLS ID #DW26070777, Silvestre Medel, Excellence RE Real Estate, Inc.. CRMLS
Local buyer's agents are ready to help
